Calling all investors—don’t miss this value-add duplex opportunity at 4841 Haverford Ave. This end-unit row home offers strong upside in a solid rental location and is ready for your finishing touches. Configured as a 2+3, the first-floor unit features a spacious living area, kitchen, full bath, and three pass-through/tandem bedrooms. The second-floor unit includes two generously sized bedrooms, a living area, kitchen, and full bath. The current owner has already begun renovations—step in and complete the project to your standards. With projected rents of $1,300–$1,600 per unit, this property presents a compelling opportunity for investors seeking cash flow and long-term appreciation. Conveniently located near public transportation, schools, parks, and shopping, making it attractive to tenants. Property is being sold in as-is condition. Bring your contractor and vision—this one has great potential!
For sale
Price cut: $10K (6/15)
$180,000
4841 Haverford Ave, Philadelphia, PA 19139
5beds
--baths
1,330sqft
:
Get pre-qualified$1,196/mo
Townhouse
Built in 1925
-- sqft lot
$-- Zestimate®
$135/sqft
$-- HOA
What's special
- 88 days |
- 274 |
- 16 |
Zillow last checked:
Listing updated:
Listed by:
Michelle Phillips 215-251-7519,
Luxe Real Estate LLC 2152517519
Source: Bright MLS,MLS#: PAPH2613336
Facts & features
Interior
Bedrooms & bathrooms
- Bedrooms: 5
Basement
- Area: 0
Heating
- Wall Unit, Electric
Cooling
- Ductless, Electric
Appliances
- Included: Gas Water Heater
Features
- Basement: Unfinished
- Has fireplace: No
Interior area
- Total structure area: 1,330
- Total interior livable area: 1,330 sqft
Property
Parking
- Parking features: On Street
- Has uncovered spaces: Yes
Accessibility
- Accessibility features: None
Features
- Pool features: None
Lot
- Size: 1,550 Square Feet
- Dimensions: 16.00 x 100.00
Details
- Additional structures: Above Grade, Below Grade
- Parcel number: 441216800
- Zoning: RSA5
- Zoning description: Property has a variance.
- Special conditions: Standard
Construction
Type & style
- Home type: MultiFamily
- Architectural style: Straight Thru
- Property subtype: Townhouse
Materials
- Masonry
- Foundation: Concrete Perimeter
Condition
- New construction: No
- Year built: 1925
Utilities & green energy
- Sewer: Public Sewer
- Water: Public
Community & HOA
Community
- Subdivision: Mill Creek
Location
- Region: Philadelphia
- Municipality: PHILADELPHIA
Financial & listing details
- Price per square foot: $135/sqft
- Tax assessed value: $172,300
- Annual tax amount: $2,411
- Date on market: 4/27/2026
- Listing agreement: Exclusive Right To Sell
- Listing terms: Cash,Conventional,FHA 203(b),Private Financing Available
- Ownership: Fee Simple
Estimated market value
Not available
Estimated sales range
Not available
$2,012/mo
Price history
| Date | Event | Price |
|---|---|---|
| 7/7/2026 | Listed for sale | $180,000$135/sqft |
Source:  Bright MLS #PAPH2613336 Report a problem Bright MLS #PAPH2613336 Report a problem | ||
| 6/29/2026 | Contingent | $180,000$135/sqft |
Source: Bright MLS #PAPH2613336 Report a problem | ||
| 6/15/2026 | Price change | $180,000-5.3%$135/sqft |
Source: Bright MLS #PAPH2613336 Report a problem | ||
| 5/15/2026 | Price change | $190,000-5%$143/sqft |
Source: Bright MLS #PAPH2613336 Report a problem | ||
| 4/28/2026 | Listed for sale | $200,000+110.5%$150/sqft |
Source: Bright MLS #PAPH2613336 Report a problem | ||
| 9/23/2025 | Sold | $95,000-47.2%$71/sqft |
Source: Public Record Report a problem | ||
| 5/7/2025 | Listing removed | $180,000$135/sqft |
Source: Bright MLS #PAPH2422714 Report a problem | ||
| 3/7/2025 | Price change | $180,000-10%$135/sqft |
Source: Bright MLS #PAPH2422714 Report a problem | ||
| 11/23/2024 | Listed for sale | $200,000$150/sqft |
Source: Bright MLS #PAPH2422714 Report a problem | ||
Public tax history
| Year | Property taxes | Tax assessment |
|---|---|---|
| 2025 | $2,412 -17.4% | $172,300 -17.4% |
| 2024 | $2,919 | $208,500 |
| 2023 | $2,919 +220.8% | $208,500 |
| 2022 | $910 | -- |
| 2021 | $910 +3.8% | -- |
| 2018 | $876 | -- |
| 2017 | $876 -3.4% | -- |
| 2016 | $907 | -- |
| 2015 | $907 | -- |
| 2014 | $907 +4.5% | $64,800 +850.7% |
| 2012 | $868 | $6,816 |
| 2011 | -- | $6,816 |
| 2010 | -- | $6,816 |
| 2009 | -- | $6,816 |
| 2008 | -- | $6,816 |
| 2007 | -- | $6,816 |
| 2006 | -- | $6,816 |
| 2005 | -- | $6,816 |
| 2004 | -- | $6,816 |
| 2003 | -- | $6,816 +18.3% |
| 2002 | -- | $5,760 +20% |
| 2000 | -- | $4,800 |
| 1999 | -- | $4,800 |
Find assessor info on the county website
Monthly payment
Est. payment
Payment breakdown
Explore the cost of this home by adjusting the details. Changes won't be saved.Climate risks
Neighborhood: Mill Creek
Nearby schools
GreatSchools rating
- 5/10Locke Alain SchoolGrades: K-8Distance: 0.3 mi
- 3/10West Philadelphia High SchoolGrades: 9-12Distance: 0.3 mi
Schools provided by the listing agent
- District: The School District Of Philadelphia
Source: Bright MLS. This data may not be complete. We recommend contacting the local school district to confirm school assignments for this home.
- $176,2004 bd2 ba1.4k sqft4839 Haverford Ave, Philadelphia, PA 19139Off Market
- $29,700-- bd-- ba1.6k sqft4843 Haverford Ave, Philadelphia, PA 19139Off Market
- $146,5004 bd2 ba1.5k sqft4837 Haverford Ave, Philadelphia, PA 19139Off Market
- $81,200-- bd-- ba1.3k sqft4845 Haverford Ave, Philadelphia, PA 19139Off Market
- $124,400-- bd-- ba1.4k sqft4835 Haverford Ave, Philadelphia, PA 19139Off Market
- $178,000-- bd-- ba-- sqft4849 Haverford Ave, Philadelphia, PA 19139Off Market
- $109,6003,362 Square Feet4847-49 Haverford Ave, Philadelphia, PA 19139Off Market
- $--3,362 Square Feet4847 Haverford Ave, Philadelphia, PA 19139Off Market
A local agent can set up tours, give advice and negotiate with sellers.
A local lender can help you make sure your offer is ready when you are.
Similar homes
- $160,0004 bd2 ba1.1k sqft245 N Ruby St, Philadelphia, PA 19139For Sale
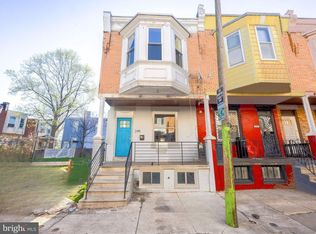
 MLS ID #PAPH2605116, Khalid Aleem, Real of Pennsylvania. Bright MLS
 - $180,0003 bd2 ba960 sqft218 N Alden St, Philadelphia, PA 19139For Sale
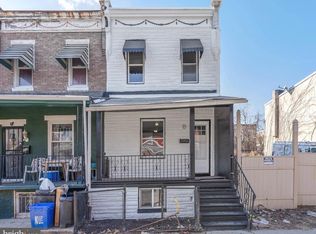 MLS ID #PAPH2617368, Asa Kurland, KW Empower. Bright MLS
 - $165,0004 bd2 ba1.7k sqft1212 Belmont Ave, Philadelphia, PA 19104For Sale
 MLS ID #PAPH2612600, Terrance Lee, RE/MAX Access. Bright MLS
 - $179,9993 bd2 ba1.2k sqft6038 Sansom St, Philadelphia, PA 19139For Sale
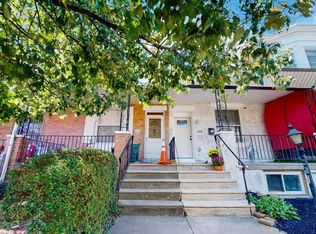 MLS ID #PAPH2581640, Candis Pressley, Trinity Property Advisors. Bright MLS
 - $205,0003 bd2 ba1.1k sqft27 N 51st St, Philadelphia, PA 19139For SaleMLS ID #PAPH2557686, Pete Rossi, Redfin Corporation. Bright MLS
- $169,8503 bd2 ba1.1k sqft5238 Osage Ave, Philadelphia, PA 19143For SaleMLS ID #PAPH2605860, David Teitelman, Hampton Preferred Real Estate Inc. Bright MLS
- $225,0003 bd2 ba1.3k sqft5325 W Stiles St, Philadelphia, PA 19131For SaleMLS ID #PAPH2634328, Daniel Evenchen, KW Empower. Bright MLS
- $185,0002 bd2 ba960 sqft628 N Shedwick St, Philadelphia, PA 19104For SaleMLS ID #PAPH2644278, Jason Cartwright, Keller Williams Real Estate-Langhorne. Bright MLS
- $159,9003 bd1 ba990 sqft217 S 58th St, Philadelphia, PA 19139For SaleMLS ID #PAPH2599434, Fran Jones, Keller Williams Realty Devon-Wayne. Bright MLS
- $259,9994 bd3 ba1.8k sqft7 S 53rd St, Philadelphia, PA 19139For SaleMLS ID #PAPH2631310, Natasha Ocasio, Realty Mark Associates-CC. Bright MLS
- $170,0003 bd1 ba1.1k sqft5630 Larchwood Ave, Philadelphia, PA 19143For SaleMLS ID #PAPH2625844, William Rosado Berrios, Real of Pennsylvania. Bright MLS
- $199,0004 bd2 ba990 sqft2846 N Garnet St, Philadelphia, PA 19132For SaleMLS ID #PAPH2642440, Emre Yucel, HomeSmart Realty Advisors. Bright MLS
- $149,9003 bd1 ba992 sqft2537 S Millick St, Philadelphia, PA 19142For SaleMLS ID #PAPH2649944, Mark Gallagher, Coldwell Banker Hearthside-Allentown. Bright MLS
- $180,0002 bd-- ba1.9k sqft2522 N 5th St, Philadelphia, PA 19133For SaleMLS ID #PAPH2593572, Smay Son, Real of Pennsylvania. Bright MLS
- $189,9993 bd1 ba1k sqft3949 Brown St, Philadelphia, PA 19104For SaleMLS ID #PAPH2525062, Aldo Torres, Homestarr Realty. Bright MLS
- $244,9004 bd3 ba1.3k sqft517 N 52nd St, Philadelphia, PA 19131For SaleMLS ID #PAPH2612782, Cordell Becker, Becker Capital, LLC. Bright MLS
- $199,0003 bd1 ba1.2k sqft5456 Norfolk St, Philadelphia, PA 19143For SaleMLS ID #PAPH2617690, Jack Gauntlett, KW Empower. Bright MLS
- $169,9004 bd2 ba1k sqft6052 N Beechwood St, Philadelphia, PA 19138For SaleMLS ID #PAPH2634264, Krissy Flynn, EXP Realty, LLC. Bright MLS
- $179,9994 bd2 ba992 sqft269 W Wingohocking St, Philadelphia, PA 19140For SaleMLS ID #PAPH2628764, Brian Griffin, Keller Williams Main Line. Bright MLS
- $205,0003 bd2 ba1.1k sqft5717 Pemberton St, Philadelphia, PA 19143For SaleMLS ID #PAPH2627424, Howard Hewlett, KW Empower. Bright MLS
