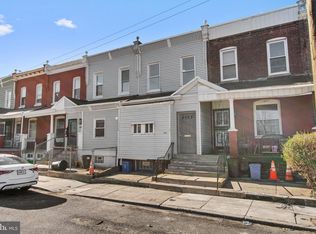
Welcome to 5630 Larchwood Avenue, a charming 3-bedroom, 1-bathroom home nestled in the heart of vibrant West Philadelphia. Perfectly blending comfort, convenience, and opportunity. Step inside to find a spacious living area filled with natural light, creating a warm and inviting atmosphere. The thoughtful layout flows seamlessly into the dining area, making it easy to host family gatherings or entertain friends. The kitchen offers ample space to bring your culinary vision to life and direct access to the backyard, a private outdoor retreat perfect for summer barbecues, gardening, or simply relaxing after a long day. Upstairs, you’ll discover three generously sized bedrooms, each with plenty of room for personalization. The full bathroom is conveniently located, ready for your modern touches and upgrades. An unfinished basement provides endless possibilities, whether you envision a home gym, workshop, storage space, or a future finished area to increase living space and value. Beyond the home itself, you’ll love the location. Situated on a quiet block in West Philadelphia, 5630 Larchwood Ave places you minutes from University City, public transportation, local parks, and a growing collection of shops, cafés, and dining options. Easy access to Center City means commuting is a breeze while still enjoying the charm and community feel of a residential neighborhood. Don’t miss this opportunity to own a piece of West Philly at an incredible value. Whether you’re looking to move right in and make it your own, or invest in a property with fantastic potential, this home checks all the boxes. Schedule your showing today
For sale
$170,000
5630 Larchwood Ave, Philadelphia, PA 19143
3beds
1,140sqft
Townhouse
Built in 1920
1,140 Square Feet Lot
$166,400 Zestimate®
$149/sqft
$-- HOA
What's special
Warm and inviting atmosphereKitchen offers ample spaceThree generously sized bedrooms
- 84 days |
- 168 |
- 20 |
Zillow last checked:
Listing updated:
Listed by:
William Rosado Berrios 267-649-3018,
Real of Pennsylvania 8554500442
Source: Bright MLS,MLS#: PAPH2625844
Facts & features
Interior
Bedrooms & bathrooms
- Bedrooms: 3
- Bathrooms: 1
- Full bathrooms: 1
Basement
- Area: 0
Heating
- Radiator, Natural Gas
Cooling
- Ceiling Fan(s)
Appliances
- Included: Gas Water Heater
Features
- Basement: Unfinished
- Has fireplace: No
Interior area
- Total structure area: 1,140
- Total interior livable area: 1,140 sqft
- Finished area above ground: 1,140
- Finished area below ground: 0
Property
Parking
- Parking features: On Street
- Has uncovered spaces: Yes
Accessibility
- Accessibility features: Other
Features
- Levels: Two
- Stories: 2
- Pool features: None
Lot
- Size: 1,140 Square Feet
- Dimensions: 15.00 x 77.00
Details
- Additional structures: Above Grade, Below Grade
- Parcel number: 463006400
- Zoning: RSA5
- Special conditions: Standard
Construction
Type & style
- Home type: Townhouse
- Architectural style: Straight Thru
- Property subtype: Townhouse
Materials
- Masonry
- Foundation: Slab
Condition
- New construction: No
- Year built: 1920
Utilities & green energy
- Sewer: Public Sewer
- Water: Public
Community & HOA
Community
- Subdivision: Cobbs Creek
HOA
- Has HOA: No
Location
- Region: Philadelphia
- Municipality: PHILADELPHIA
Financial & listing details
- Price per square foot: $149/sqft
- Tax assessed value: $107,600
- Annual tax amount: $1,506
- Date on market: 5/29/2026
- Listing agreement: Exclusive Right To Sell
- Listing terms: Cash,Conventional,FHA,PHFA,VA Loan
- Ownership: Fee Simple
Estimated market value
$166,400
$158,000 - $175,000
$1,581/mo
Price history
| Date | Event | Price |
|---|---|---|
| 5/29/2026 | Listed for sale | $170,000+9.7%$149/sqft |
Source:  Bright MLS #PAPH2625844 Report a problem Bright MLS #PAPH2625844 Report a problem | ||
| 1/16/2026 | Listing removed | $155,000$136/sqft |
Source: Bright MLS #PAPH2518644 Report a problem | ||
| 11/13/2025 | Price change | $155,000-6.1%$136/sqft |
Source: Bright MLS #PAPH2518644 Report a problem | ||
| 9/24/2025 | Price change | $165,000-2.9%$145/sqft |
Source: Bright MLS #PAPH2518644 Report a problem | ||
| 9/5/2025 | Listed for sale | $170,000+348.5%$149/sqft |
Source: Bright MLS #PAPH2518644 Report a problem | ||
| 8/30/1994 | Sold | $37,900$33/sqft |
Source: Public Record Report a problem | ||
Public tax history
| Year | Property taxes | Tax assessment |
|---|---|---|
| 2025 | $1,506 +32% | $107,600 +32% |
| 2024 | $1,141 | $81,500 |
| 2023 | $1,141 +77.6% | $81,500 |
| 2022 | $643 | -- |
| 2021 | $643 +3.8% | -- |
| 2018 | $619 +952.4% | -- |
| 2017 | $59 -58.4% | -- |
| 2016 | $141 | -- |
| 2015 | $141 | -- |
| 2014 | $141 -38.7% | $47,200 +406.9% |
| 2012 | $230 | $9,312 |
| 2011 | -- | $9,312 |
| 2010 | -- | $9,312 |
| 2009 | -- | $9,312 |
| 2008 | -- | $9,312 |
| 2007 | -- | $9,312 +7.4% |
| 2006 | -- | $8,672 |
| 2005 | -- | $8,672 |
| 2004 | -- | $8,672 +10.2% |
| 2003 | -- | $7,872 |
| 2002 | -- | $7,872 +14.4% |
| 2000 | -- | $6,880 +16.2% |
| 1999 | -- | $5,920 |
Find assessor info on the county website
Monthly payment
Est. payment
Payment breakdown
Explore the cost of this home by adjusting the details. Changes won't be saved.Climate risks
Neighborhood: Cobbs Creek
Nearby schools
GreatSchools rating
- 6/10Hamilton Andrew SchoolGrades: K-8Distance: 0.2 mi
- 2/10Sayre William L Middle SchoolGrades: 9-12Distance: 0.4 mi
Schools provided by the listing agent
- District: Philadelphia City
Source: Bright MLS. This data may not be complete. We recommend contacting the local school district to confirm school assignments for this home.
- $105,0003 bd1 ba1.1k sqft5628 Larchwood Ave, Philadelphia, PA 19143Sold
- $285,0003 bd3 ba1.6k sqft5632 Larchwood Ave, Philadelphia, PA 19143Sold

- $147,8003 bd1 ba1.1k sqft5626 Larchwood Ave, Philadelphia, PA 19143Off Market
- $123,8003 bd1 ba1.1k sqft5634 Larchwood Ave, Philadelphia, PA 19143Off Market
- $150,5003 bd1 ba1.2k sqft5624 Larchwood Ave, Philadelphia, PA 19143Off Market
- $123,8003 bd1 ba1.1k sqft5636 Larchwood Ave, Philadelphia, PA 19143Off Market
- $126,7003 bd1 ba1.2k sqft5622 Larchwood Ave, Philadelphia, PA 19143Off Market
- $123,8003 bd1 ba1.1k sqft5638 Larchwood Ave, Philadelphia, PA 19143Off Market
A local agent can set up tours, give advice and negotiate with sellers.
A local lender can help you make sure your offer is ready when you are.
Similar homes
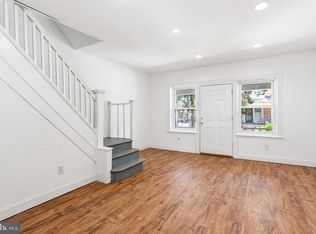
- $169,8503 bd2 ba1.1k sqft5238 Osage Ave, Philadelphia, PA 19143For Sale
 MLS ID #PAPH2605860, David Teitelman, Hampton Preferred Real Estate Inc. Bright MLS
 - $159,0003 bd1 ba960 sqft522 S Yewdall St, Philadelphia, PA 19143For Sale
 MLS ID #PAPH2632450, John Nolano, Keller Williams Main Street, PA. Bright MLS
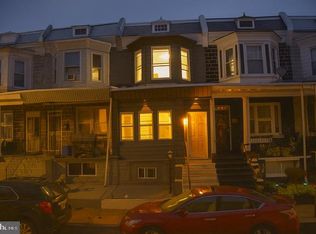
 - $199,0003 bd2 ba1.1k sqft5717 Pemberton St, Philadelphia, PA 19143For Sale
 MLS ID #PAPH2627424, Howard Hewlett, KW Empower. Bright MLS
 - $179,9993 bd1 ba1.1k sqft1328 S Wilton St, Philadelphia, PA 19143For Sale
 MLS ID #PAPH2642562, Kelly Fox, LPT Realty, LLC. Bright MLS
 - $140,0003 bd2 ba1.2k sqft5457 Norfolk St, Philadelphia, PA 19143For SaleMLS ID #PAPH2520928, Sean Mattis, KW Empower. Bright MLS
- $189,9003 bd1 ba1.1k sqft241 S Ithan St, Philadelphia, PA 19139For SaleMLS ID #PAPH2629778, Frederic Musilli, DJCRE Inc.. Bright MLS
- $180,0003 bd2 ba960 sqft218 N Alden St, Philadelphia, PA 19139For SaleMLS ID #PAPH2617368, Asa Kurland, KW Empower. Bright MLS
- $182,0003 bd2 ba1k sqft7036 Radbourne Rd, Upper Darby, PA 19082For SaleMLS ID #PADE2121306, Annie Smyth, Long & Foster Real Estate, Inc.. Bright MLS
- $99,0003 bd1 ba976 sqft5726 Osage Ave, Philadelphia, PA 19143For SaleMLS ID #PAPH2656310, Amanda Matruder, HG Realty Services, Ltd.. Bright MLS
- $135,0003 bd1 ba1.1k sqft1711 S Ruby St, Philadelphia, PA 19143For SaleMLS ID #PAPH2573548, Loretta Starck, Elite Realty Group Unl. Inc.. Bright MLS
- $160,0002 bd1 ba940 sqft2033 McClellan St, Philadelphia, PA 19145For SaleMLS ID #PAPH2659568, Lisa App, KW Empower. Bright MLS
- $164,9003 bd1 ba1k sqft1913 S Beechwood St, Philadelphia, PA 19145For SaleMLS ID #PAPH2641352, Kevin McGillicuddy, BHHS Fox & Roach-Center City Walnut. Bright MLS
- $242,0004 bd2 ba1.5k sqft6023 Webster St, Philadelphia, PA 19143For SaleMLS ID #PAPH2650834, Larada Walker, Keller Williams Main Line. Bright MLS
- $209,9003 bd2 ba1.3k sqft5739 Springfield Ave, Philadelphia, PA 19143For SaleMLS ID #PAPH2659352, Michelle Phillips, Luxe Real Estate LLC. Bright MLS
- $129,0003 bd1 ba990 sqft1662 S Conestoga St, Philadelphia, PA 19143For SaleMLS ID #PAPH2584008, Brett Rosenthal, Compass RE. Bright MLS
- $200,0003 bd2 ba1k sqft1706 N Peach St, Philadelphia, PA 19131For SaleMLS ID #PAPH2657318, Catherine Lavell, KW Empower. Bright MLS
- $155,0003 bd2 ba1k sqft7023 Clover Ln, Upper Darby, PA 19082For SaleMLS ID #PADE2117266, Tom Toole III, RE/MAX Main Line-West Chester. Bright MLS
- $169,9003 bd1 ba900 sqft2442 S Sheridan St, Philadelphia, PA 19148For SaleMLS ID #PAPH2602872, Grace Susilo, Realty One Group Restore. Bright MLS
- $185,0003 bd3 ba1k sqft1716 N Hollywood St, Philadelphia, PA 19121For SaleMLS ID #PAPH2626622, Daniel Beirne, Open Door Brokerage, LLC. Bright MLS
- $145,0003 bd1 ba1.2k sqft884 N 66th St, Philadelphia, PA 19151For SaleMLS ID #PAPH2619680, Smay Son, Real of Pennsylvania. Bright MLS
