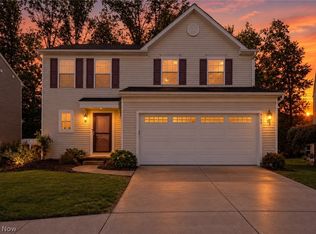
Welcome to easy, comfortable living in Morningside, a desirable 55+ community offering wonderful amenities and an active lifestyle! This beautiful, move-in-ready ranch provides the convenience of first-floor living along with plenty of space to relax, entertain, and make yourself at home.
Step inside to a thoughtfully designed floor plan featuring a gourmet kitchen, dining room, and spacious great room highlighted by a stunning cathedral ceiling. The inviting four-season room is the perfect place to enjoy your morning coffee, curl up with a good book, or simply relax and enjoy the view throughout the year.
The first-floor laundry room adds everyday convenience, while a wheelchair-accessible ramp from the garage provides an additional accessibility feature. Downstairs, the partially finished basement expands your living options and offers plenty of additional storage.
Outside, enjoy a beautiful paver patio that's ideal for entertaining friends, dining outdoors, or unwinding at the end of the day. A new roof installed in 2024 provides an added benefit for the next owner.
Living in Morningside means there's even more to enjoy beyond your front door. Community amenities include a clubhouse, indoor and outdoor swimming pools, and tennis courts—offering plenty of opportunities to stay active, socialize, or simply enjoy your leisure time.
If you've been looking for a home that combines comfortable first-floor living, generous space, and the amenities of a vibrant 55+ community, this one deserves a closer look. Schedule your private showing today and discover the Morningside lifestyle!
Active
Price cut: $21K (10/15)
$339,000
4843 Meadow Lark Dr, Lorain, OH 44053
2beds
1,675sqft
Single Family Residence
Built in 2007
5,662 Square Feet Lot
$-- Zestimate®
$202/sqft
$252/mo HOA
What's special
First-floor livingPartially finished basementMove-in-ready ranchPlenty of additional storageBeautiful paver patioStunning cathedral ceilingFirst-floor laundry room
- 32 days
- 216
- 8
Zillow last checked:
Listing updated:
Listed by:
Chad J Parsons 440-225-6002 chadparsons2@aol.com,
The Sweda Group, LLC.
Source: MLS Now,MLS#: 5250118 Originating MLS: Lorain County Association Of REALTORS
Facts & features
Interior
Bedrooms & bathrooms
- Bedrooms: 2
- Bathrooms: 2
- Full bathrooms: 2
- Main level bathrooms: 2
- Main level bedrooms: 2
Primary bedroom
- Description: Flooring: Carpet
- Level: First
- Dimensions: 14 x 14
Bedroom
- Description: Flooring: Carpet
- Level: First
- Dimensions: 11 x 10
Dining room
- Description: Flooring: Luxury Vinyl Tile
- Features: Vaulted Ceiling(s)
- Level: First
- Dimensions: 13 x 10
Kitchen
- Description: Flooring: Luxury Vinyl Tile
- Features: Vaulted Ceiling(s)
- Level: First
- Dimensions: 15 x 13
Laundry
- Description: Flooring: Luxury Vinyl Tile
- Level: First
- Dimensions: ND x ND
Living room
- Description: Flooring: Luxury Vinyl Tile
- Features: Fireplace, Vaulted Ceiling(s)
- Level: First
- Dimensions: 19 x 17
Sunroom
- Description: Flooring: Carpet
- Level: First
- Dimensions: 12.2 x 8
Heating
- Forced Air, Gas
Cooling
- Electric
Appliances
- Included: Dryer, Dishwasher, Disposal, Microwave, Range, Refrigerator, Washer
- Laundry: Electric Dryer Hookup, Gas Dryer Hookup, Main Level, Laundry Tub, Sink
Features
- Ceiling Fan(s), Cathedral Ceiling(s), High Ceilings, Pantry, Storage
- Basement: Partially Finished,Sump Pump
- Number of fireplaces: 1
- Fireplace features: Gas, Living Room
Interior area
- Total structure area: 1,675
- Total interior livable area: 1,675 sqft
- Finished area above ground: 1,675
Video & virtual tour
Property
Parking
- Total spaces: 2
- Parking features: Attached, Concrete, Garage
- Attached garage spaces: 2
Accessibility
- Accessibility features: Accessible Washer/Dryer, Accessible Bedroom, Customized Wheelchair Accessible, Accessible Central Living Area
Features
- Levels: Two,One
- Stories: 1
- Patio & porch: Enclosed, Front Porch, Patio, Porch
- Exterior features: Irrigation Sprinklers, Tennis Court(s)
- Has private pool: Yes
- Pool features: Community
- Has view: Yes
- View description: City
Lot
- Size: 5,662 Square Feet
- Features: Back Yard, Front Yard, Interior Lot
Details
- Parcel number: 0203001110013
Construction
Type & style
- Home type: SingleFamily
- Architectural style: Ranch
- Property subtype: Single Family Residence
- Attached to another structure: Yes
Materials
- Vinyl Siding
- Roof: Asphalt
Condition
- Updated/Remodeled
- Year built: 2007
Utilities & green energy
- Sewer: Public Sewer
- Water: Public
Community & HOA
Community
- Features: Common Grounds/Area, Clubhouse, Fitness Center, Pool, Sidewalks, Tennis Court(s)
- Security: Carbon Monoxide Detector(s)
- Senior community: Yes
- Subdivision: Gardens/Morningside 01
HOA
- Has HOA: Yes
- Services included: Association Management, Common Area Maintenance, Insurance, Maintenance Grounds, Other, Recreation Facilities, Reserve Fund, Snow Removal
- HOA fee: $252 monthly
- HOA name: Morningside Hoa Lawrence Management
Location
- Region: Lorain
Financial & listing details
- Price per square foot: $202/sqft
- Tax assessed value: $250,790
- Annual tax amount: $3,525
- Date on market: 10/2/2026
- Cumulative days on market: 32 days
- Listing terms: Cash,Conventional,FHA,VA Loan
Estimated market value
Not available
Estimated sales range
Not available
Not available
Price history
| Date | Event | Price |
|---|---|---|
| 10/15/2026 | Price change | $339,000-5.8%$202/sqft |
Source:  MLS Now #5250118 Report a problem | ||
| 10/2/2026 | Listed for sale | $360,000+89.5%$215/sqft |
Source: MLS Now #5250118 Report a problem | ||
| 2/18/2010 | Listing removed | $190,000$113/sqft |
Source: NextHome, Inc. #3034506 Report a problem | ||
| 1/16/2010 | Listed for sale | $190,000-5%$113/sqft |
Source: NextHome, Inc. #3034506 Report a problem | ||
| 5/24/2009 | Listed for sale | $199,900-9.8%$119/sqft |
Source: NextHome, Inc. #3034506 Report a problem | ||
| 3/2/2007 | Sold | $221,700$132/sqft |
Source: Public Record Report a problem | ||
Public tax history
| Year | Property taxes | Tax assessment |
|---|---|---|
| 2025 | $3,526 -4.9% | $87,780 |
| 2024 | $3,709 -4% | $87,780 +20.1% |
| 2023 | $3,862 +251.6% | $73,110 +248.6% |
| 2022 | $1,098 +0% | $20,970 |
| 2021 | $1,098 +9.5% | $20,970 +26.1% |
| 2020 | $1,003 +0.6% | $16,630 |
| 2019 | $997 -4.8% | $16,630 |
| 2018 | $1,048 +4.5% | $16,630 +5.6% |
| 2017 | $1,002 +0.8% | $15,750 |
| 2016 | $994 +5.9% | $15,750 |
| 2015 | $939 +0.2% | $15,750 |
| 2014 | $937 +0.8% | $15,750 |
| 2013 | $930 +3.3% | $15,750 |
| 2012 | $900 | $15,750 -69.5% |
| 2011 | -- | $51,700 |
| 2010 | -- | -- |
| 2009 | -- | -- |
| 2008 | $815 +25.9% | -- |
| 2006 | $647 +457% | -- |
| 2005 | $116 | -- |
Find assessor info on the county website
Monthly payment
Est. payment
Payment breakdown
Explore the cost of this home by adjusting the details. Changes won't be saved.Climate risks
Neighborhood: 44053
Nearby schools
Schools provided by the listing agent
- District: Amherst EVSD - 4701
Source: MLS Now. This data may not be complete. We recommend contacting the local school district to confirm school assignments for this home.
Similar homes
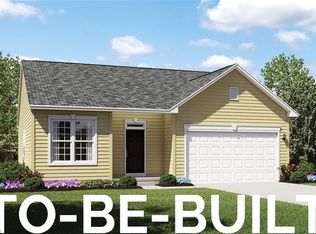
- $279,9002 bd2 ba1.4k sqft4722 Hawk Ln, Lorain, OH 44053For Sale
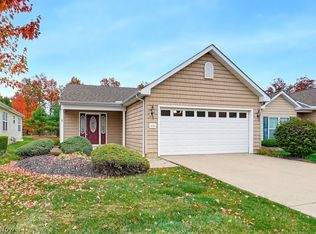 MLS ID #5256481, Patrick R Riley, Century 21 Carolyn Riley RL. Est. Srvcs, Inc.. MLS Now
- $315,0003 bd3 ba1.6k sqft3712 Heron Dr, Lorain, OH 44053For Sale
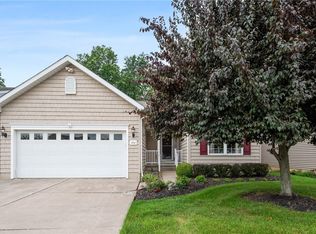 MLS ID #5235612, Kyler Jump, Keller Williams Citywide. MLS Now
- $299,0003 bd2 ba1.6k sqft4201 Brooks Ct, Lorain, OH 44053For Sale
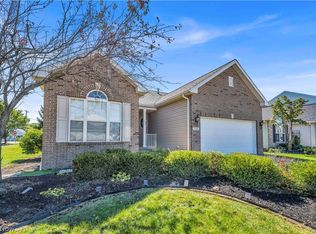 MLS ID #5245150, Michael Azzam, RE/MAX Haven Realty. MLS Now
- $310,0003 bd4 ba2.2k sqft6199 E Meadow Farm Ln, Lorain, OH 44053For Sale
 MLS ID #5243185, Christina L Coughlin, Russell Real Estate Services. MLS Now
