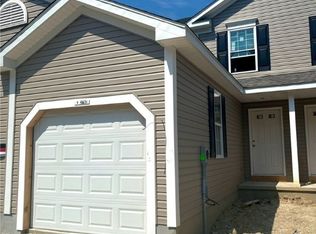
William Thomas Homes, Inc. presents their new construction Townhomes at Martins Run! This beautiful END UNIT ( MODEL )has 2 bedroom, 1.5 baths and features a spacious and exciting floor plan! The inviting foyer shows off the LVT flooring thru the spacious and homey kitchen. Granite counter-tops, Stainless steel appliances and a gas range to host your next family dinner! The kitchen opens up to the spacious family room and a large slider door bringing in beautiful natural lighting. Direct vent gas fireplace and two additional windows above for extra end unit lighting! A half bath completes the first floor. Wide staircases lead you upstairs to the two large bedrooms and a full bath which also features LVT flooring and a granite countertop. The Primary bedroom has an extra large walk-in closet for all your needs! Full unfinished basement ready for your finishes!! 15 YEAR TAX ABATEMENT!! Freedom Place at Martins Run is ready for you to call it HOME! Make your appointment today! BUILDER PROMOTION! $3,500.00 TOWARDS BUYERS CLOSING COSTS! Builders one year warranty included!
Active
$227,330
3794 Freedom Pl, Lorain, OH 44053
2beds
1,024sqft
Townhouse, Single Family Residence
Built in 2024
1,306 Square Feet Lot
$224,700 Zestimate®
$222/sqft
$132/mo HOA
What's special
Direct vent gas fireplaceInviting foyerTwo large bedroomsStainless steel appliancesFull unfinished basementLvt flooringWide staircases
- 116 days
- 128
- 11
Zillow last checked:
Listing updated:
Listed by:
John Gepperth 216-598-2757 johngepperth@howardhanna.com,
Howard Hanna
Source: MLS Now,MLS#: 5224346
Facts & features
Interior
Bedrooms & bathrooms
- Bedrooms: 2
- Bathrooms: 2
- Full bathrooms: 1
- 1/2 bathrooms: 1
- Main level bathrooms: 1
Primary bedroom
- Description: Flooring: Carpet
- Features: Walk-In Closet(s)
- Level: Second
- Dimensions: 13 x 11
Bedroom
- Description: Flooring: Carpet
- Level: Second
- Dimensions: 13 x 10
Primary bathroom
- Description: Flooring: Luxury Vinyl Tile
- Features: Granite Counters
- Level: Second
- Dimensions: 8 x 7
Bathroom
- Description: Flooring: Luxury Vinyl Tile
- Level: First
- Dimensions: 6 x 5
Eat in kitchen
- Description: Flooring: Luxury Vinyl Tile
- Features: Granite Counters
- Level: First
- Dimensions: 12 x 8
Entry foyer
- Description: Flooring: Luxury Vinyl Tile
- Level: First
- Dimensions: 7 x 5
Living room
- Description: Flooring: Carpet
- Features: Fireplace
- Level: First
- Dimensions: 15 x 14
Heating
- Forced Air
Cooling
- Central Air
Appliances
- Included: Dishwasher, Disposal, Microwave, Range
- Laundry: Washer Hookup, Electric Dryer Hookup, In Basement, Laundry Tub, Sink
Features
- Entrance Foyer, Eat-in Kitchen, Granite Counters, Walk-In Closet(s)
- Windows: Insulated Windows
- Basement: Full,Sump Pump
- Number of fireplaces: 1
- Fireplace features: Gas
Interior area
- Total structure area: 1,024
- Total interior livable area: 1,024 sqft
- Finished area above ground: 1,024
Video & virtual tour
Property
Parking
- Parking features: Attached, Garage
- Attached garage spaces: 1
Features
- Levels: Two
- Stories: 2
- Fencing: Privacy
Lot
- Size: 1,306 Square Feet
- Dimensions: 16 x 76
Details
- Parcel number: 0202011000203
- Lease amount: $0
- Special conditions: Builder Owned
Construction
Type & style
- Home type: Townhouse
- Property subtype: Townhouse, Single Family Residence
- Attached to another structure: Yes
Materials
- Vinyl Siding
- Foundation: Concrete Perimeter
- Roof: Asphalt,Fiberglass
Condition
- New Construction
- New construction: Yes
- Year built: 2024
Utilities & green energy
- Sewer: Public Sewer
- Water: Public
Community & HOA
Community
- Security: Carbon Monoxide Detector(s), Smoke Detector(s)
- Subdivision: Colonies At Martins Run 1
HOA
- Has HOA: Yes
- Services included: Association Management, Common Area Maintenance, Maintenance Grounds, Maintenance Structure, Other, Reserve Fund, Snow Removal
- HOA fee: $325 annually
- HOA name: Colonies At Martins Run Homeowners Association Inc
- Second HOA fee: $105 monthly
Location
- Region: Lorain
Financial & listing details
- Price per square foot: $222/sqft
- Tax assessed value: $170,290
- Annual tax amount: $2,394
- Date on market: 7/2/2026
- Cumulative days on market: 436 days
- Listing agreement: Exclusive Right To Sell
- Listing terms: Cash,Conventional,FHA,VA Loan
Estimated market value
$224,700
$213,000 - $236,000
$1,702/mo
Price history
| Date | Event | Price |
|---|---|---|
| 7/3/2026 | Listed for sale | $227,330+1.1%$222/sqft |
Source: MLS Now #5224346 Report a problem | ||
| 7/1/2026 | Listing removed | $224,800$220/sqft |
Source: MLS Now #5148511 Report a problem | ||
| 8/15/2025 | Listed for sale | $224,800$220/sqft |
Source: MLS Now #5148511 Report a problem | ||
| 6/20/2025 | Listing removed | $224,800$220/sqft |
Source: MLS Now #5047206 Report a problem | ||
| 6/21/2024 | Listed for sale | $224,800$220/sqft |
Source: MLS Now #5047206 Report a problem | ||
Public tax history
| Year | Property taxes | Tax assessment |
|---|---|---|
| 2025 | $2,394 +1153.7% | $59,610 +1218.8% |
| 2024 | $191 +7.9% | $4,520 +34.9% |
| 2023 | $177 +0.9% | $3,350 |
| 2022 | $175 +0% | $3,350 |
| 2021 | $175 +3.9% | $3,350 +19.6% |
| 2020 | $169 +0.6% | $2,800 |
| 2019 | $168 -0.1% | $2,800 |
| 2018 | $168 +17.9% | $2,800 +25% |
| 2017 | $143 +0.8% | $2,240 |
| 2016 | $141 +5.8% | $2,240 |
| 2015 | $134 +0.2% | $2,240 |
| 2014 | $133 +0.8% | $2,240 |
| 2013 | $132 -60.6% | $2,240 -60% |
| 2012 | $335 | $5,600 -62.4% |
| 2011 | -- | $14,900 |
| 2010 | -- | -- |
| 2009 | -- | -- |
| 2008 | $237 +0.4% | -- |
| 2007 | $236 +0.3% | -- |
| 2006 | $235 -24.2% | -- |
| 2005 | $310 +5422.8% | -- |
| 2004 | $6 | -- |
Find assessor info on the county website
Monthly payment
Est. payment
Payment breakdown
Explore the cost of this home by adjusting the details. Changes won't be saved.Climate risks
Neighborhood: 44053
Nearby schools
Schools provided by the listing agent
- District: Lorain CSD - 4709
Source: MLS Now. This data may not be complete. We recommend contacting the local school district to confirm school assignments for this home.
Similar homes
- $221,3502 bd2 ba1k sqft(Undisclosed Address), Lorain, OH 44053New Construction
 MLS ID #5250637, John Gepperth, Howard Hanna. MLS Now
 - $218,1202 bd2 ba1k sqft3770 Freedom Pl, Lorain, OH 44053New Construction
 MLS ID #5226010, John Gepperth, Howard Hanna. MLS Now
 - $218,1202 bd2 ba1k sqft3766 Freedom Pl #C, Lorain, OH 44053New Construction
 MLS ID #5228853, John Gepperth, Howard Hanna. MLS Now
 - $224,9002 bd1 ba1.1k sqft5011 Leavitt Rd, Lorain, OH 44053For Sale
 MLS ID #20264135, Doug George, Howard Hanna - Amherst. Firelands MLS
