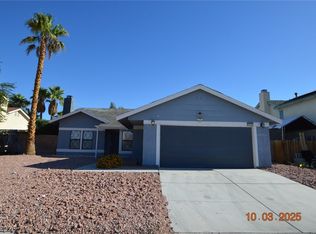
Welcome to this stunning two story home in desirable South Las Vegas! This beautiful home offers a perfect blend of comfort, style, and entertainment. The spacious kitchen features granite countertops, stainless steel appliances, a large sink, abundant cabinetry, and a center island perfect for meal prep and gatherings. Enjoy the convenience of laminate and tile flooring throughout, generously sized bedrooms, and a dedicated laundry room with built-in storage shelves. The spacious primary suite offers a relaxing retreat with a luxurious bathroom featuring a soaking tub and dual sinks. Step outside into your very own backyard oasis, complete with a sparkling swimming pool, built-in BBQ area with a pergola, and a separate sitting area perfect for relaxing or entertaining guests. Whether you're hosting weekend gatherings or enjoying a quiet evening by the pool, this backyard has it all! Don't miss the opportunity to make this incredible Las Vegas home yours! There is extra space as the one bay garage has been converted to a room with air conditioning. Perfect for storage, hangout space, arts and crafts area- the possibilities are endless.
Active
$460,000
4844 Beaconsfield St, Las Vegas, NV 89147
4beds
1,853sqft
Single Family Residence
Built in 1988
6,534 Square Feet Lot
$452,000 Zestimate®
$248/sqft
$18/mo HOA
What's special
Sparkling swimming poolSpacious primary suiteSpacious kitchenBackyard oasisStainless steel appliancesGenerously sized bedroomsAbundant cabinetry
- 10 days
- 962
- 144
Zillow last checked:
Listing updated:
Listed by:
Yvonne D. Angarola S.0054775 (702)326-0328,
BHHS Nevada Properties
Source: LVR,MLS#: 2829682 Originating MLS: Greater Las Vegas Association of Realtors Inc
Facts & features
Interior
Bedrooms & bathrooms
- Bedrooms: 4
- Bathrooms: 3
- Full bathrooms: 2
- 1/2 bathrooms: 1
Primary bedroom
- Description: Upstairs
- Dimensions: 14x13
Bedroom 2
- Description: Built In Shelves,Ceiling Fan,Ceiling Light,Upstairs
- Dimensions: 10x10
Bedroom 3
- Description: Upstairs
- Dimensions: 10x10
Bedroom 4
- Description: Upstairs
- Dimensions: 10x10
Primary bathroom
- Description: Double Sink,Tub/Shower Combo
Dining room
- Description: Formal Dining Room
- Dimensions: 9x12
Family room
- Description: Downstairs
- Dimensions: 12x15
Kitchen
- Description: Breakfast Bar/Counter,Granite Countertops,Stainless Steel Appliances,Tile Flooring
Living room
- Description: Front
- Dimensions: 12x14
Heating
- Central, Gas
Cooling
- Central Air, Electric
Appliances
- Included: Dryer, Dishwasher, Disposal, Gas Range, Washer
- Laundry: Electric Dryer Hookup, Gas Dryer Hookup, Main Level, Laundry Room
Features
- Bathroom on Main Level, Ceiling Fan(s), Window Treatments
- Flooring: Laminate, Tile
- Windows: Blinds
- Number of fireplaces: 1
- Fireplace features: Family Room, Gas
Interior area
- Total structure area: 1,853
- Total interior livable area: 1,853 sqft
Video & virtual tour
Property
Parking
- Total spaces: 2
- Parking features: Attached, Garage, Inside Entrance, Open
- Attached garage spaces: 2
- Has uncovered spaces: Yes
Features
- Stories: 2
- Patio & porch: Covered, Patio
- Exterior features: Built-in Barbecue, Barbecue, Patio, Private Yard
- Has private pool: Yes
- Pool features: In Ground, Private
- Fencing: Block,Front Yard
Lot
- Size: 6,534 Square Feet
- Features: Landscaped, Rocks, < 1/4 Acre
Details
- Parcel number: 16322422003
- Zoning description: Single Family
- Horse amenities: None
Construction
Type & style
- Home type: SingleFamily
- Architectural style: Two Story
- Property subtype: Single Family Residence
Materials
- Roof: Tile
Condition
- Resale
- Year built: 1988
Utilities & green energy
- Electric: Photovoltaics None
- Sewer: Public Sewer
- Water: Public
- Utilities for property: Underground Utilities
Community & HOA
Community
- Subdivision: Spring Valley
HOA
- Has HOA: Yes
- Services included: Association Management
- HOA fee: $18 monthly
- HOA name: Spring Valley
- HOA phone: 702-838-2828
Location
- Region: Las Vegas
Financial & listing details
- Price per square foot: $248/sqft
- Tax assessed value: $273,820
- Annual tax amount: $2,048
- Date on market: 10/29/2026
- Listing agreement: Exclusive Right To Sell
- Listing terms: Cash,Conventional,FHA,VA Loan
- Ownership: Single Family Residential
Estimated market value
$452,000
$429,000 - $475,000
$2,387/mo
Price history
| Date | Event | Price |
|---|---|---|
| 10/29/2026 | Listed for sale | $460,000+194.9%$248/sqft |
Source:  LVR #2829682 Report a problem | ||
| 9/6/2000 | Sold | $156,000$84/sqft |
Source: Public Record Report a problem | ||
Public tax history
| Year | Property taxes | Tax assessment |
|---|---|---|
| 2026 | $2,051 +3% | $95,837 -6.1% |
| 2025 | $1,991 +3% | $102,039 +13.7% |
| 2024 | $1,934 +3% | $89,755 +8.4% |
| 2023 | $1,878 +3% | $82,802 +8.7% |
| 2022 | $1,823 +3% | $76,159 0% |
| 2021 | $1,769 +3% | $76,169 +5.5% |
| 2020 | $1,717 +3% | $72,231 +2.7% |
| 2019 | $1,667 +5.7% | $70,317 |
| 2018 | $1,578 | $70,317 +3.7% |
| 2017 | $1,578 | $67,816 +6.4% |
| 2016 | $1,578 +0.2% | $63,749 +14.5% |
| 2015 | $1,574 +3% | $55,697 +10.2% |
| 2014 | $1,528 | $50,554 |
| 2013 | -- | $50,554 +2.1% |
| 2012 | -- | $49,523 -8.5% |
| 2011 | -- | $54,152 +5.6% |
| 2010 | -- | $51,304 -22.6% |
| 2009 | -- | $66,276 |
| 2008 | -- | $66,276 -36.4% |
| 2007 | -- | $104,212 +8.5% |
| 2006 | -- | $96,032 +56.3% |
| 2005 | -- | $61,439 +21.3% |
| 2004 | -- | $50,649 +5.4% |
| 2003 | -- | $48,055 +1.9% |
| 2002 | -- | $47,160 +9.1% |
| 2001 | -- | $43,210 |
Find assessor info on the county website
Monthly payment
Est. payment
Payment breakdown
Explore the cost of this home by adjusting the details. Changes won't be saved.Climate risks
Neighborhood: Spring Valley
Nearby schools
Schools provided by the listing agent
- Elementary: Kim, Frank,Kim, Frank
- Middle: Lawrence
- High: Durango
Source: LVR. This data may not be complete. We recommend contacting the local school district to confirm school assignments for this home.
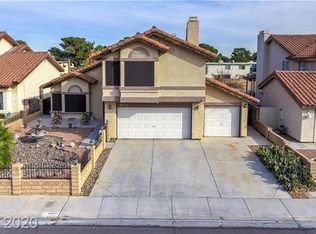
- $464,9004 bd3 ba2.2k sqft4840 Beaconsfield St, Las Vegas, NV 89147Off Market
- $499,2004 bd3 ba2.2k sqft4848 Beaconsfield St, Las Vegas, NV 89147Off Market

- $499,6004 bd3 ba2.4k sqft4836 Beaconsfield St, Las Vegas, NV 89147Off Market
- $539,7005 bd3 ba2.4k sqft4852 Beaconsfield St, Las Vegas, NV 89147Off Market
Similar homes
- $445,0004 bd3 ba1.8k sqft3970 Mountain Birch St, Las Vegas, NV 89147For Sale
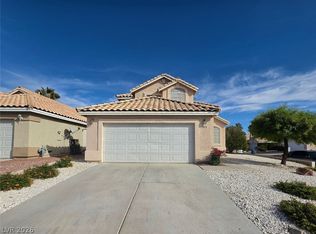 MLS ID #2832711, Nancy Li, Keller Williams MarketPlace. LVR
- $465,0006 bd3 ba2k sqft4779 Yorkfield Cir, Las Vegas, NV 89147For Sale
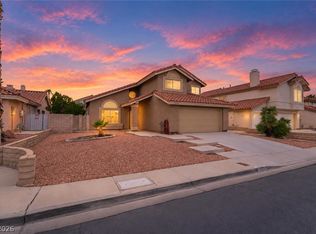 MLS ID #2827297, Christopher R. Palou, Sphere Real Estate. LVR
- $465,0004 bd3 ba1.7k sqft4823 Castle Rock Ct, Spring Valley, NV 89147For Sale
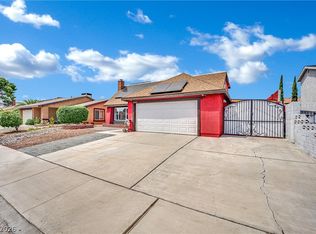 MLS ID #2808351, Brianna Graziano, Huntington & Ellis, A Real Est. LVR
- $445,0004 bd3 ba1.5k sqft4406 Newhaven Dr, Las Vegas, NV 89147For Sale
 MLS ID #2828300, Kathy Bie-Shia Chu, AHP Realty LLC. LVR
