Discover an exceptional opportunity in a vibrant Las Vegas neighborhood, offering a perfect blend of comfort and convenience. This delightful single-story residence presents a seamless living experience across its thoughtfully designed layout. The home boasts three bedrooms and two full bathrooms, providing ample space for relaxation and daily routines. With a generous living area spanning 1555 square feet, residents will appreciate the open and inviting atmosphere. The property is situated on a substantial 0.15-acre lot, offering a sense of privacy and outdoor potential within its fenced private yard. Interior features include blinds throughout, ensuring comfort and light control. The kitchen is equipped with a microwave, dishwasher, refrigerator, and a free-standing gas range, catering to modern culinary needs. A brand new HVAC system has been installed, ensuring comfort during the warm Las Vegas summers. This charming home is ideally located, offering easy access to local amenities and the dynamic energy of Las Vegas. The property also features a dedicated laundry space with washer and dryer, along with a well-maintained outdoor space, including a covered patio and a manicured lawn.
Pending
$398,000
4839 Beaconsfield St, Las Vegas, NV 89147
3beds
1,555sqft
:
Get pre-qualified$2,574/mo
Single Family Residence
Built in 1988
6,534 Square Feet Lot
$-- Zestimate®
$256/sqft
$10/mo HOA
What's special
Covered patioWell-maintained outdoor spaceFenced private yardThree bedroomsManicured lawnBrand new hvac systemBlinds throughout
- 31 days |
- 633 |
- 42 |
Likely to sell faster than
Zillow last checked:
Listing updated:
Listed by:
Tiffany H. Chau B.0057982 702-333-1878,
Vegas Pro Realty LLC
Source: LVR,MLS#: 2792947 Originating MLS: Greater Las Vegas Association of Realtors Inc
Originating MLS: Greater Las Vegas Association of Realtors IncFacts & features
Interior
Bedrooms & bathrooms
- Bedrooms: 3
- Bathrooms: 2
- Full bathrooms: 2
Primary bedroom
- Description: Ceiling Fan
- Dimensions: 13x14
Bedroom 2
- Description: Ceiling Fan
- Dimensions: 10x10
Bedroom 3
- Description: Ceiling Fan
- Dimensions: 10x10
Primary bathroom
- Description: Double Sink
Dining room
- Description: Formal Dining Room
- Dimensions: 10x10
Family room
- Description: None
- Dimensions: 13x15
Kitchen
- Description: Breakfast Bar/Counter
Living room
- Description: Front
- Dimensions: 13x15
Heating
- Central, Gas
Cooling
- Central Air, Electric
Appliances
- Included: Dryer, Dishwasher, Disposal, Gas Range, Microwave, Refrigerator, Washer
- Laundry: Gas Dryer Hookup, Main Level, Laundry Room
Features
- Bedroom on Main Level, Primary Downstairs, Window Treatments
- Flooring: Carpet, Linoleum, Tile, Vinyl
- Windows: Blinds
- Number of fireplaces: 1
- Fireplace features: Family Room, Gas, Living Room, Multi-Sided
Interior area
- Total structure area: 1,555
- Total interior livable area: 1,555 sqft
Video & virtual tour
Property
Parking
- Total spaces: 2
- Parking features: Attached, Garage, Private
- Attached garage spaces: 2
Features
- Stories: 1
- Patio & porch: Covered, Patio
- Exterior features: Patio, Private Yard
- Fencing: Block,Back Yard
Lot
- Size: 6,534 Square Feet
- Features: Landscaped, Synthetic Grass, < 1/4 Acre
Details
- Parcel number: 16322422017
- Zoning description: Single Family
- Horse amenities: None
Construction
Type & style
- Home type: SingleFamily
- Architectural style: One Story
- Property subtype: Single Family Residence
Materials
- Roof: Tile
Condition
- Resale
- Year built: 1988
Utilities & green energy
- Electric: Photovoltaics None
- Sewer: Public Sewer
- Water: Public
- Utilities for property: Underground Utilities
Community & HOA
Community
- Subdivision: Spring Valley
HOA
- Has HOA: Yes
- Services included: Association Management
- HOA fee: $120 annually
- HOA name: Spring Valley HOA
- HOA phone: 702-869-0937
Location
- Region: Las Vegas
Financial & listing details
- Price per square foot: $256/sqft
- Tax assessed value: $241,780
- Annual tax amount: $2,332
- Date on market: 6/24/2026
- Listing agreement: Exclusive Right To Sell
- Listing terms: Cash,Conventional
Estimated market value
Not available
Estimated sales range
Not available
Not available
Price history
| Date | Event | Price |
|---|---|---|
| 6/30/2026 | Pending sale | $398,000$256/sqft |
Source:  LVR #2792947 Report a problem LVR #2792947 Report a problem | ||
| 6/24/2026 | Listed for sale | $398,000+304.1%$256/sqft |
Source: LVR #2792947 Report a problem | ||
| 1/27/2012 | Sold | $98,500+5.6%$63/sqft |
Source: Public Record Report a problem | ||
| 10/5/2011 | Listed for sale | $93,300-67.9%$60/sqft |
Source: Windermere Prestige Properties #1191081 Report a problem | ||
| 5/16/2007 | Sold | $291,000$187/sqft |
Source: Public Record Report a problem | ||
Public tax history
| Year | Property taxes | Tax assessment |
|---|---|---|
| 2026 | $2,335 +8% | $84,623 -6.4% |
| 2025 | $2,162 +8% | $90,372 +14.2% |
| 2024 | $2,002 +8% | $79,162 +8.6% |
| 2023 | $1,854 +8% | $72,914 +9.4% |
| 2022 | $1,717 +7.7% | $66,678 +0.1% |
| 2021 | $1,594 +6.7% | $66,637 +6% |
| 2020 | $1,493 +4.8% | $62,890 +2.5% |
| 2019 | $1,425 +6.9% | $61,372 0% |
| 2018 | $1,333 | $61,373 +4.7% |
| 2017 | $1,333 | $58,630 +7.4% |
| 2016 | $1,333 +0.3% | $54,586 +14.6% |
| 2015 | $1,330 +3.2% | $47,625 +11.7% |
| 2014 | $1,288 | $42,620 |
| 2013 | -- | $42,620 +2.1% |
| 2012 | -- | $41,735 -7.6% |
| 2011 | -- | $45,144 +4.3% |
| 2010 | -- | $43,268 -23.6% |
| 2009 | -- | $56,603 |
| 2008 | -- | $56,603 -40.7% |
| 2007 | -- | $95,458 +2.9% |
| 2006 | -- | $92,756 +58.8% |
| 2005 | -- | $58,408 +22.7% |
| 2004 | -- | $47,593 +5.6% |
| 2003 | -- | $45,073 +2% |
| 2002 | -- | $44,180 +9.8% |
| 2001 | -- | $40,230 |
Find assessor info on the county website
Monthly payment
Est. payment
Payment breakdown
Explore the cost of this home by adjusting the details. Changes won't be saved.Climate risks
Neighborhood: Spring Valley
Nearby schools
GreatSchools rating
- 8/10Frank Kim Elementary SchoolGrades: PK-5Distance: 0.4 mi
- 6/10Clifford J Lawrence Junior High SchoolGrades: 6-8Distance: 1.8 mi
- 3/10Durango High SchoolGrades: 9-12Distance: 1 mi
Schools provided by the listing agent
- Elementary: Diskin, P.A.,Diskin, P.A.
- Middle: Lawrence
- High: Durango
Source: LVR. This data may not be complete. We recommend contacting the local school district to confirm school assignments for this home.
- $507,5004 bd3 ba2.2k sqft4843 Beaconsfield St, Las Vegas, NV 89147Off Market
- $462,5004 bd3 ba2.2k sqft4835 Beaconsfield St, Las Vegas, NV 89147Off Market
- $494,8004 bd3 ba2.2k sqft4842 Anchorage St, Las Vegas, NV 89147Off Market
- $474,6004 bd2 ba1.8k sqft4836 Anchorage St, Las Vegas, NV 89147Off Market
- $460,0004 bd3 ba1.8k sqft4848 Anchorage St, Las Vegas, NV 89147Sold
- $534,5004 bd3 ba2.4k sqft4831 Beaconsfield St, Las Vegas, NV 89147Off Market
- $514,1004 bd3 ba2.2k sqft4830 Anchorage St, Las Vegas, NV 89147Off Market
- $481,2004 bd3 ba2.2k sqft4840 Beaconsfield St, Las Vegas, NV 89147Off Market
A local agent can set up tours, give advice and negotiate with sellers.
Similar homes
- $399,9003 bd3 ba1.5k sqft5259 Ladyhawk Way, Las Vegas, NV 89118For Sale
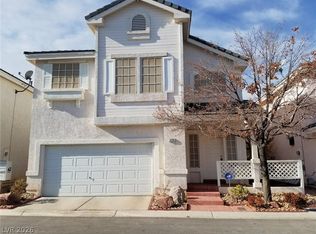 MLS ID #2764850, Yu Mei Jiang, Seven Hills Real Estate. LVR
 - $425,0003 bd3 ba1.8k sqft6752 Arroyo Ave, Las Vegas, NV 89103For Sale
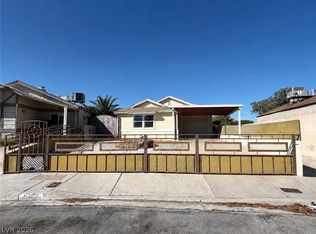 MLS ID #2783293, Steve Howell, BHHS Nevada Properties. LVR
 - $444,9004 bd3 ba1.8k sqft3549 April Springs St, Las Vegas, NV 89147For Sale
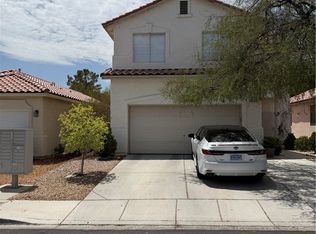 MLS ID #2799523, Anush Sargsyan, Love Las Vegas Realty. LVR
 - $418,9003 bd2 ba1.4k sqft5724 W Viking Rd, Las Vegas, NV 89103For Sale
 MLS ID #2791985, Michael R. Distefano, American Realty Properties LLC. LVR
 - $428,9003 bd3 ba1.7k sqft8473 Barossa Ct, Las Vegas, NV 89117For SaleMLS ID #2795603, Rian Watson, Solutions. LVR
- $435,0004 bd2 ba1.5k sqft6357 Sparrow Ln, Las Vegas, NV 89103For SaleMLS ID #2794529, Jennifer Y. Zirzow, Vertex Realty & Property Manag. LVR
- $330,0003 bd3 ba1.2k sqft5246 Souvenir Ln, Las Vegas, NV 89118For SaleMLS ID #2801400, Takumba Britt, Compass Realty & Management. LVR
- $444,9003 bd2 ba1.5k sqft6747 Grandola Dr, Las Vegas, NV 89103For SaleMLS ID #2784397, Erin E. Sullivan, Realty ONE Group, Inc. LVR
- $378,0002 bd2 ba1.5k sqft6461 W Viking Rd, Las Vegas, NV 89103For SaleMLS ID #2791524, Jie H. Zhou, City Villa Realty & Management. LVR
- $419,9004 bd3 ba1.9k sqft425 Cherry Meadows Ct, Las Vegas, NV 89145For SaleMLS ID #2790471, Tami K. Bogenschutz, Prime Properties of Las Vegas. LVR
- $364,5003 bd3 ba1.3k sqft9125 Epworth Ave, Las Vegas, NV 89148For SaleMLS ID #2788212, Ramin M. Shoar, Black & Cherry Real Estate. LVR
- $489,9003 bd2 ba1.3k sqft3204 Lindell Rd, Las Vegas, NV 89146For SaleMLS ID #2794352, Daniel J. Kereczman, Adobe Real Estate. LVR
- $374,9003 bd2 ba1.3k sqft2105 El Greco St, Las Vegas, NV 89102For SaleMLS ID #2795120, Vicente Delgadillo, General Realty Group Inc. LVR
- $450,0002 bd2 ba1.4k sqft5218 Blue Gum Ct, Las Vegas, NV 89148For SaleMLS ID #2798335, Eddie Dunn, Desert Springs Realty LTD. LVR
- $450,0006 bd3 ba2k sqft3648 Bronco Rd, Las Vegas, NV 89103For SaleMLS ID #2793517, Fucheng Duan, Realty ONE Group, Inc. LVR
- $405,0003 bd2 ba1.4k sqft7912 Seabourn Ct, Las Vegas, NV 89129For SaleMLS ID #2777748, David Shen, Signature Real Estate Group. LVR
- $390,0004 bd3 ba1.6k sqft667 Shadwell St, Las Vegas, NV 89178For SaleMLS ID #2792038, Noreen Ashkins, Ohana Realty Group. LVR
- $444,9003 bd3 ba1.5k sqft7068 Ipe Wood Rd, Las Vegas, NV 89148For SaleMLS ID #2779598, Fram Saad, USA Realty. LVR
- $550,0004 bd3 ba2.3k sqft8458 Lambert Dr, Las Vegas, NV 89147For SaleMLS ID #2774341, Zhigang Yu, ADG Realty. LVR
- $385,0003 bd3 ba1.6k sqft3954 Delos Dr, Las Vegas, NV 89103For SaleMLS ID #2767942, Jonathan Abbinante, Rockin The House. LVR
