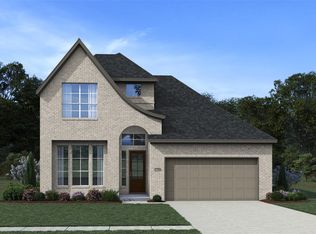
GRANGE! Katy's newest master planned community featuring Katy ISD! The Cayman Plan is the Home Hub for Entertaining! Offering 4 Bedrooms (2 down & 2 up), 3.5 Bathrooms, Study w/ Storage, Game Room, Drop Zone, Covered Rear Patio + 2.5 Car Attached Garage! Two-story Entry leads to Grand Great Space featuring the Large Island Kitchen that is Wide Open to the Family Room and Adjacent Dining - perfect for your gatherings! Upper Stacked Cabinetry, GE Stainless Steel Built-in Appliances w/ Double Ovens, and Upgraded Accent Lighting finish the Kitchen with Perfection! Vaulted Ceiling Owner's Suite is tucked away for a more private feel. Owner's Bath includes Split Vanities, Spacious Shower, and Luxurious Free-standing Tub! Central Study makes for Convenient Home Office + Upstairs Game Room makes for Fun Bonus Space for Kids! Cleaning Closet, Security System, 2" Blinds, 8' doors (1st floor), Automatic Garage Door Opener, Fully Sodded Yard, Sprinkler System + Landscaping Pkg all included!
Pending
$534,990
485 Dove Meadow Ln, Katy, TX 77493
4beds
2,700sqft
:
Get pre-qualified$3,934/mo
Single Family Residence
Built in 2026
8,590 Square Feet Lot
$502,500 Zestimate®
$198/sqft
$110/mo HOA
What's special
Grand great spaceTwo-story entryCovered rear patioSpacious showerGame roomLarge island kitchenUpgraded accent lighting
- 131 days |
- 33 |
- 1 |
Zillow last checked:
Listing updated:
Listed by:
Clay Woodard 512-733-7469,
Chesmar Homes
Source: HAR,MLS#: 91671862
Facts & features
Interior
Bedrooms & bathrooms
- Bedrooms: 4
- Bathrooms: 4
- Full bathrooms: 3
- 1/2 bathrooms: 1
Rooms
- Room types: Family Room, Utility Room
Primary bathroom
- Features: Half Bath, Primary Bath: Double Sinks, Primary Bath: Separate Shower, Primary Bath: Soaking Tub, Secondary Bath(s): Shower Only
Kitchen
- Features: Breakfast Bar, Kitchen Island, Kitchen open to Family Room, Pots/Pans Drawers, Under Cabinet Lighting, Walk-in Pantry
Heating
- Natural Gas, Zoned
Cooling
- Ceiling Fan(s), Electric, Zoned
Appliances
- Included: ENERGY STAR Qualified Appliances, Disposal, Convection Oven, Double Oven, Microwave, Gas Cooktop, Dishwasher
- Laundry: Electric Dryer Hookup, Washer Hookup
Features
- High Ceilings, 2 Bedrooms Down, Primary Bed - 1st Floor, Split Plan, Walk-In Closet(s)
- Flooring: Carpet, Tile
- Windows: Insulated/Low-E windows, Window Coverings
- Has fireplace: No
Interior area
- Total structure area: 2,700
- Total interior livable area: 2,700 sqft
Property
Parking
- Total spaces: 2
- Parking features: Attached, Oversized, Garage Door Opener
- Attached garage spaces: 2
Features
- Stories: 2
- Patio & porch: Covered
- Exterior features: Sprinkler System
- Fencing: Back Yard
Lot
- Size: 8,590 Square Feet
- Dimensions: 125 x 55
- Features: Subdivided, 0 Up To 1/4 Acre
Details
- Parcel number: 513102001013000
Construction
Type & style
- Home type: SingleFamily
- Architectural style: Traditional
- Property subtype: Single Family Residence
Materials
- Brick, Cement Siding
- Foundation: Slab
- Roof: Composition
Condition
- New construction: Yes
- Year built: 2026
Details
- Builder name: Chesmar Homes
Utilities & green energy
- Sewer: Public Sewer
- Water: Public, Water District
Green energy
- Green verification: ENERGY STAR Certified Homes, Environments for Living, HERS Index Score, Other Energy Report, Other Green Certification
- Energy efficient items: Attic Vents, Thermostat, Lighting, HVAC, HVAC>13 SEER
Community & HOA
Community
- Subdivision: Grange
HOA
- Has HOA: Yes
- HOA fee: $1,320 annually
Location
- Region: Katy
Financial & listing details
- Price per square foot: $198/sqft
- Tax assessed value: $9,100
- Annual tax amount: $65
- Date on market: 3/24/2026
- Listing terms: Cash,Conventional,FHA,VA Loan
- Ownership: Full Ownership
Estimated market value
$502,500
$472,000 - $533,000
$3,271/mo
Price history
| Date | Event | Price |
|---|---|---|
| 7/7/2026 | Pending sale | $534,990$198/sqft |
Source:  HAR #91671862 Report a problem HAR #91671862 Report a problem | ||
| 3/24/2026 | Listed for sale | $534,990$198/sqft |
Source: HAR #91671862 Report a problem | ||
Public tax history
| Year | Property taxes | Tax assessment |
|---|---|---|
| 2025 | $65 | $9,100 |
Find assessor info on the county website
Monthly payment
Est. payment
Payment breakdown
Explore the cost of this home by adjusting the details. Changes won't be saved.Climate risks
Neighborhood: 77493
Nearby schools
GreatSchools rating
- 8/10ROBERTSON ELGrades: PK-5Distance: 0.7 mi
- 8/10Katy Junior High SchoolGrades: 6-8Distance: 2.8 mi
- 7/10Katy High SchoolGrades: 9-12Distance: 2.1 mi
Schools provided by the listing agent
- Elementary: Robertson Elementary School (Katy)
- Middle: Katy Junior High School
- High: Katy High School
Source: HAR. This data may not be complete. We recommend contacting the local school district to confirm school assignments for this home.
- $544,900-- bd-- ba-- sqft481 Dove Meadow Ln, Katy, TX 77493Off Market
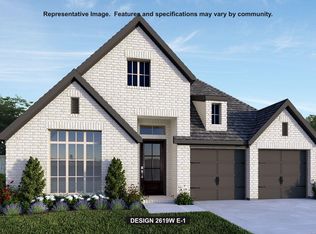
- $538,9004 bd4 ba2.6k sqft477 Dove Meadow Ln, Katy, TX 77493New Construction
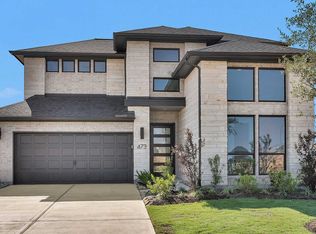
- $468,2004 bd4 ba2.5k sqft473 Dove Meadow Ln, Katy, TX 77493Off Market
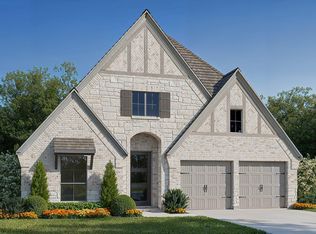
- $528,9004 bd3 ba2.5k sqft488 Dove Meadow Ln, Katy, TX 77493Pending
- $544,9004 bd3 ba2.5k sqft448 Darling Creek Ln, Katy, TX 77493New Construction
- $591,9003 bd2 ba2.2k sqft457 Darling Creek Ln, Katy, TX 77493Pending
- $440,1004 bd3 ba2.7k sqft500 Dove Meadow Ln, Katy, TX 77493Off Market
- $440,7004 bd3 ba2.5k sqft496 Dove Meadow Ln, Katy, TX 77493Off Market
A local agent can set up tours, give advice and negotiate with sellers.
A local lender can help you make sure your offer is ready when you are.
Similar homes
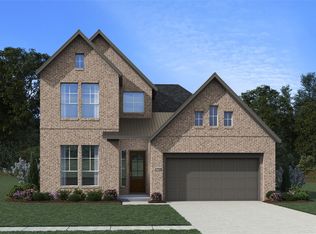
- $539,9904 bd4 ba2.7k sqft436 Darling Creek Ln, Katy, TX 77493New Construction
 MLS ID #2123759, Clay Woodard, Chesmar Homes. HAR
 - $529,9904 bd4 ba2.7k sqft429 Darling Creek Ln, Katy, TX 77493New Construction
 HAR
HAR - from $514,9004 bd3 ba2.5k sqft2513W Plan, Grange 50', Katy, TX 77493New Construction
 Perry Homes
 - $535,0004 bd3 ba2.7k sqft7422 Netherfield Ln, Katy, TX 77493For Sale
 MLS ID #26744710, Justina Bell, Natalie Tye, Broker. HAR
 - $489,9904 bd3 ba2.3k sqft440 Darling Creek Ln, Katy, TX 77493New ConstructionMLS ID #40971374, Clay Woodard, Chesmar Homes. HAR
- from $492,9904 bd4 ba2.7k sqftCayman Plan, Grange, Katy, TX 77493New ConstructionChesmar Homes
- from $502,9905 bd4 ba3k sqftAcadia Plan, Grange, Katy, TX 77493New ConstructionChesmar Homes
- from $535,9904 bd4 ba2.9k sqftAcadia Plan, Lakes of Cane Island, Katy, TX 77493New ConstructionChesmar Homes
- $469,9904 bd3 ba2.3k sqft452 Dove Meadow Ln, Katy, TX 77493New ConstructionHAR
- from $460,9904 bd3 ba2.3k sqftHampton Plan, Grange, Katy, TX 77493New ConstructionChesmar Homes
- $564,1654 bd4 ba2.7k sqft2025 Persimmon Cove Ct, Katy, TX 77493New ConstructionMLS ID #75121245, Clay Woodard, Chesmar Homes. HAR
- from $514,9904 bd4 ba2.7k sqftCayman Plan, Lakes of Cane Island, Katy, TX 77493New ConstructionChesmar Homes
- from $456,9904 bd3 ba2.5k sqftLauren Plan, Grange, Katy, TX 77493New ConstructionChesmar Homes
- from $482,9904 bd3 ba2.3k sqftHampton Plan, Lakes of Cane Island, Katy, TX 77493New ConstructionChesmar Homes
- from $529,9004 bd3 ba2.5k sqft2513W Plan, Jordan Ranch 50', 5jbj3c Fulshear, TX 77423New ConstructionPerry Homes
- $495,9904 bd4 ba2.4k sqft24931 Vervain Meadow Trl, Katy, TX 77493New ConstructionBrookfield Residential
- $536,8404 bd4 ba2.7k sqft25114 Skyline Prairie Ln, Katy, TX 77493New ConstructionChesmar Homes
- $729,9905 bd5 ba3.3k sqft2730 Thunder Creek Dr, Katy, TX 77493For SaleMLS ID #73778552, Amanda Franco, Natalie Tye, Broker. HAR
- $515,1404 bd3 ba2.3k sqft25118 Skyline Prairie Ln, Katy, TX 77493New ConstructionChesmar Homes
- from $420,9903 bd2 ba1.8k sqftBonneville Plan, Grange, Katy, TX 77493New ConstructionChesmar Homes
