A large end-unit with 3 bedrooms, and 2.5 baths is a rare find. Add to the benefits, freshly painted interior, new kitchen cabinets with quartz counters and deep drawers, and updated deck with composite floors and vinyl rails. Now you have just described #485 and it is waiting for you. New hot water tank in 2025 helps to insure you can enjoy the custom shower in the spacious primary bedroom (check out the pictures). The livingroom has a gas fireplace with a tv mounted above and it is flanked by sliding doors on each side for natural light and access to your private deck. Surprising kitchen has both a breakfast room to the front, and an adjoining dining room between the kitchen and livingroom, plus convenient access to the separate pantry and 1st floor laundry. Storage is not a problem with lots of closets and pull-down stairs to the attic in the garage. Both the 2nd and 3rd bedroom are good sized and located in close proximity to the 2nd full bath while the half-bath on the first floor is conveniently located away from the main living areas for privacy for your guests and family. The seller has already closed on her new home so a quick occupancy could be arranged. The seller reserves the option of signing an acceptable offer as presented or setting a deadline if multiple offers are received.
Pending
$350,000
485 Summerhaven Dr N #485, East Syracuse, NY 13057
3beds
1,749sqft
Townhouse, Condominium
Built in 1985
-- sqft lot
$-- Zestimate®
$200/sqft
$385/mo HOA
What's special
Private deckLots of closetsSeparate pantryFreshly painted interior
- 47 days |
- 15 |
- 0 |
Zillow last checked:
Listing updated:
Listed by:
Keyway Real Estate 315-430-0575,
Ronald G. Gustafson 315-430-0575
Source: NYSAMLSs,MLS#: S1697486 Originating MLS: Syracuse
Originating MLS: SyracuseFacts & features
Interior
Bedrooms & bathrooms
- Bedrooms: 3
- Bathrooms: 3
- Full bathrooms: 2
- 1/2 bathrooms: 1
- Main level bathrooms: 1
Heating
- Gas, Forced Air
Cooling
- Central Air
Appliances
- Included: Appliances Negotiable, Dishwasher, Disposal, Gas Oven, Gas Range, Gas Water Heater
- Laundry: Main Level
Features
- Breakfast Area, Ceiling Fan(s), Dining Area, Separate/Formal Living Room, Living/Dining Room, Pull Down Attic Stairs, Quartz Counters, Sliding Glass Door(s), Solid Surface Counters, Natural Woodwork, Window Treatments, Bath in Primary Bedroom
- Flooring: Carpet, Laminate, Varies
- Doors: Sliding Doors
- Windows: Drapes
- Basement: None
- Attic: Pull Down Stairs
- Has fireplace: No
Interior area
- Total structure area: 1,749
- Total interior livable area: 1,749 sqft
Video & virtual tour
Property
Parking
- Total spaces: 1
- Parking features: Attached, Garage, Other, See Remarks, Garage Door Opener
- Attached garage spaces: 1
Features
- Levels: Two
- Stories: 2
- Patio & porch: Deck
- Exterior features: Deck
Lot
- Size: 1,306 Square Feet
- Dimensions: 21 x 66
- Features: Cul-De-Sac, Rectangular, Rectangular Lot
Details
- Parcel number: 31388907800100010160000000
- Special conditions: Standard
Construction
Type & style
- Home type: Condo
- Property subtype: Townhouse, Condominium
Materials
- Blown-In Insulation, Cedar, Frame, Wood Siding, Copper Plumbing
- Foundation: Slab
- Roof: Architectural,Shingle
Condition
- Resale
- Year built: 1985
Utilities & green energy
- Electric: Circuit Breakers
- Sewer: Connected
- Water: Connected, Public
- Utilities for property: Cable Available, Electricity Connected, Sewer Connected, Water Connected
Community & HOA
Community
- Subdivision: Erie Village Ph 4
HOA
- Amenities included: Other, See Remarks
- Services included: Common Area Maintenance, Common Area Insurance, Insurance, Maintenance Structure, Reserve Fund, Snow Removal
- HOA fee: $385 monthly
- HOA name: Erie Village Hoa
Location
- Region: East Syracuse
Financial & listing details
- Price per square foot: $200/sqft
- Tax assessed value: $253,300
- Annual tax amount: $7,325
- Date on market: 7/9/2026
- Cumulative days on market: 49 days
- Listing terms: Cash,Conventional,FHA,VA Loan
Estimated market value
Not available
Estimated sales range
Not available
Not available
Price history
| Date | Event | Price |
|---|---|---|
| 7/16/2026 | Pending sale | $350,000$200/sqft |
Source:  NYSAMLSs #S1697486 Report a problem NYSAMLSs #S1697486 Report a problem | ||
| 7/10/2026 | Listed for sale | $350,000$200/sqft |
Source: NYSAMLSs #S1697486 Report a problem | ||
Public tax history
Tax history is unavailable.
Monthly payment
Climate risks
Neighborhood: 13057
Nearby schools
GreatSchools rating
- 6/10Fremont Elementary SchoolGrades: K-5Distance: 1.3 mi
- 7/10Pine Grove Middle SchoolGrades: 6-8Distance: 1.9 mi
- 6/10East Syracuse Minoa Central High SchoolGrades: 9-12Distance: 2.2 mi
Schools provided by the listing agent
- Middle: Pine Grove Middle
- High: East Syracuse-Minoa Central High
- District: East Syracuse-Minoa
Source: NYSAMLSs. This data may not be complete. We recommend contacting the local school district to confirm school assignments for this home.
- $330,0003 bd3 ba1.7k sqft485 Summerhaven Dr N, East Syracuse, NY 13057Sold

- $276,8002 bd1 ba1.5k sqft486 Summerhaven Dr N, East Syracuse, NY 13057Off Market
- $242,5002 bd2 ba1.5k sqft484 Summerhaven Dr N, East Syracuse, NY 13057Sold

- $304,8003 bd1 ba1.5k sqft487 Summerhaven Dr N, East Syracuse, NY 13057Off Market
- $305,9003 bd1 ba1.5k sqft487 N Summerhaven Dr, Manlius, NY 13057Off Market
- $290,3002 bd2 ba1.5k sqft483 Summerhaven Dr N, East Syracuse, NY 13057Off Market
- $296,8003 bd1 ba1.7k sqft488 Summerhaven Dr N, East Syracuse, NY 13057Off Market
- $301,7003 bd2 ba1.7k sqft489 Summerhaven Dr N, East Syracuse, NY 13057Off Market
A local agent can set up tours, give advice and negotiate with sellers.
Similar homes
- $324,9003 bd2 ba1.7k sqft376 Summerhaven Dr N, East Syracuse, NY 13057For Sale
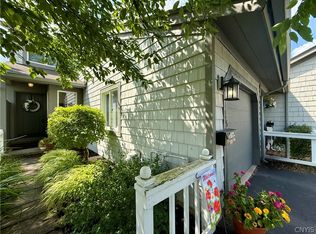
 MLS ID #S1706287, Edward Glassberg, Listing by: Coldwell Banker Prime Prop,Inc. NYSAMLSs
 - $314,9002 bd2 ba1.5k sqft440 Summerhaven Dr N, East Syracuse, NY 13057For Sale
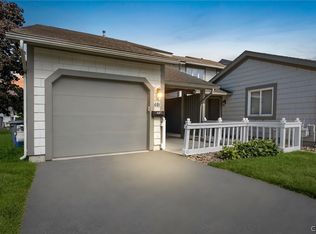 MLS ID #S1700268, Maura Kusak-McGuire, Listing by: Acropolis Realty Group LLC. NYSAMLSs
 - $379,9003 bd3 ba1.9k sqft6481 N Manlius Rd, Kirkville, NY 13082For Sale
 MLS ID #S1707074, Paul Esposito, Listing by: Howard Hanna Real Estate. NYSAMLSs
 - $229,0003 bd2 ba1.3k sqft117 Brandon Rd, East Syracuse, NY 13057For Sale
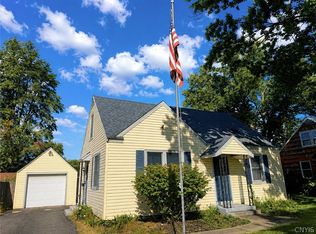 MLS ID #S1709593, David Falge, Listing by: Limestone Creek Properties LLC. NYSAMLSs
 - $349,9004 bd2 ba1.5k sqft205 Sizzano Trl, Syracuse, NY 13209For SaleMLS ID #S1708893, Kathryn G Woodruff, Listing by: WEICHERT, REALTORS-TBG. NYSAMLSs
- $375,0003 bd3 ba1.9k sqft101 Ambergate Rd, Syracuse, NY 13214For SaleMLS ID #S1702524, Melody L. Gorman, Listing by: Hunt Real Estate ERA. NYSAMLSs
- $339,9003 bd2 ba2.4k sqft7943 E Genesee St, Fayetteville, NY 13066For SaleMLS ID #S1667664, Clayton Baker, Listing by: Keller Williams Syracuse. NYSAMLSs
- $309,9003 bd2 ba1.4k sqft104 Cleveland Blvd, Fayetteville, NY 13066For SaleMLS ID #S1709137, Thalia Collis, Listing by: Berkshire Hathaway CNY Realty. NYSAMLSs
- $324,9003 bd3 ba1.9k sqft2422 Warners Rd, Warners, NY 13164For SaleMLS ID #S1706543, Anthony Osborne, Listing by: Coldwell Banker Prime Prop,Inc. NYSAMLSs
- $349,0002 bd3 ba1.5k sqft4165 Sandbar Ln, Liverpool, NY 13090For SaleMLS ID #S1709923, Sunshine Sara Equinozzi, Listing by: Howard Hanna Real Estate. NYSAMLSs
- $349,9006 bd2 ba2.4k sqft624 E Division St, Syracuse, NY 13208For SaleMLS ID #S1706655, Edward DePalma, Listing by: Hunt Real Estate Era. NYSAMLSs
- $359,9003 bd3 ba2k sqft6244 Henryk Woods Rd, Cicero, NY 13039For SaleMLS ID #S1706190, Michele A. Dischiave, Listing by: Coldwell Banker Prime Prop,Inc. NYSAMLSs
- $359,9003 bd3 ba1.5k sqft204 Hornady Dr, Syracuse, NY 13209For SaleMLS ID #S1704793, Jacob Kippen, Listing by: Rooftop Realty Group LLC. NYSAMLSs
- $329,9003 bd2 ba1.6k sqft211 Knapp Rd, Syracuse, NY 13219For SaleMLS ID #S1694071, Joan Rayo Adams, Listing by: Hunt Real Estate ERA. NYSAMLSs
- $374,9003 bd3 ba2.1k sqft9430 Hawkeye Dr, Brewerton, NY 13029For SaleMLS ID #S1704232, Harmony Hunneyman-Byrnes, Listing by: Keller Williams Syracuse. NYSAMLSs
- $339,9005 bd4 ba2.3k sqft112 Rugby Rd, Syracuse, NY 13206For SaleMLS ID #S1704864, Gloria Barbano, Listing by: GRG Gloria Realty Group. NYSAMLSs
- $225,0004 bd2 ba1.9k sqft105 E Heman St, East Syracuse, NY 13057For SaleMLS ID #S1699755, Patricia Ann Tracey, Listing by: Howard Hanna Real Estate. NYSAMLSs
- $319,7774 bd3 ba2.1k sqft132 Willow Meadow Way, Oneida, NY 13421For SaleMLS ID #S1709388, Rocco DePerno, Listing by: Coldwell Banker Faith Properties. NYSAMLSs
- $349,5005 bd3 ba2.2k sqft102 Trent Ln, Camillus, NY 13031For SaleMLS ID #B1706980, Derek Greene, Listing by: The Greene Realty Group. NYSAMLSs
- $328,9004 bd2 ba1.7k sqft5941 Farrington Rd, Cicero, NY 13039For SaleMLS ID #S1706305, Anthony Phan, Listing by: WEICHERT, REALTORS-TBG. NYSAMLSs
