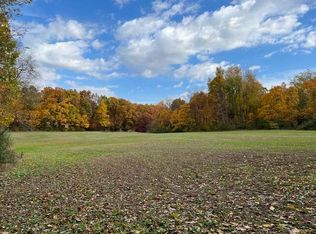
Calling all dreamers, renovators, homesteaders, and lovers of wide open spaces! This one-of-a-kind 40-acre property in Delton is ready for its next chapter. Dating back to 1900, the farmhouse brings vintage charm and character. The barns and outbuildings add that unmistakable country-estate vibe. Bring your vision, your Pinterest boards, and your renovation dreams to transform this property into something truly incredible. There's room for gardens, animals, recreation, trails, hobbies, a private retreat - or whatever your version of the good life looks like. And when you're ready for lake days, Gunn Lake is just 15 minutes away and Lake Michigan is 1 hour away. This isn't your cookie-cutter property. It's a blank canvas with history, acreage, character, and BIG potential.
Accepting backups
$469,000
4850 S Norris Rd, Delton, MI 49046
3beds
1,248sqft
Single Family Residence
Built in 1900
40.62 Acres Lot
$455,000 Zestimate®
$376/sqft
$-- HOA
What's special
- 9 days
- 1,906
- 143
Zillow last checked:
Listing updated:
Listed by:
Kellie Johnson 517-449-4511,
Keller Williams Realty Lansing 517-853-1200,
Kimberly S Whitcomb 517-853-1200,
Keller Williams Realty Lansing
Source: Greater Lansing AOR,MLS#: 299168
Facts & features
Interior
Bedrooms & bathrooms
- Bedrooms: 3
- Bathrooms: 1
- Full bathrooms: 1
Primary bedroom
- Level: First
- Area: 216 Square Feet
- Dimensions: 18 x 12
Bedroom 2
- Level: Second
- Area: 216 Square Feet
- Dimensions: 18 x 12
Bedroom 3
- Level: Second
- Area: 216 Square Feet
- Dimensions: 18 x 12
Dining room
- Level: First
- Area: 96 Square Feet
- Dimensions: 8 x 12
Kitchen
- Level: First
- Area: 192 Square Feet
- Dimensions: 8 x 24
Living room
- Level: First
- Area: 216 Square Feet
- Dimensions: 18 x 12
Heating
- Forced Air, Natural Gas
Cooling
- Central Air
Appliances
- Included: Electric Range, Microwave, Refrigerator
- Laundry: In Basement
Features
- Flooring: Wood
- Windows: Screens
- Basement: Michigan
Interior area
- Total structure area: 1,578
- Total interior livable area: 1,248 sqft
- Finished area above ground: 1,248
- Finished area below ground: 0
Property
Parking
- Total spaces: 6
- Parking features: Covered, Detached Carport, Driveway, No Garage
- Carport spaces: 6
- Has uncovered spaces: Yes
Features
- Levels: One and One Half
- Stories: 1.5
- Patio & porch: Covered, Front Porch, Patio, Porch, Rear Porch
- Fencing: None
- Has view: Yes
- View description: Panoramic, Pond, Rural, Trees/Woods
- Has water view: Yes
- Water view: Pond
Lot
- Size: 40.62 Acres
- Features: Agricultural, Front Yard, Gentle Sloping, Many Trees, Meadow, Private
Details
- Additional structures: Barn(s)
- Foundation area: 330
- Parcel number: 081100301000
- Zoning description: Zoning
Construction
Type & style
- Home type: SingleFamily
- Property subtype: Single Family Residence
Materials
- Wood Siding
- Foundation: Combination
- Roof: Shingle
Condition
- Year built: 1900
Utilities & green energy
- Electric: 100 Amp Service
- Sewer: Septic Tank
- Water: Well
- Utilities for property: Water Connected, Sewer Connected, Natural Gas Connected, High Speed Internet Connected, Electricity Connected
Community & HOA
Community
- Subdivision: None
Location
- Region: Delton
Financial & listing details
- Price per square foot: $376/sqft
- Tax assessed value: $177,600
- Annual tax amount: $3,250
- Date on market: 9/11/2026
- Listing terms: Cash,Conventional
- Road surface type: Asphalt
Estimated market value
$455,000
$432,000 - $478,000
$1,409/mo
Price history
| Date | Event | Price |
|---|---|---|
| 9/11/2026 | Listed for sale | $469,000+421.1%$376/sqft |
Source:  Greater Lansing AOR #299168 Report a problem Greater Lansing AOR #299168 Report a problem | ||
| 4/20/2026 | Sold | $90,000-51%$72/sqft |
Source: Public Record Report a problem | ||
| 1/18/2011 | Sold | $183,750+98.6%$147/sqft |
Source: Public Record Report a problem | ||
| 11/19/2004 | Sold | $92,500$74/sqft |
Source: Public Record Report a problem | ||
Public tax history
| Year | Property taxes | Tax assessment |
|---|---|---|
| 2025 | -- | $177,600 +7.8% |
| 2024 | -- | $164,800 +11.4% |
| 2023 | -- | $148,000 +20.9% |
| 2022 | -- | $122,400 +18.6% |
| 2021 | -- | $103,200 |
| 2020 | -- | $103,200 +4.3% |
| 2019 | $2,659 | $98,900 +10.3% |
| 2018 | $2,659 | $89,700 |
| 2017 | -- | $89,700 +5.2% |
| 2016 | -- | $85,300 +11.9% |
| 2015 | -- | $76,200 |
| 2014 | -- | $76,200 -2.4% |
| 2012 | -- | $78,100 -0.4% |
| 2011 | -- | $78,400 -38.9% |
| 2010 | -- | $128,300 -15.6% |
| 2009 | -- | $152,000 +1.8% |
| 2008 | -- | $149,300 -0.5% |
| 2007 | -- | $150,100 +2.6% |
| 2006 | -- | $146,300 +8.8% |
| 2005 | -- | $134,500 |
| 2004 | -- | $134,500 |
Find assessor info on the county website
Monthly payment
Est. payment
Payment breakdown
Explore the cost of this home by adjusting the details. Changes won't be saved.Climate risks
Neighborhood: 49046
Nearby schools
Schools provided by the listing agent
- High: Thornapple Kellogg
Source: Greater Lansing AOR. This data may not be complete. We recommend contacting the local school district to confirm school assignments for this home.
Similar homes
- $465,0004 bd3 ba1.6k sqft5752 Windsong Dr, Delton, MI 49046For Sale

 MLS ID #26046633, Jenna Corson, Bellabay Realty (Middleville). MichRIC
 - $430,0003 bd2 ba1.1k sqft7911 Keller Rd, Delton, MI 49046New Construction
 MLS ID #26043727, Faith Carpenter, Miller Real Estate. MichRIC
 - $420,0002 bd1 ba1k sqft11334 E Shore Dr, Delton, MI 49046For Sale
 MLS ID #26047375, Michael Carl, Five Star Real Estate. MichRIC
 - $249,9003 bd2 ba1k sqft7308 Highland Dr, Delton, MI 49046For Sale
 MLS ID #26046431, Debra J Erway, Bellabay Realty (Middleville). MichRIC
 - $449,9003 bd2 ba1.4k sqft4695 Farrel Rd, Hastings, MI 49058For SaleMLS ID #26046866, Mark J Hewitt, Miller Real Estate. MichRIC
- $435,9002 bd1 ba1.1k sqft4135 W Joy Rd, Shelbyville, MI 49344For SaleMLS ID #26043055, Amy L Hamilton, Jaqua, REALTORS. MichRIC
- $489,9003 bd2 ba1.4k sqft7761 Hanna Lake Ave SE, Caledonia, MI 49316For SaleMLS ID #26044755, Brian T DeSmit, Apex Realty Group. MichRIC
- $440,0004 bd2 ba1.5k sqft2865 S Patterson Rd, Wayland, MI 49348For SaleMLS ID #26025890, Sandra L Johnson, Greenridge Realty (Caledonia). MichRIC
- $335,5002 bd1 ba960 sqft1707 W Bristol Rd, Delton, MI 49046For SaleMLS ID #25060661, Lisa J Warner, Jaqua, REALTORS. MichRIC
- $619,9004 bd1 ba1.1k sqft4537 Cordes Rd, Delton, MI 49046For SaleMLS ID #26033245, Matthew W Watts, Berkshire Hathaway HomeServices MI. MichRIC
- $270,0003 bd2 ba1.3k sqft6130 Gurd Rd, Hastings, MI 49058For SaleMLS ID #26012244, Justin Keller, Miller Real Estate. MichRIC
- $349,9003 bd2 ba1.6k sqft1692 Erway Rd, Hastings, MI 49058For SaleMLS ID #26046717, Elijah N Meschke, United Realty Services LLC. MichRIC
- $324,9003 bd1 ba1k sqft1150 Baseline Rd, Battle Creek, MI 49017For SaleMLS ID #26048232, Brandi J Harr, Realiant Real Estate. MichRIC
- $234,9992 bd1 ba1.6k sqft736 S Grove St, Delton, MI 49046For SaleMLS ID #25048782, Rhea Terburg, Jaqua, REALTORS. MichRIC
- $409,9003 bd1 ba1.4k sqft32 B Dr, Hastings, MI 49058For SaleMLS ID #26019330, Justin R Peck, Miller Real Estate. MichRIC
- $549,9002 bd1 ba936 sqft1970 Parker Dr, Wayland, MI 49348For SaleMLS ID #26045878, Elijah N Meschke, United Realty Services LLC. MichRIC
- $350,0003 bd2 ba1.1k sqft7950 96th St SE, Alto, MI 49302For SaleMLS ID #26043245, Karen Nicholson, Five Star Real Estate (M6). MichRIC
- $425,0004 bd3 ba1.6k sqft22948 N Uldriks Dr, Battle Creek, MI 49017For SaleMLS ID #26031684, Brenda S Murphy, Advanced Realty Global. MichRIC
