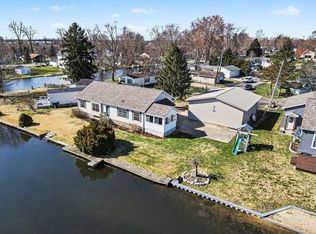
Unique Gun Lake waterfront property offering approximately 180-210 feet of wraparound channel frontage, an expansive usable yard, two built-in docks and a sandy swimming area. The southeast-facing waterfront and spacious deck create an excellent setup for entertaining, boating and enjoying the lake throughout the summer. Extensively updated in 2022, including roof, windows, flooring, ceilings, lighting, plumbing, mechanicals and two remodeled full baths. Water views from nearly every room, plus a 2-car detached garage and generous outdoor space. A rare combination of substantial waterfrontage, usable land and a fully updated home with excellent potential as a primary residence, seasonal retreat or investment property.
Active
$499,900
12601 Blue Lagoon Rd, Shelbyville, MI 49344
2beds
1,285sqft
Manufactured Home
Built in 1990
9,583 Square Feet Lot
$473,600 Zestimate®
$389/sqft
$15/mo HOA
What's special
Southeast-facing waterfrontExpansive usable yardSandy swimming areaTwo built-in docksGenerous outdoor spaceWraparound channel frontageSpacious deck
- 2 days
- 179
- 9
Zillow last checked:
Listing updated:
Listed by:
Gage A Evans 616-460-3842,
Worth Clark Realty 248-245-8185
Source: MichRIC,MLS#: 26052476
Facts & features
Interior
Bedrooms & bathrooms
- Bedrooms: 2
- Bathrooms: 2
- Full bathrooms: 2
- Main level bedrooms: 2
Heating
- Forced Air
Cooling
- Central Air
Appliances
- Included: Dishwasher, Dryer, Microwave, Oven, Range, Refrigerator, Washer
- Laundry: Laundry Room
Features
- Ceiling Fan(s)
- Flooring: Laminate
- Windows: Replacement, Bay/Bow
- Basement: Crawl Space
- Has fireplace: No
Interior area
- Total structure area: 1,285
- Total interior livable area: 1,285 sqft
Property
Parking
- Total spaces: 2
- Parking features: Detached
- Garage spaces: 2
Features
- Stories: 1
- On waterfront: Yes
- Waterfront features: Channel, Lake
- Body of water: Gun Lake
Lot
- Size: 9,583 Square Feet
- Dimensions: 16 x 132 x 76 x 89 x 132
- Features: Corner Lot, Level, Ground Cover, Shrubs/Hedges
Details
- Parcel number: 1109506700
Construction
Type & style
- Home type: MobileManufactured
- Architectural style: Ranch
- Property subtype: Manufactured Home
Materials
- Vinyl Siding
- Roof: Shingle
Condition
- New construction: No
- Year built: 1990
Utilities & green energy
- Sewer: Public Sewer
- Water: Private
- Utilities for property: Cable Available, Cable Connected
Community & HOA
HOA
- Has HOA: Yes
- Amenities included: Other
- Services included: Other
- HOA fee: $175 annually
Location
- Region: Shelbyville
Financial & listing details
- Price per square foot: $389/sqft
- Tax assessed value: $63,957
- Annual tax amount: $1,808
- Date on market: 10/2/2026
- Listing terms: Cash,Conventional
Estimated market value
$473,600
$450,000 - $497,000
Not available
Price history
| Date | Event | Price |
|---|---|---|
| 10/2/2026 | Listed for sale | $499,900$389/sqft |
Source:  MichRIC #26052476 Report a problem MichRIC #26052476 Report a problem | ||
| 10/1/2026 | Listing removed | $499,900$389/sqft |
Source: MichRIC #26051446 Report a problem | ||
| 9/28/2026 | Price change | $499,900+4.2%$389/sqft |
Source: MichRIC #26051446 Report a problem | ||
| 9/26/2026 | Listed for sale | $479,900$373/sqft |
Source: MichRIC #26051446 Report a problem | ||
Public tax history
| Year | Property taxes | Tax assessment |
|---|---|---|
| 2025 | -- | $155,300 +11.9% |
| 2024 | -- | $138,800 +12.4% |
| 2023 | -- | $123,500 +38.6% |
| 2022 | -- | $89,100 +8.4% |
| 2021 | -- | $82,200 |
| 2020 | -- | $82,200 +7.6% |
| 2019 | $1,221 | $76,400 +1.9% |
| 2018 | $1,221 | $75,000 |
| 2017 | -- | $75,000 +11.8% |
| 2016 | -- | $67,100 +27.3% |
| 2015 | -- | $52,700 |
| 2014 | -- | $52,700 -0.6% |
| 2012 | -- | $53,000 -8.5% |
| 2011 | -- | $57,900 -7.9% |
| 2010 | -- | $62,900 -7.5% |
| 2009 | -- | $68,000 -2.7% |
| 2008 | -- | $69,900 +1.9% |
| 2007 | -- | $68,600 +6.2% |
| 2006 | -- | $64,600 -0.6% |
| 2005 | -- | $65,000 |
| 2004 | -- | $65,000 +16.7% |
| 2003 | -- | $55,700 |
Find assessor info on the county website
Monthly payment
Climate risks
Neighborhood: 49344
Nearby schools
Schools provided by the listing agent
- Elementary: Delton Kellogg Elementary School
- Middle: Deltonkellogg Middle School
- High: Deltonkellogg High School
Source: MichRIC. This data may not be complete. We recommend contacting the local school district to confirm school assignments for this home.
Similar homes

- $250,0002 bd1 ba793 sqft4171 W Joy Rd, Shelbyville, MI 49344For Sale
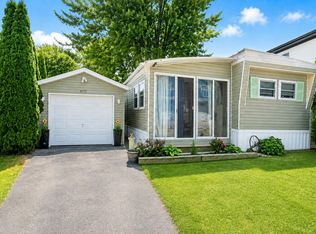
 MLS ID #26046007, Lori S Shaw, Anchor Trust Realty and Relocation Services. MichRIC
 - $434,5004 bd3 ba1.4k sqft11175 S Enzian Rd, Plainwell, MI 49080For Sale
 MLS ID #26052639, Rob Evenboer, Evenboer Walton, REALTORS. MichRIC
 - $--3 bd2 ba1.3k sqft126 Woodridge Dr, Battle Creek, MI 49017AuctionXome
- $689,9093 bd2 ba1.6k sqft4382 Lynden Rd, Shelbyville, MI 49344For Sale
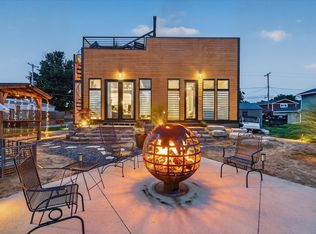 MLS ID #26042823, Jenna Corson, Bellabay Realty (Middleville). MichRIC
 - $465,0004 bd3 ba1.6k sqft5752 Windsong Dr, Delton, MI 49046For SaleMLS ID #26046633, Jenna Corson, Bellabay Realty (Middleville). MichRIC
- $530,0002 bd1 ba1.2k sqft11915 Lakeway Dr, Plainwell, MI 49080For SaleMLS ID #26050287, Salvatore Cucinella, Bellabay Realty LLC. MichRIC
- $529,9002 bd1 ba936 sqft1970 Parker Dr, Wayland, MI 49348For SaleMLS ID #26045878, Elijah N Meschke, United Realty Services LLC. MichRIC
- $440,0004 bd2 ba1.5k sqft2865 S Patterson Rd, Wayland, MI 49348For SaleMLS ID #26025890, Sandra L Johnson, Greenridge Realty (Caledonia). MichRIC
- $369,0003 bd3 ba1.3k sqft676 N 10th St, Plainwell, MI 49080For SaleMLS ID #26052385, Jashan Singh, CENTURY 21 C. Howard. MichRIC
- $444,7004 bd2 ba1.7k sqft4132 Stoney Hill Dr, Kalamazoo, MI 49009For SaleMLS ID #26052567, Lori Knoll Ambs, Five Star Real Estate-W Q Ave. MichRIC
- $350,0003 bd2 ba1.3k sqft506 Houston Rd, Parchment, MI 49004For SaleMLS ID #26052620, DeAnna M Phillips, eXp Realty LLC. MichRIC
- $489,9003 bd2 ba1.4k sqft7761 Hanna Lake Ave SE, Caledonia, MI 49316For SaleMLS ID #26044755, Brian T DeSmit, Apex Realty Group. MichRIC
- $350,0003 bd3 ba1.3k sqft1804 W C Ave, Kalamazoo, MI 49009For SaleMLS ID #26051960, Thomas Fry, True Michigan Properties. MichRIC
- $350,0003 bd2 ba1.5k sqft14471 Frances Ave, Battle Creek, MI 49017For SaleMLS ID #26052188, Sheila M Strong, Strong Properties, LLC. MichRIC
- $450,0003 bd2 ba1.9k sqft2937 Loehrs Landing Dr, Hastings, MI 49058For SaleMLS ID #26031038, Janice A Hawthorne, Chuck Jaqua REALTOR Inc. (Hastings). MichRIC
- $575,0003 bd2 ba1.8k sqft12015 Oakridge Rd, Plainwell, MI 49080For SaleMLS ID #26019286, Julie Hribar, Berkshire Hathaway HomeServices MI. MichRIC
- $420,0002 bd1 ba1k sqft11334 E Shore Dr, Delton, MI 49046For SaleMLS ID #26047375, Michael Carl, Five Star Real Estate. MichRIC
- $520,0003 bd3 ba1.5k sqft13872 Fineview Bluff Dr, Battle Creek, MI 49017For SaleMLS ID #26019716, Rachel R Brock, Five Star Real Estate (Main). MichRIC
- $560,0003 bd2 ba1.7k sqft3189 125th Ave, Allegan, MI 49010For SaleMLS ID #26027925, Sara Glemby, Five Star Real Estate (M6). MichRIC
