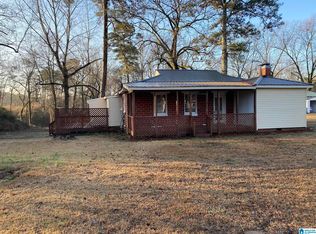
Welcome to this solid 4-sided brick home located in the desirable N. Smithfield Manor community! This 3BR, 1.5 bath home offers a functional layout with plenty of space to make your own. Step inside to find a comfortable living room, dedicated dining area, and a kitchen ready for your personal touch. Beautiful original hardwood floors add character and warmth, giving the home timeless appeal. Downstairs, you'll love the large family room- perfect for gatherings and entertaining. This home is ideal for first time buyers or investors, offering great bones and just needing a little TLC to truly shine. Outside enjoy a storage building for added convenience and extra space. Located in a welcoming neighborhood, residents have access to a community park, two storm shelters, and even a neighborhood fire department-adding both charm and a peace of mind. Don't miss this opportunity to turn this house into you perfect home! Property is being sold AS IS.
For sale
$150,000
4852 Smithfield Dr N, Birmingham, AL 35207
3beds
1,902sqft
:
Get pre-qualified$942/mo
Single Family Residence
Built in 1969
0.3 Acres Lot
$-- Zestimate®
$79/sqft
$-- HOA
What's special
Beautiful original hardwood floorsDedicated dining area
- 107 days |
- 351 |
- 26 |
Zillow last checked:
Listing updated:
Listed by:
Renee Steele 205-410-1678,
Milestone Realty
Source: GALMLS,MLS#: 21449036
Facts & features
Interior
Bedrooms & bathrooms
- Bedrooms: 3
- Bathrooms: 2
- Full bathrooms: 1
- 1/2 bathrooms: 1
Rooms
- Room types: Bedroom, Den/Family (ROOM), Dining Room, Bathroom, Half Bath (ROOM), Kitchen, Master Bedroom
Primary bedroom
- Level: Second
Bedroom 1
- Level: Second
Bedroom 2
- Level: Second
Bathroom 1
- Level: Second
Dining room
- Level: First
Family room
- Level: Basement
Kitchen
- Features: Laminate Counters
- Level: First
Living room
- Level: First
Basement
- Area: 675
Heating
- Central
Cooling
- Central Air
Appliances
- Included: Refrigerator, Stove-Gas, Electric Water Heater
- Laundry: Electric Dryer Hookup, Washer Hookup, In Basement, Laundry Room, Laundry (ROOM), Yes
Features
- Multiple Staircases, Smooth Ceilings, Tub/Shower Combo
- Flooring: Hardwood, Tile
- Basement: Full,Finished,Daylight
- Attic: Other,Yes
- Has fireplace: No
Interior area
- Total interior livable area: 1,902 sqft
- Finished area above ground: 1,227
- Finished area below ground: 675
Video & virtual tour
Property
Parking
- Parking features: Driveway
- Has uncovered spaces: Yes
Features
- Levels: One and One Half
- Stories: 1.5
- Patio & porch: Porch, Open (DECK), Deck
- Pool features: None
- Has view: Yes
- View description: None
- Waterfront features: No
Lot
- Size: 0.3 Acres
Details
- Additional structures: Storage
- Parcel number: 2200112002037.000
- Special conditions: As Is
Construction
Type & style
- Home type: SingleFamily
- Property subtype: Single Family Residence
Materials
- Brick
- Foundation: Basement
Condition
- Fixer
- Year built: 1969
Utilities & green energy
- Water: Public
- Utilities for property: Sewer Connected
Community & HOA
Community
- Features: Storm Shelter-Public
- Subdivision: North Smithfield Manor
Location
- Region: Birmingham
Financial & listing details
- Price per square foot: $79/sqft
- Tax assessed value: $132,300
- Price range: $150K - $150K
- Date on market: 4/8/2026
Renee Steele
Renee Steele
(205) 410-1678
By pressing Contact Agent, you agree that the real estate professional identified above may call/text you about your search, which may involve use of automated means and pre-recorded/artificial voices. You don't need to consent as a condition of buying any property, goods, or services. Message/data rates may apply. You also agree to our Terms of Use. Zillow does not endorse any real estate professionals. We may share information about your recent and future site activity with your agent to help them understand what you're looking for in a home.
Estimated market value
Not available
Estimated sales range
Not available
$1,421/mo
Price history
| Date | Event | Price |
|---|---|---|
| 4/8/2026 | Listed for sale | $150,000$79/sqft |
Source:  GALMLS #21449036 Report a problem GALMLS #21449036 Report a problem | ||
Public tax history
| Year | Property taxes | Tax assessment |
|---|---|---|
| 2025 | -- | $10,160 |
| 2024 | -- | $10,160 -23.3% |
| 2023 | -- | $13,240 +30.3% |
| 2022 | -- | $10,160 |
| 2021 | -- | $10,160 |
| 2020 | -- | $10,160 |
| 2019 | -- | $10,160 +5.8% |
| 2018 | -- | $9,600 |
| 2017 | -- | $9,600 |
| 2016 | -- | $9,600 |
| 2015 | -- | $9,600 +1.5% |
| 2014 | $473 | $9,460 |
| 2013 | $473 | $9,460 +0.1% |
| 2012 | $473 -1.5% | $9,446 -1.5% |
| 2011 | $480 +0.6% | $9,590 +0.6% |
| 2010 | $477 | $9,530 |
| 2009 | $477 -2.2% | $9,530 -2.2% |
| 2008 | $488 +1.6% | $9,740 +1.6% |
| 2007 | $480 +3% | $9,590 +3% |
| 2006 | $466 +4.3% | $9,310 +4.3% |
| 2005 | $447 +6.6% | $8,930 -46.7% |
| 2004 | $420 +0.1% | $16,760 +0.1% |
| 2003 | $419 +30.7% | $16,740 +161.6% |
| 2002 | $321 | $6,400 |
| 2001 | $321 | $6,400 |
| 2000 | $321 | $6,400 |
Find assessor info on the county website
Monthly payment
Est. payment
Payment breakdown
Explore the cost of this home by adjusting the details. Changes won't be saved.Climate risks
Neighborhood: 35207
Nearby schools
GreatSchools rating
- 7/10Fultondale Elementary SchoolGrades: PK-5Distance: 2.1 mi
- 9/10Bragg Middle SchoolGrades: 6-8Distance: 4.8 mi
- 5/10Gardendale High SchoolGrades: 9-12Distance: 4.9 mi
Schools provided by the listing agent
- Elementary: Fultondale
- Middle: Bragg
- High: Gardendale
Source: GALMLS. This data may not be complete. We recommend contacting the local school district to confirm school assignments for this home.
- $118,2003 bd1 ba1.5k sqft4848 Smithfield Dr N, Birmingham, AL 35207Off Market
- $176,9003 bd2 ba1.5k sqft4856 Smithfield Dr N, Birmingham, AL 35207Off Market
- $132,8004 bd2 ba1.2k sqft4844 Smithfield Dr N, Birmingham, AL 35207Off Market

- $104,4003 bd1 ba1.5k sqft4840 Smithfield Dr N, Birmingham, AL 35207Off Market
- $135,4003 bd1 ba1.5k sqft4860 Smithfield Dr N, Birmingham, AL 35207Off Market
- $188,0003 bd2 ba1.5k sqft4845 Smithfield Dr N, Birmingham, AL 35207Sold
- $75,0004 bd2 ba1.7k sqft4817 Leola Ln, Birmingham, AL 35207Sold
- $123,0003 bd2 ba1.9k sqft4836 Smithfield Dr N, Birmingham, AL 35207Sold
Similar homes
- $179,0003 bd2 ba1.8k sqft2612 Walker St, Fultondale, AL 35068For Sale
 MLS ID #21443700, BJ Gardner, BJ Gardner Property Management. GALMLS
 - $149,9003 bd2 ba1.2k sqft305 Lawson Rd, Birmingham, AL 35215For Sale
 MLS ID #21452714, Ben Davis, Spartan Realty LLC. GALMLS
 - $149,5004 bd2 ba1.7k sqftNa, Birmingham, AL 35215For Sale
 MLS ID #21457673, Al Norman, Renters Warehouse Alabama, LLC. GALMLS
 - $149,9004 bd2 ba1.4k sqft407 Glynn Dr, Birmingham, AL 35215For Sale
 MLS ID #21454530, Yvonne Harris, Trelora Realty, INC. GALMLS
 - $159,9003 bd1 ba1k sqft722 Park Way, Fultondale, AL 35068For SaleMLS ID #21437125, Brian Rockett, Keller Williams Metro North. GALMLS
- $145,0003 bd2 ba1.3k sqftAtt Or Spectrum, Birmingham, AL 35218For SaleMLS ID #21459700, Letitia Jackson, EPI Real Estate. GALMLS
- $99,9003 bd1 ba2k sqft3169 30th Ct N, Birmingham, AL 35207For SaleMLS ID #21457363, Vivian Rubio, Five Stars Realty, LLC. GALMLS
- $125,0003 bd2 ba1.3k sqftTbd, Birmingham, AL 35217For SaleMLS ID #21459799, Nancy Drinkard, RE/MAX Marketplace. GALMLS
- $139,9003 bd2 ba1.8k sqft1224 Lynn Acres Dr, Birmingham, AL 35215For SaleMLS ID #21450324, Yvonne Harris, Trelora Realty, INC. GALMLS
- $144,9003 bd1 ba1.1k sqft2701 8th St NE, Birmingham, AL 35215For SaleMLS ID #21459205, Jinny Forrester, Real Broker LLC. GALMLS
- $148,0003 bd2 ba1.1k sqft305 Glen Crest Dr, Fairfield, AL 35064For SaleMLS ID #21457822, Kim Owens, Innovated Real Estate. GALMLS
- $129,9003 bd2 ba1.3k sqft1128 Skyline Dr, Birmingham, AL 35214For SaleMLS ID #21457110, Ben Davis, Spartan Realty LLC. GALMLS
- $155,9004 bd2 ba1.4k sqft1317 Frisco St, Birmingham, AL 35224For SaleMLS ID #21457597, Melissa Powe, RealtySouth-I459 Southwest. GALMLS
- $147,5003 bd3 ba2.7k sqft852 Sun Valley Rd, Birmingham, AL 35215For SaleMLS ID #21450951, Daniel Demers, Sell Your Home Services. GALMLS
- $139,9003 bd2 ba1.2k sqft42 4th Ave SE, Graysville, AL 35073For SaleMLS ID #21448447, Melissa Justice, Alabama Realty Servicing Inc. GALMLS
- $150,7683 bd1 ba1.2k sqft1344 42nd St, Birmingham, AL 35208For SaleMLS ID #21444850, D. Reneé Holmes, Fathom Realty AL LLC. GALMLS
- $175,0003 bd3 ba1.6k sqft8549 Rockhampton St, Leeds, AL 35094For SaleMLS ID #21459705, Julia Hubbard, EXIT Legacy Realty. GALMLS
- $105,0003 bd2 ba1.5k sqft1705 Cherry Ave, Birmingham, AL 35214For SaleMLS ID #21919906, Grant Linhart. ValleyMLS
- $140,0003 bd1 ba1k sqft2249 7th St NE, Birmingham, AL 35215For SaleMLS ID #21457849, Carlton Jackson, Edge Realty Group, LLC. GALMLS
- $160,0003 bd2 ba1.3k sqft721 Oakland Dr, Fairfield, AL 35064For SaleMLS ID #21457902, Kim Owens, Innovated Real Estate. GALMLS
