Skip main navigation
Sold for $305,000
  • $305,000

    4854 Eisenhower Ave Unit 243, Alexandria, VA 22304

    1beds
    771sqft
    Condominium
    Built in 2003
    -- sqft lot
    $293,800 Zestimate®
    $396/sqft
    $2,063 Estimated rent

    Home value

    $293,800

    $279,000 - $308,000

    $2,063/mo

    Zestimate® history
    Loading
    Loading...

    Owner options

    List your home for rent

    $2,063/mo

    Rent Zestimate®

    Find your next renter with Zillow Rental Manager. Plus, with online applications, you can quickly screen prospective tenants – for free.

    Learn more

    $2,063/mo

    Rent Zestimate®

    Refinance and save

    $1,871/mo

    Est. payment

    Refinancing to a lower rate could help reduce your monthly payments and save thousands over the life of the loan.

    See today's rates

    $1,871/mo

    Est. payment

    Explore your selling options

    Work with a Zillow partner agent

    Leverage their expertise and Zillow's premium Showcase listings to get your home seen by more buyers.

    Get started

    List with your own agent

    Get your home in front of millions of buyers by listing it on Zillow.

    Learn how to do it

    Sell it yourself

    Take full control of how buyers see your home on Zillow by listing For Sale by Owner (FSBO).

    List your home

    What's special

    Old townPeaceful courtyard viewsParty roomClose to shopsHigh ceilingsFabulous open floor planDelightful dining area
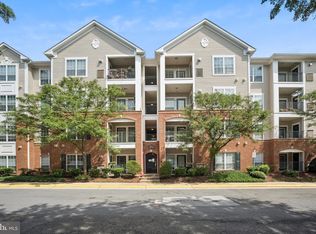
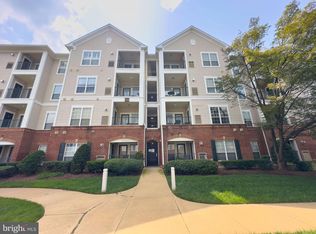
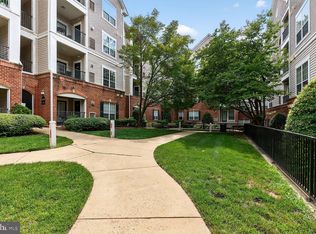
    Beautiful and bright, with peaceful courtyard views; and situated within the wonderful Exchange At Van Dorn community. Just steps to Metro, and close to shops, restaurants, grocery, parks, recreation, Old Town, Kingstowne, DC, 495 and 395. Lovely community, in a fantastic inside the beltway location! Fabulous open floor plan with high ceilings, elegant crown molding, and a relaxing balcony which is perfect for enjoying outdoor time. Delightful dining area is situated just off the kitchen and flows perfectly into the living room. The sleek kitchen is open to both dining and living room; and has breakfast bar, recessed lights, plentiful amounts of 42" maple cabinetry, a pantry, and Whirlpool stainless steel appliances which include gas cooking. The charming living room has crown molding and glass door which leads to balcony overlooking the picturesque courtyard. And the cheerful primary bedroom has ceiling fan, generously sized windows for an abundance of natural light, a large walk-in closet, and an attached, spacious and pristine dual entry full bath with tub/shower. Just off the entry is an ample sized laundry room with full size washer and dryer, and overhead cabinets for extra storage. New HVAC! Covered garage parking space, and fantastic community amenities include gym, pool, basketball court, dog park, shuttle to Metro, clubhouse, party room, and more! Short stroll to Metro, and just up the street from shops, restaurants, movie theater, and Wegmans grocery. Welcome home!

    Zillow last checked:

    Listing updated:

    Listed by:

    Lisa McCaskill 703-615-6036,

    Weichert, REALTORS

    Bought with:

    Kaitlyn Falstad, SP40003676

    KW Metro Center

    Source: Bright MLS,MLS#: VAAX2032248MLS Logo

    Facts & features

    Interior

    Bedrooms & bathrooms
    • Bedrooms: 1
    • Bathrooms: 1
    • Full bathrooms: 1
    • Main level bathrooms: 1
    • Main level bedrooms: 1
    Rooms
    • Room types: Living Room, Dining Room, Primary Bedroom, Kitchen, Foyer, Laundry, Full Bath
    Basement
    • Area: 0
    Heating
    • Forced Air, Natural Gas
    Cooling
    • Central Air, Ceiling Fan(s), Electric
    Appliances
    • Included: Microwave, Dishwasher, Disposal, Dryer, Ice Maker, Oven/Range - Gas, Refrigerator, Stainless Steel Appliance(s), Washer, Water Heater, Gas Water Heater
    • Laundry: Washer In Unit, Dryer In Unit, Laundry Room, In Unit
    Features
    • Breakfast Area, Ceiling Fan(s), Combination Kitchen/Living, Combination Kitchen/Dining, Crown Molding, Dining Area, Entry Level Bedroom, Family Room Off Kitchen, Open Floorplan, Eat-in Kitchen, Pantry, Primary Bath(s), Bathroom - Tub Shower, Walk-In Closet(s), Recessed Lighting
    • Flooring: Carpet
    • Windows: Vinyl Clad
    • Has basement: No
    • Has fireplace: No
    Interior area
    • Total structure area: 771
    • Total interior livable area: 771 sqft
    • Finished area above ground: 771
    • Finished area below ground: 0

    Property

    Parking
    • Total spaces: 1
    • Parking features: Covered, Garage Faces Rear, Garage Door Opener, Inside Entrance, Assigned, Parking Space Conveys, Secured, Attached
    • Attached garage spaces: 1
    • Details: Assigned Parking
    Accessibility
    • Accessibility features: None
    Features
    • Levels: One
    • Stories: 1
    • Exterior features: Sidewalks, Street Lights, Balcony
    • Pool features: Community
    • Has view: Yes
    • View description: Courtyard, Garden, Scenic Vista
    Details
    • Additional structures: Above Grade, Below Grade
    • Parcel number: 50712890
    • Zoning: OCM(100)
    • Special conditions: Standard

    Construction

    Type & style
    • Home type: Condo
    • Architectural style: Colonial
    • Property subtype: Condominium
    • Attached to another structure: Yes
    Materials
    • Brick
    Condition
    • Very Good
    • New construction: No
    • Year built: 2003
    Details
    • Builder model: Lovely!

    Utilities & green energy

    • Sewer: Public Sewer
    • Water: Public

    Community & HOA

    Community
    • Features: Pool
    • Security: Main Entrance Lock
    • Condo and coop fee: $405 monthly
    • Subdivision: Exchange At Van Dorn
    HOA
    • Has HOA: No
    • Amenities included: Basketball Court, Common Grounds, Community Center, Elevator(s), Fitness Center, Jogging Path, Meeting Room, Party Room, Picnic Area, Pool, Recreation Facilities, Reserved/Assigned Parking, Tot Lots/Playground, Transportation Service
    • Services included: Common Area Maintenance, Maintenance Structure, Management, Parking Fee, Pool(s), Recreation Facility, Reserve Funds, Sewer, Security, Trash, Water, All Ground Fee
    • HOA name: Exchange At Van Dorn
    Location
    • Region: Alexandria

    Financial & listing details

    • Price per square foot: $396/sqft
    • Tax assessed value: $262,856
    • Annual tax amount: $2,725
    • Date on market: 3/22/2024
    • Listing agreement: Exclusive Right To Sell
    • Ownership: Condominium

    Price history

    DateEventPrice
    4/12/2024Sold$305,000+7%$396/sqft
    Source: Bright MLS #VAAX2032248 Report a problem
    3/24/2024Contingent$285,000$370/sqft
    Source: Bright MLS #VAAX2032248 Report a problem
    3/22/2024Listed for sale$285,000+10%$370/sqft
    Source: Bright MLS #VAAX2032248 Report a problem
    12/7/2021Sold$259,000$336/sqft
    Source: Bright MLS #VAAX2004700 Report a problem
    11/3/2021Pending sale$259,000$336/sqft
    Source: Weichert Pro #VAAX2004700 Report a problem
    11/3/2021Contingent$259,000$336/sqft
    Source: Bright MLS #VAAX2004700 Report a problem
    10/30/2021Listed for sale$259,000+29.8%$336/sqft
    Source: Bright MLS #VAAX2004700 Report a problem
    5/15/2009Sold$199,500-35%$259/sqft
    Source: Public Record Report a problem
    5/24/2005Sold$306,900$398/sqft
    Source: Public Record Report a problem

    Public tax history

    YearProperty taxesTax assessment
    2026$3,208 $282,636
    2025$3,208 +2.8%$282,636 +2.8%
    2024$3,122 +7%$275,065 +4.6%
    2023$2,918 +4.6%$262,856 +4.6%
    2022$2,789 -2.4%$251,229
    2021$2,857 $251,229 +8%
    2020-- $232,619 +11.3%
    2019-- $208,950
    2018$1,625 -26.8%$208,950 -1.8%
    2017$2,220 $212,862
    2016$2,220 +2.1%$212,862 +2.1%
    2015$2,175 +5.8%$208,573 +5.8%
    2014$2,056 +17.7%$197,155 +10.4%
    2013$1,747 +9.7%$178,605 +9.7%
    2012$1,592 $162,828
    2011$1,592 +3.7%$162,828 +3.7%
    2010$1,536 -19.7%$157,009 -25.9%
    2009$1,913 -12.6%$211,864 -18.2%
    2008$2,188 +2.9%$258,916 +1.1%
    2007$2,126 -14.7%$256,100 -16.3%
    2006$2,493 -22%$305,900 +10.1%
    2005$3,196 $277,800
    Find assessor info on the county website

    Neighborhood: Landmark-Van Dom

    Nearby schools

    GreatSchools rating
    Schools provided by the listing agent
    • District: Alexandria City Public Schools

    Source: Bright MLS. This data may not be complete. We recommend contacting the local school district to confirm school assignments for this home.

    Get a cash offer in 3 minutes
    Find out how much your home could sell for in as little as 3 minutes with a no-obligation cash offer.
    Estimated market value
    $293,800
    Get a cash offer in 3 minutes
    Find out how much your home could sell for in as little as 3 minutes with a no-obligation cash offer.
    Estimated market value
    $293,800