4857 NW 55th Pl has over 1,400 square feet across two levels, with three bedrooms, two full bathrooms and a main-floor half bathroom. The kitchen island anchors the rear living area, where sliding doors open to a covered patio and a paved terrace extending into the yard. A separate dining area sits nearer the entry and staircase. Upstairs, the primary bedroom has a tray ceiling, a walk-in closet and an adjoining bathroom with two sinks and a shower. Two additional bedrooms sit near the second full bathroom, and the laundry area is also upstairs. An attached one-car garage provides parking.
For sale
$502,000
4857 NW 55th Pl, Tamarac, FL 33319
3beds
1,618sqft
Single Family Residence
Built in 2017
3,499 Square Feet Lot
$490,900 Zestimate®
$310/sqft
$47/mo HOA
What's special
Three bedroomsMain-floor half bathroom
- 2 days
- 183
- 18
Likely to sell faster than
Zillow last checked:
Listing updated:
Listed by:
Karen Albright 888-352-7075,
Opendoor Brokerage LLC
Source: MIAMI,MLS#: A12117117 Originating MLS: A-Miami Association of REALTORS
Facts & features
Interior
Bedrooms & bathrooms
- Bedrooms: 3
- Bathrooms: 3
- Full bathrooms: 2
- 1/2 bathrooms: 1
Other
- Area: 36 Square Feet
- Dimensions: 6x6
Other
- Area: 80 Square Feet
- Dimensions: 10x8
Other
- Area: 182 Square Feet
- Dimensions: 14x13
Other
- Area: 156 Square Feet
- Dimensions: 12x13
Other
- Area: 130 Square Feet
- Dimensions: 10x13
Other
- Area: 180 Square Feet
- Dimensions: 18x10
Other
- Area: 156 Square Feet
- Dimensions: 12x13
Heating
- Central
Cooling
- Central Air
Appliances
- Included: Dishwasher, Dryer, Electric Range, Electric Water Heater, Microwave, Refrigerator, Washer
Features
- Kitchen Island, Entrance Foyer, Volume Ceilings, Walk-In Closet(s)
- Flooring: Carpet, Tile
Interior area
- Total structure area: 1,920
- Total interior livable area: 1,618 sqft
Video & virtual tour
Property
Parking
- Total spaces: 1
- Parking features: Driveway, Garage Door Opener
- Attached garage spaces: 1
- Has uncovered spaces: Yes
Features
- Stories: 2
- Entry location: First Floor Entry,Foyer
- Exterior features: Lighting, Balcony
- Pool features: R30-No Pool/No Water, Community
- Has view: Yes
- View description: Garden
Lot
- Size: 3,499 Square Feet
- Features: Less Than 1/4 Acre Lot, Interior Lot
Details
- Parcel number: 494113310480
- Zoning: R-2
Construction
Type & style
- Home type: SingleFamily
- Property subtype: Single Family Residence
Materials
- CBS Construction
- Roof: Curved/S-Tile Roof
Condition
- Year built: 2017
Utilities & green energy
- Sewer: Public Sewer
- Water: Municipal Water
- Utilities for property: Underground Utilities
Community & HOA
Community
- Features: HOA, Sidewalks, Pool
- Subdivision: Central Parc South
HOA
- Has HOA: Yes
- HOA fee: $142 quarterly
Location
- Region: Tamarac
Financial & listing details
- Price per square foot: $310/sqft
- Tax assessed value: $457,220
- Annual tax amount: $11,406
- Date on market: 11/2/2026
- Listing terms: All Cash,Conventional,FHA,VA Loan
- Road surface type: Paved Road
Estimated market value
$490,900
$466,000 - $515,000
$3,439/mo
Price history
| Date | Event | Price |
|---|---|---|
| 11/3/2026 | Listed for sale | $502,000+6.8%$310/sqft |
Source:  MIAMI #A12117117 Report a problem | ||
| 9/29/2026 | Sold | $470,100+64.6%$291/sqft |
Source: Public Record Report a problem | ||
| 5/23/2017 | Sold | $285,600$177/sqft |
Source: Public Record Report a problem | ||
Public tax history
| Year | Property taxes | Tax assessment |
|---|---|---|
| 2025 | $11,406 +1.8% | $332,920 +2.9% |
| 2024 | $11,202 +4.1% | $323,540 +3% |
| 2023 | $10,761 +3.6% | $314,120 +3% |
| 2022 | $10,390 +1.4% | $304,980 +3.2% |
| 2021 | $10,247 +18.2% | $295,530 +1.4% |
| 2020 | $8,673 +1.3% | $291,450 +2.3% |
| 2019 | $8,565 | $284,900 +10.8% |
| 2018 | $8,565 -2.7% | $257,040 +1368.8% |
| 2017 | $8,800 | $17,500 |
Find assessor info on the county website
Monthly payment
Est. payment
Payment breakdown
Explore the cost of this home by adjusting the details. Changes won't be saved.Climate risks
Neighborhood: 33319
Nearby schools
Schools provided by the listing agent
- Elementary: Silver Lakes Elem
- Middle: Silver Lks Middle
- High: Boyd H Anderson
Source: MIAMI. This data may not be complete. We recommend contacting the local school district to confirm school assignments for this home.

Similar homes
- $490,0003 bd3 ba1.6k sqftSabal Palm By Prestige, Fort Lauderdale, FL 33319For Sale
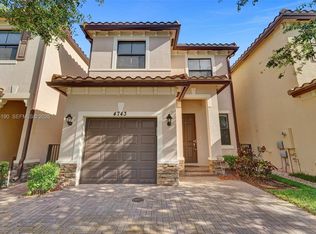
 MLS ID #A12114190, Ana Binetti, Truenest Property Management. MIAMI
- $534,9004 bd3 ba2k sqftSabal Palm By Prestige, Tamarac, FL 33319For Sale
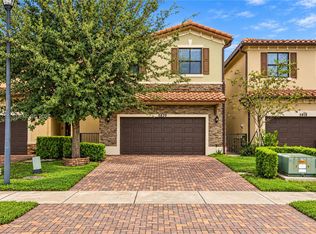 MLS ID #A12116751, Christopher Raimundo, Priority Realty Partners. MIAMI
- $530,0003 bd3 ba1.8k sqft4619 NW 59TH Street, Tamarac, FL 33319For Sale
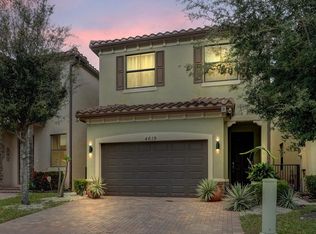
 MLS ID #B26079406, Olena Chokan, Premier Brokers International. BeachesMLS
- $515,0003 bd2 ba1.6k sqftCentral Parc South, Tamarac, FL 33319For Sale
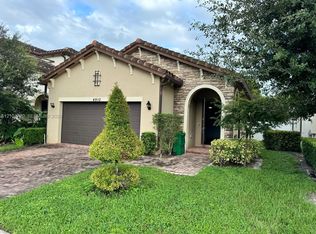 MLS ID #A12103720, George Fonyam, Area Realty Team. MIAMI
- $429,0002 bd2 ba2.1k sqft5603 White Cedar Lane, Tamarac, FL 33319For SaleMLS ID #B26074382, Holly Iannucci, La Rosa Realty Beaches LLC. BeachesMLS
- $515,0003 bd2 ba1.9k sqftWoodlands Sec One-Phase O, Tamarac, FL 33319For SaleMLS ID #A12092601, Monique Logan, LPT Realty, LLC. MIAMI
- $549,0003 bd2 ba1.9k sqft4603 KING PALM Drive, Tamarac, FL 33319For SaleMLS ID #B26094094, Robbi Auerbach, LoKation. BeachesMLS
- $459,9003 bd3 ba1.4k sqftVillas At Woodland Greens, Tamarac, FL 33319For SaleMLS ID #A12108964, Grayson Adler, Compass Florida, LLC. MIAMI
- $407,0002 bd2 ba1.2k sqft4706 NW 49TH Drive, Tamarac, FL 33319For SaleMLS ID #B26095046, Keisha Weir, United Realty Group Inc.. BeachesMLS
- $539,9004 bd3 ba2.1k sqft5809 NW 46th Lane, Tamarac, FL 33319For SaleMLS ID #B26040793, Michael Thomas Mucci, LoKation. BeachesMLS
- $549,9993 bd2 ba1.8k sqftWoodlands Sec Two-Phase O, Tamarac, FL 33319For SaleMLS ID #A12106867, Tomy Jacob, Atlantic Realty & Inv. Corp.. MIAMI
- $549,0004 bd3 ba2k sqft4834 NW 48th Terrace, Tamarac, FL 33319For SaleMLS ID #B26082079, James Rivera, PacificView Acquisitions R.E.. BeachesMLS
- $539,0004 bd3 ba1.8k sqft5107 BAYBERRY Lane, Tamarac, FL 33319For SaleMLS ID #B26072186, Pablo R Martin, LoKation. BeachesMLS
- $549,0004 bd2 ba2.1k sqftComrock, Fort Lauderdale, FL 33319For SaleMLS ID #A11993504, Kendy Compere, Elite Realty Partners, Inc.. MIAMI
- $280,0002 bd2 ba1.5k sqftMainlands Of Tamarac Lake, Tamarac, FL 33319For SaleMLS ID #A12112175, Rashad Taylor, Florida Capital Realty. MIAMI
- $535,0002 bd2 ba1.5k sqftWoodlands Sec One-Phase O, Tamarac, FL 33319For SaleMLS ID #A12050627, Helmuth Nelson, Fidelity Real Estate LLC. MIAMI
- $489,0002 bd2 ba1.8k sqftWoodlands Sec One-Phase O, Tamarac, FL 33319For SaleMLS ID #A11917185, Steven Koleno, Beycome of Florida LLC. MIAMI
- $419,9002 bd2 ba1k sqft5704 NW 47th Lane, Tamarac, FL 33319For SaleMLS ID #B26072650, Dominic Allan Easton, Realsperity. BeachesMLS
