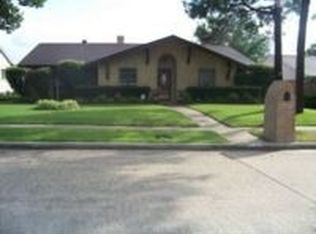
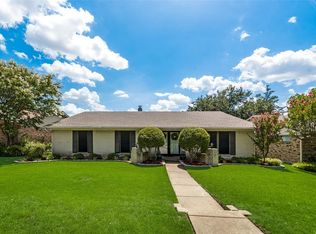
Investors Welcome. Opportunity awaits in the desirable Country Club Grove neighborhood! This 4-bedroom, 2-bath home offers two living areas, an open kitchen flowing into the family room, wood flooring, and a wood-burning fireplace with gas starter. The kitchen and both bathrooms feature granite countertops, and the home also offers updated bathrooms, a tankless water heater, all-new windows. Painted brick and gutters. Step outside to enjoy the pergola and a backyard that backs to a park, providing a peaceful setting with no home directly behind you.
Ideally located just south of the Dallas Athletic Club and only seconds from 635, this home offers convenient access to major highways, shopping, dining, and entertainment. The property does need work and is being sold strictly AS IS. With some TLC, it could become a wonderful family home, or it presents an opportunity for an investor looking for a flip or rental property. Seller will make no repairs. Cash or conventional financing only. No survey is available; buyer will need to purchase a new survey. Bring your vision and make this property your own!
For sale
Price cut: $35K (9/10)
$240,000
4857 Preston Trail Dr, Mesquite, TX 75150
4beds
2,012sqft
Single Family Residence
Built in 1971
7,666 Square Feet Lot
$233,000 Zestimate®
$119/sqft
$-- HOA
What's special
Updated bathroomsWood flooringAll-new windowsTankless water heaterPainted brick
- 5 days
- 351
- 18
Zillow last checked:
Listing updated:
Listed by:
Lisa Fine 0457371 214-682-8710,
OnDemand Realty 214-766-5833
Source: NTREIS,MLS#: 21378690
Facts & features
Interior
Bedrooms & bathrooms
- Bedrooms: 4
- Bathrooms: 2
- Full bathrooms: 2
Primary bedroom
- Features: Walk-In Closet(s)
- Level: First
- Dimensions: 15 x 15
Bedroom
- Level: First
- Dimensions: 12 x 12
Bedroom
- Level: First
- Dimensions: 12 x 12
Bedroom
- Level: First
- Dimensions: 12 x 12
Family room
- Features: Built-in Features
- Level: First
- Dimensions: 16 x 16
Living room
- Level: First
- Dimensions: 16 x 14
Heating
- Central
Cooling
- Central Air
Appliances
- Included: Dishwasher, Gas Cooktop, Tankless Water Heater
Features
- Built-in Features, Granite Counters, Open Floorplan
- Flooring: Wood
- Has basement: No
- Number of fireplaces: 1
- Fireplace features: Gas Starter
Interior area
- Total interior livable area: 2,012 sqft
Video & virtual tour
Property
Parking
- Total spaces: 2
- Parking features: Garage Faces Rear
- Attached garage spaces: 2
Accessibility
- Accessibility features: Accessible Full Bath
Features
- Levels: One
- Stories: 1
- Patio & porch: Covered
- Exterior features: Rain Gutters
- Pool features: None
- Fencing: Chain Link,Wrought Iron
Lot
- Size: 7,666 Square Feet
Details
- Parcel number: 38050500020140000
Construction
Type & style
- Home type: SingleFamily
- Architectural style: Traditional,Detached
- Property subtype: Single Family Residence
- Attached to another structure: Yes
Materials
- Foundation: Slab
- Roof: Composition
Condition
- Year built: 1971
Utilities & green energy
- Sewer: Public Sewer
- Water: Public
- Utilities for property: Sewer Available, Water Available
Community & HOA
Community
- Subdivision: Country Club Grove Sec 02
HOA
- Has HOA: No
Location
- Region: Mesquite
Financial & listing details
- Price per square foot: $119/sqft
- Tax assessed value: $286,810
- Annual tax amount: $6,728
- Date on market: 9/5/2026
- Cumulative days on market: 6 days
- Listing terms: Cash,Conventional
- Exclusions: Dr Pepper Cooler in garage.
Estimated market value
$233,000
$221,000 - $245,000
$2,358/mo
Price history
| Date | Event | Price |
|---|---|---|
| 9/10/2026 | Price change | $240,000-12.7%$119/sqft |
Source: NTREIS #21378690 Report a problem | ||
| 9/5/2026 | Listed for sale | $275,000$137/sqft |
Source: NTREIS #21378690 Report a problem | ||
Public tax history
| Year | Property taxes | Tax assessment |
|---|---|---|
| 2025 | $6,728 +1.1% | $286,810 |
| 2024 | $6,654 +528.2% | $286,810 +11.1% |
| 2023 | $1,059 +3.5% | $258,170 |
| 2022 | $1,024 +3.4% | $258,170 +28.6% |
| 2021 | $990 +4.5% | $200,680 +8.5% |
| 2020 | $947 +7.5% | $184,960 +3% |
| 2019 | $881 +8.3% | $179,620 +14.8% |
| 2018 | $813 -76.1% | $156,460 |
| 2017 | $3,397 +11.3% | $156,460 +22.3% |
| 2016 | $3,053 +235.9% | $127,960 +13.8% |
| 2015 | $909 | $112,440 |
| 2014 | $909 | $112,440 |
| 2013 | -- | -- |
| 2012 | -- | -- |
| 2011 | -- | -- |
| 2010 | -- | -- |
| 2009 | -- | -- |
| 2008 | -- | -- |
| 2007 | -- | -- |
| 2005 | -- | -- |
| 2004 | -- | -- |
| 2003 | -- | -- |
| 2002 | -- | -- |
| 2001 | -- | -- |
Find assessor info on the county website
Monthly payment
Est. payment
Payment breakdown
Explore the cost of this home by adjusting the details. Changes won't be saved.Climate risks
Neighborhood: Casa View Heights
Nearby schools
Schools provided by the listing agent
- Elementary: Shands
- Middle: Vanston
- High: Northmesqu
- District: Mesquite ISD
Source: NTREIS. This data may not be complete. We recommend contacting the local school district to confirm school assignments for this home.