Welcome to this wonderfully updated, low-maintenance 2-bedroom, 2-full-bath condo in the desirable Creekside community in Mills Creek! From the moment you open the gate to your private courtyard, you’ll appreciate the privacy & outdoor space this home offers. It’s the perfect spot for morning coffee or relaxing with an evening beverage. Step inside to the welcoming foyer & discover an open-concept living & dining great room featuring neutral LVP flooring—an inviting space for everyday living & entertaining. The eat-in kitchen offers stainless steel appliances, gorgeous countertops, an abundance of cabinetry plus a pantry. A skylight fills the space with natural light. The kitchen flows into the family room featuring a built-in desk area & a slider overlooking the private courtyard. The spacious primary suite is a true retreat, complete with a walk-in closet & updated ensuite bath featuring a walk-in shower & solar tube that brings in even more natural light. Sliding doors lead to another private, fenced-in patio area exclusively for the primary suite—your own peaceful outdoor retreat! A second bedroom & full hallway bath provide comfortable accommodations for guests, an office, or hobbies. The laundry room offers additional cabinetry & storage, while the attached 2-car garage provides even more room for storage. Looking to right-size without giving up space? This home offers the best of both worlds with two separate living areas, plenty of storage, & two private outdoor spaces. Best of all, say goodbye to lawn maintenance & snow removal! Enjoy all the amenities the community has to offer, including a 25-meter swimming pool, tennis courts, playground, walking track, exercise area, full-court basketball court, softball field, & clubhouse with party rooms. Conveniently located near shopping, restaurants, and everyday amenities. This is low-maintenance living with the space, privacy, & amenities you’ve been looking for. Schedule your private showing today!
Active
$249,900
4857 Scotch Pine Way, North Ridgeville, OH 44039
2beds
1,544sqft
Condominium
Built in 1975
-- sqft lot
$-- Zestimate®
$162/sqft
$461/mo HOA
What's special
Private courtyardWelcoming foyerSpacious primary suiteStainless steel appliancesAbundance of cabinetryGorgeous countertopsWonderfully updated
- 6 days
- 488
- 44
Zillow last checked:
Listing updated:
Listed by:
Amy K Margiotti 440-221-8657 amymargiotti@howardhanna.com,
Howard Hanna
Source: MLS Now,MLS#: 5260268Originating MLS: Akron Cleveland Association of REALTORS
Facts & features
Interior
Bedrooms & bathrooms
- Bedrooms: 2
- Bathrooms: 2
- Full bathrooms: 2
- Main level bathrooms: 2
- Main level bedrooms: 2
Primary bedroom
- Level: First
- Dimensions: ND x ND
Bedroom
- Level: First
- Dimensions: ND x ND
Primary bathroom
- Level: First
- Dimensions: ND x ND
Bathroom
- Level: First
- Dimensions: ND x ND
Dining room
- Level: First
- Dimensions: ND x ND
Eat in kitchen
- Level: First
- Dimensions: ND x ND
Entry foyer
- Level: First
- Dimensions: ND x ND
Family room
- Level: First
- Dimensions: ND x ND
Laundry
- Level: First
- Dimensions: ND x ND
Living room
- Level: First
- Dimensions: ND x ND
Heating
- Heat Pump
Cooling
- Central Air, Ceiling Fan(s), Heat Pump
Appliances
- Included: Dryer, Dishwasher, Microwave, Range, Refrigerator, Washer
- Laundry: Main Level, Laundry Room
Features
- Ceiling Fan(s), Chandelier, Crown Molding, Entrance Foyer, Eat-in Kitchen, Pantry, Storage, Solar Tube(s), Walk-In Closet(s)
- Has basement: No
- Number of fireplaces: 1
- Fireplace features: Family Room, Wood Burning
Interior area
- Total structure area: 1,544
- Total interior livable area: 1,544 sqft
- Finished area above ground: 1,544
Video & virtual tour
Property
Parking
- Parking features: Attached, Garage
- Attached garage spaces: 2
Features
- Levels: One
- Stories: 1
- Patio & porch: Patio
- Exterior features: Courtyard, Private Yard
- Pool features: Association, In Ground, Outdoor Pool, Community
- Fencing: Fenced
Details
- Parcel number: 0700007705012
- Special conditions: Standard
Construction
Type & style
- Home type: Condo
- Architectural style: Ranch
- Property subtype: Condominium
- Attached to another structure: Yes
Materials
- Wood Siding
- Foundation: Slab
- Roof: Asphalt,Fiberglass
Condition
- Year built: 1975
Utilities & green energy
- Sewer: Public Sewer
- Water: Public
Community & HOA
Community
- Features: Common Grounds/Area, Playground, Sidewalks, Tennis Court(s), Pool
- Subdivision: Creekside
HOA
- Has HOA: Yes
- Services included: Association Management, Common Area Maintenance, Insurance, Maintenance Grounds, Maintenance Structure, Pool(s), Recreation Facilities, Reserve Fund, Snow Removal, Trash
- HOA fee: $550 annually
- HOA name: Mills Creek
- Second HOA fee: $415 monthly
Location
- Region: North Ridgeville
Financial & listing details
- Price per square foot: $162/sqft
- Tax assessed value: $183,920
- Annual tax amount: $2,129
- Date on market: 11/12/2026
- Cumulative days on market: 6 days
- Listing agreement: Exclusive Right To Sell
- Listing terms: Cash,Conventional
Estimated market value
Not available
Estimated sales range
Not available
Not available
Price history
| Date | Event | Price |
|---|---|---|
| 11/12/2026 | Listed for sale | $249,900$162/sqft |
Source: MLS Now #5260268 Report a problem | ||
Public tax history
| Year | Property taxes | Tax assessment |
|---|---|---|
| 2025 | $2,129 -23.6% | $64,370 |
| 2024 | $2,786 +13.7% | $64,370 +24.8% |
| 2023 | $2,449 +10.3% | $51,560 |
| 2022 | $2,221 -0.4% | $51,560 |
| 2021 | $2,229 +21.1% | $51,560 +24.4% |
| 2020 | $1,840 +0.2% | $41,440 |
| 2019 | $1,837 0% | $41,440 |
| 2018 | $1,837 +0.3% | $41,440 +6.5% |
| 2017 | $1,832 -1.5% | $38,920 |
| 2016 | $1,860 -1.4% | $38,920 |
| 2015 | $1,886 -2.6% | $38,920 |
| 2014 | $1,937 -1% | $38,920 |
| 2013 | $1,956 +9.1% | $38,920 |
| 2012 | $1,793 | $38,920 |
| 2011 | -- | -- |
| 2010 | -- | -- |
| 2009 | -- | -- |
| 2008 | $1,590 -1.1% | -- |
| 2007 | $1,608 -20% | -- |
| 2006 | $2,011 +1.7% | -- |
| 2005 | $1,978 +7.7% | -- |
| 2004 | $1,837 +2.1% | -- |
| 2003 | $1,798 -0.2% | -- |
| 2002 | $1,802 -1.4% | -- |
| 2001 | $1,827 +2.9% | -- |
| 2000 | $1,775 | -- |
Find assessor info on the county website
Monthly payment
Est. payment
Payment breakdown
Explore the cost of this home by adjusting the details. Changes won't be saved.Climate risks
Neighborhood: 44039
Nearby schools
Schools provided by the listing agent
- District: North Ridgeville CSD - 4711
Source: MLS Now. This data may not be complete. We recommend contacting the local school district to confirm school assignments for this home.
- $224,3002 bd2 ba1.4k sqft4849 Scotch Pine Way, North Ridgeville, OH 44039Off Market
- $191,6002 bd2 ba1.3k sqft4865 Scotch Pine Way, North Ridgeville, OH 44039Off Market
- $210,5002 bd2 ba1.4k sqft4841 Scotch Pine Way, North Ridgeville, OH 44039Off Market
- $196,9002 bd2 ba1.4k sqft4858 Red Pine Way, North Ridgeville, OH 44039Off Market
Similar homes
- $239,9003 bd2 ba1.4k sqft33871 Clark Dr, North Ridgeville, OH 44039For Sale
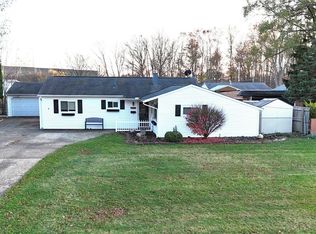 MLS ID #5259650, James P Matheos, Keller Williams Citywide. MLS Now
- $279,9003 bd2 ba1.6k sqft6507 Debbie Dr, North Ridgeville, OH 44039For Sale
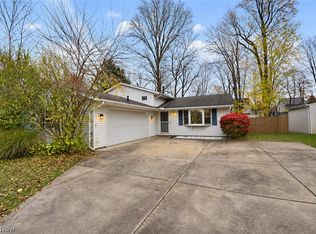 MLS ID #5260514, Tabatha Whewell, RE/MAX Above & Beyond. MLS Now
- $259,0002 bd2 ba1.3k sqft33957 Sunflower Ln #7, North Ridgeville, OH 44039For Sale
 MLS ID #5258122, Lauren F Lavelle, Howard Hanna. MLS Now
- $240,0003 bd2 ba1.8k sqft5104 Main Ave, North Ridgeville, OH 44039For Sale
 MLS ID #5224580, Floria J Aguilera, Plum Tree Realty, LLC. MLS Now
