Welcome to highly desirable Muirwood Village, featuring a club house and inground heated
pool, it is conveniently located minutes from loads of restaurants & shopping in Avon. Enjoy
care free living with all building maintenance, snow removal and lawn care taken care of for
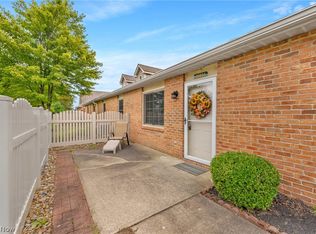
you. This desirable all brick unit offers comfortable one-floor living. Featuring a two-bedroom,
two-full-bath condo. Upon entering, you are welcomed into a spacious living room with a
vaulted ceiling that flows naturally into the dining and kitchen area with just installed all new
Whirlpool stainless steel appliances. Down the hall is a full bath and bedroom with a large
closet, followed by the primary bedroom with an on suite full bath and very large walk-in closet.
There is also a spacious room off the living area that can be used as an office or den with plenty
of closet storage. Enjoy the newly installed Whirlpool washer and dryer located off of the main
bathroom. The single car garage features a load of storge space as well as overhead attic
storage. Come view this unit in a great community and make it a place you can truly call home.
Active
$219,000
35177 Greenwich Ave, North Ridgeville, OH 44039
2beds
1,092sqft
Condominium
Built in 1994
-- sqft lot
$-- Zestimate®
$201/sqft
$273/mo HOA
What's special
Comfortable one-floor livingAll brick unitVery large walk-in closetDining and kitchen area
- 100 days
- 392
- 12
Zillow last checked:
Listing updated:
Listed by:
Scott A Marvin 614-382-2124 scottamarvin@gmail.com,
Team Results Realty
Source: MLS Now,MLS#: 5227495 Originating MLS: Other/Unspecificed
Facts & features
Interior
Bedrooms & bathrooms
- Bedrooms: 2
- Bathrooms: 2
- Full bathrooms: 2
- Main level bathrooms: 2
- Main level bedrooms: 2
Primary bedroom
- Level: First
- Dimensions: ND x ND
Bedroom
- Level: First
- Dimensions: ND x ND
Den
- Level: First
- Dimensions: ND x ND
Dining room
- Level: First
- Dimensions: ND x ND
Family room
- Level: First
- Dimensions: ND x ND
Great room
- Level: First
- Dimensions: ND x ND
Kitchen
- Level: First
- Dimensions: ND x ND
Laundry
- Level: First
- Dimensions: ND x ND
Heating
- Electric
Cooling
- Central Air
Appliances
- Included: Dishwasher, Microwave, Range, Refrigerator
- Laundry: In Unit
Features
- Windows: Double Pane Windows, Insulated Windows
- Has basement: No
- Has fireplace: No
Interior area
- Total structure area: 1,092
- Total interior livable area: 1,092 sqft
- Finished area above ground: 1,092
Video & virtual tour
Property
Parking
- Total spaces: 1
- Parking features: Attached, Garage
- Attached garage spaces: 1
Features
- Levels: One
- Stories: 1
- Patio & porch: Patio
Lot
- Size: 1,481 Square Feet
Details
- Parcel number: 0700019704005
- Special conditions: Standard
Construction
Type & style
- Home type: Condo
- Architectural style: Ranch
- Property subtype: Condominium
Materials
- Brick
- Roof: Shingle
Condition
- Year built: 1994
Utilities & green energy
- Sewer: Public Sewer
- Water: Public
Community & HOA
Community
- Subdivision: Muirwood Village Condo
HOA
- Has HOA: Yes
- Services included: Maintenance Grounds, Maintenance Structure, Pool(s), Snow Removal
- HOA fee: $273 monthly
- HOA name: Muirwood Village
Location
- Region: North Ridgeville
Financial & listing details
- Price per square foot: $201/sqft
- Tax assessed value: $159,200
- Annual tax amount: $2,768
- Date on market: 7/14/2026
- Cumulative days on market: 100 days
Estimated market value
Not available
Estimated sales range
Not available
Not available
Price history
| Date | Event | Price |
|---|---|---|
| 7/14/2026 | Listed for sale | $219,000+95.5%$201/sqft |
Source:  MLS Now #5227495 Report a problem | ||
| 12/18/2002 | Sold | $112,000+15.6%$103/sqft |
Source:  MLS Now #2061096 Report a problem | ||
| 4/17/1995 | Sold | $96,900$89/sqft |
Source: Public Record Report a problem | ||
Public tax history
| Year | Property taxes | Tax assessment |
|---|---|---|
| 2025 | $2,847 -2.1% | $55,720 |
| 2024 | $2,907 +17.7% | $55,720 +33.3% |
| 2023 | $2,469 +11.1% | $41,800 |
| 2022 | $2,222 -0.4% | $41,800 |
| 2021 | $2,231 +22.1% | $41,800 +32% |
| 2020 | $1,828 +0.2% | $31,670 |
| 2019 | $1,824 0% | $31,670 |
| 2018 | $1,825 +29.2% | $31,670 +39.5% |
| 2017 | $1,413 +64.3% | $22,700 |
| 2016 | $860 -1.4% | $22,700 |
| 2015 | $872 -17.5% | $22,700 -10% |
| 2014 | $1,058 -37% | $25,220 |
| 2013 | $1,678 +8.9% | $25,220 |
| 2012 | $1,542 | $25,220 -76.1% |
| 2011 | -- | $105,400 |
| 2010 | -- | -- |
| 2009 | -- | -- |
| 2008 | $1,827 -1.1% | -- |
| 2007 | $1,847 -0.1% | -- |
| 2006 | $1,849 -4.6% | -- |
| 2005 | $1,938 +7.7% | -- |
| 2004 | $1,800 +2.1% | -- |
| 2003 | $1,762 -0.2% | -- |
| 2002 | $1,766 -1.4% | -- |
| 2001 | $1,791 +2.9% | -- |
| 2000 | $1,740 | -- |
Find assessor info on the county website
Monthly payment
Est. payment
Payment breakdown
Explore the cost of this home by adjusting the details. Changes won't be saved.Climate risks
Neighborhood: 44039
Nearby schools
Schools provided by the listing agent
- District: North Ridgeville CSD - 4711
Source: MLS Now. This data may not be complete. We recommend contacting the local school district to confirm school assignments for this home.
- $201,5002 bd2 ba1k sqft35179 Greenwich Ave, North Ridgeville, OH 44039Off Market

- $198,4002 bd2 ba1k sqft35173 Greenwich Ave, North Ridgeville, OH 44039Off Market

- $202,7002 bd2 ba1k sqft35175 Greenwich Ave, North Ridgeville, OH 44039Off Market
- $213,7002 bd2 ba1k sqft35185 Greenwich Ave, North Ridgeville, OH 44039Off Market

Similar homes
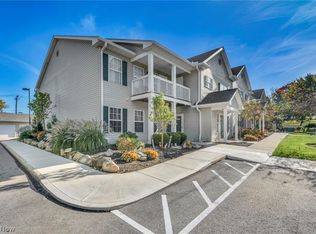
- $229,9003 bd2 ba1.2k sqft35255 Greenwich Ave, North Ridgeville, OH 44039For Sale
 MLS ID #5248559, Michelle Forst, Century 21 DeAnna Realty. MLS Now
- $219,9002 bd2 ba1.2k sqft29820 Center Ridge Rd, Westlake, OH 44145For Sale
 MLS ID #5254881, Anthony M Esposito, EXP Realty, LLC.. MLS Now
- $219,0003 bd2 ba1.3k sqft6312 Forest Park Dr, North Ridgeville, OH 44039For Sale
 MLS ID #5252780, Michelle A Fenn, RE/MAX Above & Beyond. MLS Now
- $225,0002 bd1 ba1k sqft6904 Cottage Cir, North Ridgeville, OH 44039For Sale
 MLS ID #5248215, Katie Manos, Howard Hanna. MLS Now
