This charming, move-in-ready ranch offers comfortable one-floor living with numerous updates throughout! Step inside to discover a spacious living room featuring beautiful hardwood floors and a classic coved ceiling. The updated eat-in kitchen boasts newer cabinetry, newer stainless steel appliances, a stylish subway tile backsplash, ceramic tile flooring, and a generous dinette area with hardwood floors. Both bedrooms feature hardwood flooring, ceiling fans, and ample closet space. The updated full bath showcases ceramic tile, decorative wainscoting, and a tiled tub/shower. The finished lower level expands your living space with a spacious recreation room featuring newer carpeting, a convenient updated half bath, and a separate laundry area, plus lots of storage. Step outside and enjoy the large deck, freshly painted in Fall 2026, along with a covered concrete patio area and additional concrete pad adjacent to the attached garage, complete with an automatic door opener and exterior access door. Numerous improvements include interior painting of walls, doors, ceilings, and baseboards (Fall 2024), kitchen cabinetry (Fall 2024), basement carpeting (Fall 2024), refrigerator, microwave, and dishwasher (Fall 2024), patio door (Spring 2025), hot water tank (January 2025), kitchen subway tile backsplash (Fall 2026), and freshly painted deck (Fall 2026). Additional updates include roof, waterproofing, deck and furnace. Plus air duct cleaning (Fall 2024). The furnace is also equipped with an Aprilaire humidifier and air cleaner. Conveniently located in the heart of Olmsted Falls and schools, this well-maintained home offers a wonderful combination of charm, functionality, and thoughtful updates. Don't miss the opportunity to make it yours!
Pending
$225,000
26630 Bagley Rd, Olmsted Falls, OH 44138
2beds
1,500sqft
Single Family Residence
Built in 1965
0.27 Acres Lot
$-- Zestimate®
$150/sqft
$-- HOA
What's special
Stylish subway tile backsplashUpdated half bathLots of storageBasement carpetingLarge deckPatio doorNewer stainless steel appliances
- 31 days
- 1,269
- 162
Likely to sell faster than
Zillow last checked:
Listing updated:
Listed by:
Dennis W Wolf 216-389-4974 dwolf@remax.net,
RE/MAX Above & Beyond,
Debbie Wolf 216-389-7337,
RE/MAX Above & Beyond
Source: MLS Now,MLS#: 5255068 Originating MLS: Akron Cleveland Association of REALTORS
Facts & features
Interior
Bedrooms & bathrooms
- Bedrooms: 2
- Bathrooms: 2
- Full bathrooms: 1
- 1/2 bathrooms: 1
- Main level bathrooms: 1
- Main level bedrooms: 2
Primary bedroom
- Description: Flooring: Hardwood
- Level: First
- Dimensions: 15 x 12
Bedroom
- Description: Flooring: Hardwood
- Level: First
- Dimensions: 12 x 11
Eat in kitchen
- Description: Flooring: Ceramic Tile,Hardwood
- Level: First
- Dimensions: 22 x 10
Great room
- Description: Flooring: Hardwood
- Level: First
- Dimensions: 21 x 13
Recreation
- Description: Flooring: Carpet
- Level: Lower
- Dimensions: 27 x 20
Utility room
- Description: Flooring: Laminate
- Level: Lower
- Dimensions: 15 x 7
Heating
- Forced Air, Gas
Cooling
- Central Air
Appliances
- Included: Dishwasher, Microwave, Range, Refrigerator
- Laundry: Lower Level
Features
- Ceiling Fan(s), Eat-in Kitchen
- Windows: Window Treatments
- Basement: Full,Finished
- Has fireplace: No
Interior area
- Total structure area: 1,500
- Total interior livable area: 1,500 sqft
- Finished area above ground: 960
- Finished area below ground: 540
Video & virtual tour
Property
Parking
- Total spaces: 1
- Parking features: Attached, Garage, Paved
- Attached garage spaces: 1
Features
- Levels: One
- Stories: 1
- Patio & porch: Deck
- Pool features: Above Ground
Lot
- Size: 0.27 Acres
- Dimensions: 80 x 145
- Features: Wooded
Details
- Parcel number: 28114018
Construction
Type & style
- Home type: SingleFamily
- Architectural style: Ranch
- Property subtype: Single Family Residence
Materials
- Vinyl Siding
- Roof: Asphalt,Fiberglass
Condition
- Year built: 1965
Details
- Warranty included: Yes
Utilities & green energy
- Sewer: Public Sewer
- Water: Public
Community & HOA
HOA
- Has HOA: No
Location
- Region: Olmsted Falls
Financial & listing details
- Price per square foot: $150/sqft
- Tax assessed value: $140,700
- Annual tax amount: $3,299
- Date on market: 10/22/2026
- Cumulative days on market: 24 days
- Listing terms: Cash,Conventional,FHA
Estimated market value
Not available
Estimated sales range
Not available
Not available
Price history
| Date | Event | Price |
|---|---|---|
| 11/3/2026 | Pending sale | $225,000$150/sqft |
Source:  MLS Now #5255068 Report a problem | ||
| 10/22/2026 | Listed for sale | $225,000+18.4%$150/sqft |
Source: MLS Now #5255068 Report a problem | ||
| 10/4/2024 | Sold | $190,000-5%$127/sqft |
Source: MLS Now #5037957 Report a problem | ||
| 8/28/2024 | Contingent | $199,900$133/sqft |
Source: MLS Now #5037957 Report a problem | ||
| 8/19/2024 | Price change | $199,900-2.5%$133/sqft |
Source: MLS Now #5037957 Report a problem | ||
| 8/5/2024 | Price change | $205,000-6.8%$137/sqft |
Source: MLS Now #5037957 Report a problem | ||
| 8/2/2024 | Listed for sale | $220,000+2.3%$147/sqft |
Source: MLS Now #5037957 Report a problem | ||
| 6/11/2024 | Listing removed | -- |
Source: MLS Now #5037957 Report a problem | ||
| 5/13/2024 | Listed for sale | $215,000+138.9%$143/sqft |
Source: MLS Now #5037957 Report a problem | ||
| 8/14/2012 | Sold | $90,000-9.9%$60/sqft |
Source: MLS Now #3340338 Report a problem | ||
| 8/8/2012 | Pending sale | $99,900$67/sqft |
Source: Elite Realty Co., Inc. #3340338 Report a problem | ||
| 8/3/2012 | Listed for sale | $99,900+397%$67/sqft |
Source: Elite Realty Co., Inc. #3340338 Report a problem | ||
| 1/30/2012 | Sold | $20,100-24.2%$13/sqft |
Source: MLS Now #3274737 Report a problem | ||
| 12/29/2011 | Pending sale | $26,500$18/sqft |
Source: Elite Realty Co., Inc. #3274737 Report a problem | ||
| 12/8/2011 | Price change | $26,500-16.9%$18/sqft |
Source: Elite Realty Co., Inc. #3274737 Report a problem | ||
| 11/10/2011 | Listed for sale | $31,900-40.2%$21/sqft |
Source: foreclosure.com Report a problem | ||
| 4/27/2011 | Sold | $53,334-55.6%$36/sqft |
Source: Public Record Report a problem | ||
| 6/19/2006 | Sold | $120,000+51.9%$80/sqft |
Source: Public Record Report a problem | ||
| 5/31/1995 | Sold | $79,000$53/sqft |
Source: Public Record Report a problem | ||
Public tax history
| Year | Property taxes | Tax assessment |
|---|---|---|
| 2025 | $3,021 -0.9% | $49,250 |
| 2024 | $3,048 -9.5% | $49,250 +10.4% |
| 2023 | $3,368 +0.6% | $44,630 |
| 2022 | $3,348 +1% | $44,630 |
| 2021 | $3,315 +1.2% | $44,630 +14.1% |
| 2020 | $3,274 +10.1% | $39,130 |
| 2019 | $2,975 -4.7% | $39,130 |
| 2018 | $3,120 -12.3% | $39,130 +0.7% |
| 2017 | $3,560 -0.5% | $38,860 |
| 2016 | $3,578 | $38,860 |
| 2015 | $3,578 +0.7% | $38,860 +8% |
| 2014 | $3,554 -25.7% | $35,980 |
| 2013 | $4,784 +2% | $35,980 +2.2% |
| 2012 | $4,688 +41.3% | $35,210 -8.5% |
| 2011 | $3,318 +0.2% | $38,470 |
| 2010 | $3,311 +12.5% | $38,470 |
| 2009 | $2,944 +5.8% | $38,470 |
| 2008 | $2,781 +5.3% | $38,470 |
| 2007 | $2,641 +41.5% | $38,470 |
| 2006 | $1,866 +13.9% | $38,470 +15.2% |
| 2005 | $1,639 0% | $33,400 |
| 2004 | $1,639 +18.5% | $33,400 |
| 2003 | $1,383 +0.5% | $33,400 +4% |
| 2002 | $1,377 -65.7% | $32,100 |
| 2001 | $4,016 +0.6% | $32,100 |
| 2000 | $3,990 | $32,100 |
Find assessor info on the county website
Monthly payment
Est. payment
Payment breakdown
Explore the cost of this home by adjusting the details. Changes won't be saved.Climate risks
Neighborhood: 44138
Nearby schools
Schools provided by the listing agent
- District: Olmsted Falls CSD - 1822
Source: MLS Now. This data may not be complete. We recommend contacting the local school district to confirm school assignments for this home.
- $197,8002 bd1 ba1.4k sqft26710 Bagley Rd, Olmsted Falls, OH 44138Off Market
- $215,6003 bd1 ba1.9k sqft26597 Bagley Rd, Olmsted Falls, OH 44138Off Market
- $249,2003 bd1 ba1.2k sqft26720 Bagley Rd, Olmsted Falls, OH 44138Off Market
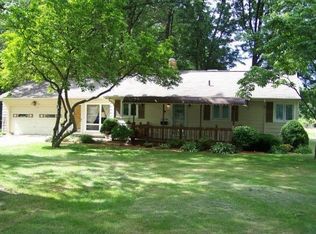
- $305,0003 bd3 ba1.8k sqft26639 Bagley Rd, Olmsted Falls, OH 44138Off Market

Similar homes
- $254,9993 bd2 ba1.2k sqft9771 Tannery Way, Olmsted Falls, OH 44138For Sale
 MLS ID #5249850, Carla M Callahan, JMG Ohio. MLS Now
- $284,9004 bd2 ba1.7k sqft6752 Crestwood Ln, Olmsted Township, OH 44138For Sale
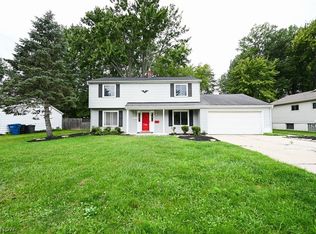 MLS ID #5244293, Serge El Helou, Keller Williams Elevate. MLS Now
- $225,0003 bd2 ba1.4k sqft15443 Bowfin Blvd, Brookpark, OH 44142For Sale
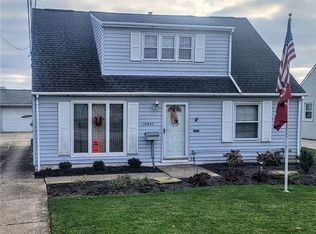 MLS ID #5261268, Chuck Mikol, RE/MAX Above & Beyond. MLS Now
- $294,9004 bd2 ba1.8k sqft27107 Lynn Dr, Olmsted Township, OH 44138For Sale
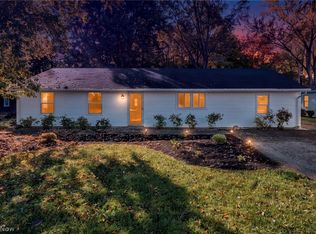 MLS ID #5241178, Kevin Hoag, B2B Realty. MLS Now
