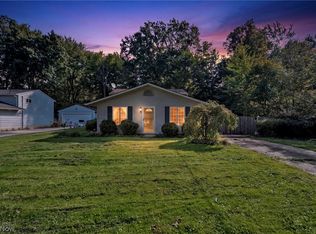
Is it time for you to make a move? Take a look at the Cottages of Savannah Condominiums, a sought after 55+ community centrally located in North Ridgeville. Built in 2001, this one owner home is available for quick possession and it's next owner. The Ranch styling gives you one floor living and an open floor plan. There is also the added convenience of a private attached garage. Enjoy this 2 bedroom, one full bath home with a Dining area in the front of the home with LVT flooring that leads into the fresh white Kitchen. All appliances stay. The Living Room is in the rear of the condo and has a wall of windows with a slider leading outside to your private Patio. Step outside, relax and enjoy your morning coffee . Two bedrooms give you flexibility on usage. Both have large closets. The bath is nicely appointed with a single sink and a large walk in shower with the added safety feature of grab bars. The full size washer & dryer are located in the bathroom. The low maintenance fee is a plus. This home is truly ready for you to move right in! Make a change today and come visit 6924 Cottage Circle at the Cottages of Savannah. You'll feel like you're at home!
Active
Price cut: $4.5K (9/17)
$214,500
6924 Cottage Cir, North Ridgeville, OH 44039
2beds
1,022sqft
Condominium
Built in 2001
-- sqft lot
$-- Zestimate®
$210/sqft
$250/mo HOA
What's special
Ranch stylingOpen floor planPrivate patioPrivate attached garageOne floor livingAll appliances stayWall of windows
- 54 days
- 682
- 31
Zillow last checked:
Listing updated:
Listed by:
Diane Bissett English 216-554-1887 dianeenglish@howardhanna.com,
Howard Hanna
Source: MLS Now,MLS#: 5240504
Facts & features
Interior
Bedrooms & bathrooms
- Bedrooms: 2
- Bathrooms: 1
- Full bathrooms: 1
- Main level bathrooms: 1
- Main level bedrooms: 2
Primary bedroom
- Description: Flooring: Carpet
- Level: First
- Dimensions: ND x ND
Bedroom
- Description: Flooring: Carpet
- Level: First
- Dimensions: ND x ND
Bathroom
- Description: Flooring: Luxury Vinyl Tile
- Level: First
- Dimensions: ND x ND
Dining room
- Description: Flooring: Luxury Vinyl Tile
- Level: First
- Dimensions: ND x ND
Kitchen
- Description: Flooring: Luxury Vinyl Tile
- Level: First
- Dimensions: ND x ND
Living room
- Description: Flooring: Carpet
- Level: First
- Dimensions: ND x ND
Heating
- Forced Air, Gas
Cooling
- Central Air
Appliances
- Included: Dryer, Dishwasher, Disposal, Microwave, Range, Refrigerator, Washer
- Laundry: In Bathroom
Features
- Has basement: No
- Has fireplace: No
Interior area
- Total structure area: 1,022
- Total interior livable area: 1,022 sqft
- Finished area above ground: 1,022
Video & virtual tour
Property
Parking
- Parking features: Garage
- Garage spaces: 1
Features
- Levels: One
- Stories: 1
- Patio & porch: Patio
- Exterior features: Other
Lot
- Size: 1,350 Square Feet
Details
- Parcel number: 0700028706002
- Lease amount: $0
Construction
Type & style
- Home type: Condo
- Architectural style: Ranch
- Property subtype: Condominium
- Attached to another structure: Yes
Materials
- Frame
- Foundation: Slab
- Roof: Asphalt,Fiberglass
Condition
- Year built: 2001
Utilities & green energy
- Sewer: Public Sewer
- Water: Public
Community & HOA
Community
- Subdivision: Cott At Savannah Con Ph 6
HOA
- Has HOA: No
- Services included: Association Management, Insurance, Maintenance Grounds, Maintenance Structure, Reserve Fund, Snow Removal
- HOA name: The Cottages Of Savannah
- Second HOA fee: $250 monthly
Location
- Region: North Ridgeville
Financial & listing details
- Price per square foot: $210/sqft
- Tax assessed value: $164,270
- Annual tax amount: $1,711
- Date on market: 8/28/2026
- Cumulative days on market: 55 days
- Listing agreement: Exclusive Right To Sell
Estimated market value
Not available
Estimated sales range
Not available
Not available
Price history
| Date | Event | Price |
|---|---|---|
| 9/17/2026 | Price change | $214,500-2.1%$210/sqft |
Source: MLS Now #5240504 Report a problem | ||
| 8/28/2026 | Listed for sale | $219,000+77.9%$214/sqft |
Source: MLS Now #5240504 Report a problem | ||
| 3/26/2007 | Sold | $123,125+2.7%$120/sqft |
Source: Public Record Report a problem | ||
| 11/15/2002 | Sold | $119,900$117/sqft |
Source: Public Record Report a problem | ||
Public tax history
| Year | Property taxes | Tax assessment |
|---|---|---|
| 2025 | $1,793 -26.4% | $57,490 |
| 2024 | $2,434 +25% | $57,490 +34.1% |
| 2023 | $1,948 +10% | $42,880 |
| 2022 | $1,770 -0.4% | $42,880 |
| 2021 | $1,777 +17.7% | $42,880 +20.6% |
| 2020 | $1,509 +0.2% | $35,560 |
| 2019 | $1,506 0% | $35,560 |
| 2018 | $1,507 +12.6% | $35,560 +15.5% |
| 2017 | $1,339 -1.5% | $30,800 |
| 2016 | $1,359 -1.4% | $30,800 |
| 2015 | $1,379 -13.1% | $30,800 -8% |
| 2014 | $1,587 -1% | $33,470 |
| 2013 | $1,603 +9.1% | $33,470 |
| 2012 | $1,469 | $33,470 -68.9% |
| 2011 | -- | $107,600 |
| 2010 | -- | -- |
| 2009 | -- | -- |
| 2008 | $1,418 -24.8% | -- |
| 2007 | $1,887 -0.1% | -- |
| 2006 | $1,889 -2.6% | -- |
| 2005 | $1,940 +7.7% | -- |
| 2004 | $1,802 +2.1% | -- |
| 2003 | $1,764 -4.1% | -- |
| 2002 | $1,839 | -- |
| 2001 | -- | -- |
Find assessor info on the county website
Monthly payment
Est. payment
Payment breakdown
Explore the cost of this home by adjusting the details. Changes won't be saved.Climate risks
Neighborhood: 44039
Nearby schools
Schools provided by the listing agent
- District: North Ridgeville CSD - 4711
Source: MLS Now. This data may not be complete. We recommend contacting the local school district to confirm school assignments for this home.
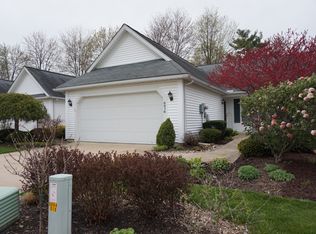
- $213,2002 bd1 ba1k sqft6928 Cottage Cir, North Ridgeville, OH 44039Off Market
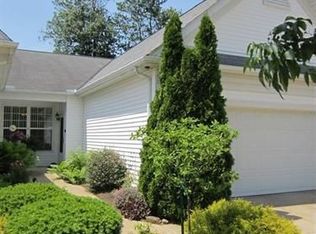
- $201,3002 bd1 ba1k sqft6920 Cottage Cir, North Ridgeville, OH 44039Off Market
- $231,9002 bd2 ba1.2k sqft6916 Cottage Cir, North Ridgeville, OH 44039Off Market
- $246,4002 bd2 ba1.4k sqft6932 Cottage Cir, North Ridgeville, OH 44039Off Market
Similar homes
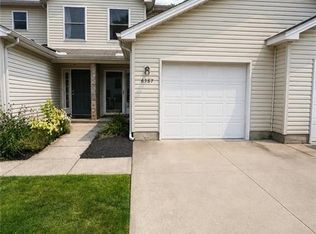
- $240,0002 bd3 ba1.4k sqft6387 Forest Park Dr, North Ridgeville, OH 44039For Sale
 MLS ID #5253009, Floria J Aguilera, Plum Tree Realty, LLC. MLS Now
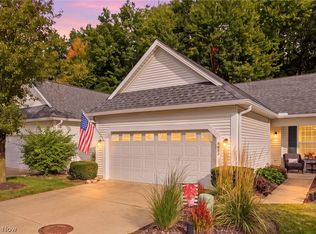
 - $297,5002 bd2 ba1.4k sqft6853 Savannah Dr, North Ridgeville, OH 44039For Sale
 MLS ID #5249295, Christina Carpadis, RE/MAX Above & Beyond. MLS Now
 - $220,0002 bd2 ba1.2k sqft504 Heatherwoods Dr, Elyria, OH 44035For Sale
 MLS ID #5252680, Sandra Austin, Berkshire Hathaway HomeServices Stouffer Realty. MLS Now
 - $247,9003 bd2 ba1.4k sqft5459 Cornell Ave, North Ridgeville, OH 44039For Sale
 MLS ID #5250744, Jacob L. Hamilton, Real of Ohio. MLS Now
