If you're looking for privacy, land to roam, and an incredibly well-maintained home - this is the place for you! Situated at the end of a cul-de-sac, this ranch sits on 5.25 accessible acres with incredible privacy from surrounding trees. This smart floorplan has so much to offer - spacious split bedrooms, open flow through the living, dining & kitchen areas, and a large den offering a second living area! Unparalleled outdoor living: from the rocking-chair front porch, to the covered back porch, and a 3 season room that isn't included in square footage! Multiple storage buildings for workshops, potting shed, or storage. Smart storage options throughout with FANTASTIC laundry room, custom shelving in the pantry & closets, and sturdy shelving in the true double garage. Sellers have spared no expense in maintaining and improving this property: wiring for a generator hookup, maximizing functionality throughout, & a professionally finished crawlspace. Convenient to the entire Triad!
Pending
$429,900
4859 Hearthside Dr, Trinity, NC 27370
3beds
2,124sqft
Stick/Site Built, Residential, Single Family Residence
Built in 1998
5.25 Acres Lot
$429,400 Zestimate®
$--/sqft
$-- HOA
What's special
Rocking-chair front porchSpacious split bedroomsEnd of a cul-de-sacFantastic laundry roomCovered back porch
- 19 days
- 528
- 48
Likely to sell faster than
Zillow last checked:
Listing updated:
Listed by:
R. Tyler Wilhoit 336-460-2495,
Tyler Redhead & McAlister Real Estate, LLC,
Kathryn Thill 336-247-1217,
Tyler Redhead & McAlister Real Estate, LLC
Source: Triad MLS,MLS#: 1240098
Facts & features
Interior
Bedrooms & bathrooms
- Bedrooms: 3
- Bathrooms: 2
- Full bathrooms: 2
- Main level bathrooms: 2
Primary bedroom
- Level: Main
Bedroom 2
- Level: Main
Bedroom 3
- Level: Main
Breakfast
- Level: Main
Den
- Level: Main
Dining room
- Level: Main
Kitchen
- Level: Main
Living room
- Level: Main
Heating
- Heat Pump, Electric
Cooling
- Central Air
Appliances
- Included: Electric Water Heater
- Laundry: Dryer Connection, Main Level, Washer Hookup
Features
- Ceiling Fan(s), Dead Bolt(s), Soaking Tub, Pantry, Separate Shower, Vaulted Ceiling(s)
- Flooring: Carpet, Laminate, Tile, Vinyl
- Basement: Crawl Space
- Attic: Access Only
- Number of fireplaces: 1
- Fireplace features: Gas Log, Living Room
Interior area
- Total structure area: 2,124
- Total interior livable area: 2,124 sqft
- Finished area above ground: 2,124
Property
Parking
- Total spaces: 2
- Parking features: Garage, Driveway, Garage Door Opener, Attached
- Attached garage spaces: 2
- Has uncovered spaces: Yes
Features
- Levels: One
- Stories: 1
- Patio & porch: Porch
- Exterior features: Garden
- Pool features: None
Lot
- Size: 5.25 Acres
- Features: Cul-De-Sac, Dead End, Partially Cleared, Partially Wooded
- Residential vegetation: Partially Wooded
Details
- Additional structures: Storage
- Parcel number: 7714118220
- Zoning: RA
- Special conditions: Owner Sale
Construction
Type & style
- Home type: SingleFamily
- Architectural style: Ranch
- Property subtype: Stick/Site Built, Residential, Single Family Residence
Materials
- Vinyl Siding
Condition
- Year built: 1998
Utilities & green energy
- Sewer: Septic Tank
- Water: Public
Community & HOA
Community
- Subdivision: Uwharrie Trace
HOA
- Has HOA: No
Location
- Region: Trinity
Financial & listing details
- Tax assessed value: $299,930
- Annual tax amount: $2,190
- Date on market: 10/28/2026
- Cumulative days on market: 24 days
- Listing agreement: Exclusive Right To Sell
- Listing terms: Cash,Conventional,FHA,VA Loan
Estimated market value
$429,400
$395,000 - $464,000
$1,817/mo
Price history
| Date | Event | Price |
|---|---|---|
| 10/30/2026 | Pending sale | $429,900 |
Source:  Triad MLS #1240098 Report a problem | ||
| 10/28/2026 | Listed for sale | $429,900+121.6% |
Source: Triad MLS #1240098 Report a problem | ||
| 12/27/2011 | Sold | $194,000-7.6% |
Source: Triad MLS #623107 Report a problem | ||
| 9/15/2011 | Listed for sale | $209,900-5.4%$99/sqft |
Source: Hoult, Inc. d/b/a Triad Lifestyle Realty #623107 Report a problem | ||
| 2/17/2011 | Price change | $221,900-3.5%$104/sqft |
Source: Hoult, Inc. d/b/a Triad Lifestyle Realty #603930 Report a problem | ||
| 1/31/2011 | Listed for sale | $229,900-6.1%$108/sqft |
Source: Hoult, Inc. d/b/a Triad Lifestyle Realty #603930 Report a problem | ||
| 5/22/2010 | Listed for sale | $244,900+5.3%$115/sqft |
Source: Hoult, Inc. d/b/a Triad Lifestyle Realty #580803 Report a problem | ||
| 8/29/2003 | Sold | $232,500 |
Source: Triad MLS #H301328 Report a problem | ||
Public tax history
| Year | Property taxes | Tax assessment |
|---|---|---|
| 2025 | $2,190 +1.4% | $299,930 |
| 2024 | $2,160 | $299,930 |
| 2023 | $2,160 +18.4% | $299,930 +43.9% |
| 2022 | $1,824 | $208,480 |
| 2021 | $1,824 +0.8% | $208,480 |
| 2020 | $1,809 | $208,480 |
| 2019 | -- | $208,480 +9% |
| 2016 | $1,673 -0.3% | $191,346 |
| 2015 | $1,677 | -- |
| 2014 | -- | $191,346 -5.4% |
| 2012 | -- | $202,220 |
| 2011 | -- | $202,220 |
| 2010 | -- | $202,220 |
| 2008 | -- | -- |
| 2007 | -- | -- |
| 2006 | -- | -- |
| 2005 | -- | -- |
| 2004 | -- | -- |
| 2003 | -- | -- |
| 2002 | -- | -- |
| 2001 | -- | -- |
Find assessor info on the county website
Monthly payment
Est. payment
Payment breakdown
Explore the cost of this home by adjusting the details. Changes won't be saved.Climate risks
Neighborhood: 27370
Similar homes
- $383,5003 bd2 ba1.5k sqft3760 Meadowbrook Dr, Trinity, NC 27370For Sale
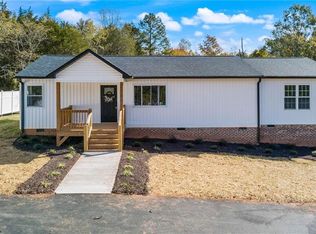
 MLS ID #1234520, Angela Fuller. Triad MLS
- $349,0003 bd1 ba1.6k sqft4960 Hopewell Church Rd, Trinity, NC 27370For Sale
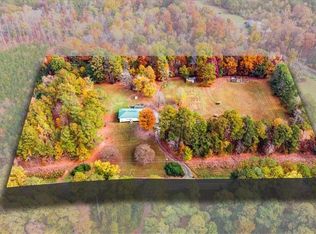 MLS ID #1241610, Martin Morales. Triad MLS
- $395,0003 bd4 ba2.4k sqft4013 Carriage House Cir, Trinity, NC 27370For Sale
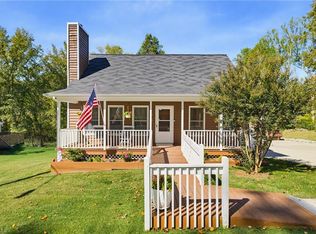 MLS ID #1239676, Jessica Spivey. Triad MLS
- $318,0003 bd2 ba1.6k sqft4706 Tallwood Dr, Trinity, NC 27370For Sale
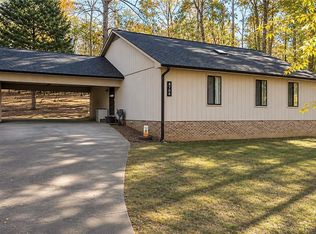 MLS ID #1241746, Matthew Matteson. Triad MLS
- $339,0003 bd3 ba1.6k sqft5005 Windemere Cir, Trinity, NC 27370For SaleMLS ID #1242130, Sherry Grayson. Triad MLS
- $549,9003 bd3 ba2.7k sqft7037 English Pride Dr, Trinity, NC 27370For SaleMLS ID #1241602, Mark Cardillo. Triad MLS
- $400,0003 bd4 ba2.9k sqft4763 Pineview Dr, Trinity, NC 27370For SaleMLS ID #1230346, Mike Mulkey. Triad MLS
- $319,8003 bd2 ba1.5k sqft3936 Evergreen Dr, Trinity, NC 27370For SaleMLS ID #1239583, Mitchell Mullis. Triad MLS
- $580,0003 bd3 ba2.2k sqft3505 Ivey Ln, Trinity, NC 27370For SaleMLS ID #1225312, Tim White. Triad MLS
- $315,0003 bd2 ba1.7k sqft6644 Meadow Dr, Trinity, NC 27370For SaleMLS ID #1238514, Angie U. Wilkie. Triad MLS
- $269,9003 bd2 ba1.3k sqft4096 Hoover Hill Rd, Trinity, NC 27370For SaleMLS ID #1227547, Janice Spainhour. Triad MLS
- $539,9003 bd2 ba1.7k sqft3377 Faw Dr, Sophia, NC 27350For SaleMLS ID #1236495, Jason Robbins. Triad MLS
- $411,9204 bd3 ba2.3k sqft4034 Bonn Ct, Trinity, NC 27370New ConstructionMLS ID #1241658, W. Scott Wallace. Triad MLS
- $434,9853 bd3 ba2.2k sqft203 Royal Pines Dr, Trinity, NC 27370New ConstructionTriad MLS
- $250,0003 bd2 ba1.4k sqft5498 Covered Bridge Rd, Trinity, NC 27370For SaleMLS ID #1238972, Sophia Karageorgos. Triad MLS
- $389,0004 bd3 ba2.9k sqft6478 Bellawood Dr, Trinity, NC 27370For SaleMLS ID #1239894, Thomas Shoupe. Triad MLS
- $438,2664 bd3 ba2.6k sqft127 Royal Pines Dr, Trinity, NC 27370New ConstructionTriad MLS
- $400,1864 bd3 ba2.3k sqft125 Royal Pines Dr, Trinity, NC 27370New ConstructionTriad MLS
- $339,9003 bd3 ba2.2k sqft6826 Bellawood Dr #51, Trinity, NC 27370For Sale
 MLS ID #4436099, Karmen Quakenbush, RE/MAX Realty Consultants. Canopy MLS as distributed by MLS GRID
- $297,5003 bd2 ba1.2k sqft4302 Forest Manor Dr, Trinity, NC 27370For SaleMLS ID #1238768, Brian Biggs. Triad MLS
