Why compromise between the ease of one-level living and the luxury of extra space? The Ellerbe at Trinity Meadows delivers both! This exceptional ranch style design welcomes you with a spacious, open-concept gathering area where the family room, sunlit breakfast nook and beautifully designed kitchen with an oversized island flow effortlessly together. Retreat to the main level primary suite enhanced by a charming bay window and deluxe bath featuring a spacious walk-in shower. Two additional main level bedrooms offer comfort and convenience. Step outside to the screened porch perfect for morning coffee or relaxing evenings. The unexpected bonus? An incredible upstairs retreat featuring a generous fourth bedroom, full bath and spacious loft ideal for guests, a media room or flexible living space. Thoughtfully designed for everyday comfort and effortless entertaining, the Ellerbe offers the best of both worlds! Convenient location with easy access to I-85 for easy commute
New construction
$411,920
4034 Bonn Ct, Trinity, NC 27370
4beds
2,307sqft
Stick/Site Built, Residential, Single Family Residence
Built in 2026
0.26 Acres Lot
$-- Zestimate®
$--/sqft
$60/mo HOA
What's special
Spacious walk-in showerMain level primary suiteFamily roomSunlit breakfast nookOversized islandDeluxe bathSpacious open-concept gathering area
- 1 day
- 46
- 6
Zillow last checked:
Listing updated:
Listed by:
W. Scott Wallace 336-856-0111,
KEYSTONE REALTY GROUP
Source: Triad MLS,MLS#: 1241658
Facts & features
Interior
Bedrooms & bathrooms
- Bedrooms: 4
- Bathrooms: 3
- Full bathrooms: 3
- Main level bathrooms: 2
Primary bedroom
- Level: Main
- Dimensions: 13 x 18.25
Bedroom 2
- Level: Main
- Dimensions: 10.33 x 11.42
Bedroom 3
- Level: Lower
- Dimensions: 10.33 x 11
Bedroom 4
- Level: Second
- Dimensions: 18.25 x 15.83
Breakfast
- Level: Main
- Dimensions: 10.67 x 13
Kitchen
- Level: Main
- Dimensions: 10.67 x 14
Living room
- Level: Main
- Dimensions: 15.42 x 21.08
Loft
- Level: Second
- Dimensions: 16.5 x 15.83
Heating
- Forced Air, Natural Gas
Cooling
- Central Air
Appliances
- Included: Microwave, Disposal, Free-Standing Range, Gas Water Heater
- Laundry: Dryer Connection, Main Level, Washer Hookup
Features
- Ceiling Fan(s), Dead Bolt(s), Kitchen Island, Pantry, Separate Shower
- Flooring: Carpet, Vinyl
- Doors: Insulated Doors
- Windows: Insulated Windows
- Has basement: No
- Attic: Partially Floored,Pull Down Stairs
- Number of fireplaces: 1
- Fireplace features: Gas Log, Living Room
Interior area
- Total structure area: 2,307
- Total interior livable area: 2,307 sqft
- Finished area above ground: 2,307
Property
Parking
- Total spaces: 2
- Parking features: Driveway, Garage, Paved, Attached
- Attached garage spaces: 2
- Has uncovered spaces: Yes
Features
- Levels: Two
- Stories: 2
- Pool features: None
Lot
- Size: 0.26 Acres
- Features: Cleared, Not in Flood Zone
Details
- Parcel number: 6797518102
- Zoning: R-15
- Special conditions: Owner Sale
Construction
Type & style
- Home type: SingleFamily
- Architectural style: Transitional
- Property subtype: Stick/Site Built, Residential, Single Family Residence
Materials
- Vinyl Siding
- Foundation: Slab
Condition
- New Construction
- New construction: Yes
- Year built: 2026
Utilities & green energy
- Sewer: Public Sewer
- Water: Public
Community & HOA
Community
- Security: Carbon Monoxide Detector(s), Smoke Detector(s)
- Subdivision: Trinity Meadows
HOA
- Has HOA: Yes
- HOA fee: $60 monthly
Location
- Region: Trinity
Financial & listing details
- Date on market: 11/9/2026
- Cumulative days on market: 1 day
- Listing agreement: Exclusive Right To Sell
- Listing terms: Cash,Conventional,USDA Loan,VA Loan
Estimated market value
Not available
Estimated sales range
Not available
Not available
Price history
| Date | Event | Price |
|---|---|---|
| 11/9/2026 | Listed for sale | $411,920 |
Source:  Triad MLS #1241658 Report a problem | ||
Public tax history
Tax history is unavailable.
Monthly payment
Est. payment
Payment breakdown
Explore the cost of this home by adjusting the details. Changes won't be saved.Climate risks
Neighborhood: 27370
Nearby schools
Schools provided by the listing agent
- Elementary: Hopewell
- Middle: Trinity
- High: Trinity
Source: Triad MLS. This data may not be complete. We recommend contacting the local school district to confirm school assignments for this home.

Similar homes
- $493,4034 bd3 ba2.6k sqft4028 Bonn Ct, Trinity, NC 27370New Construction
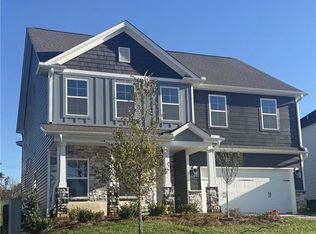
 MLS ID #1241689, W. Scott Wallace. Triad MLS
- $349,0003 bd1 ba1.6k sqft4960 Hopewell Church Rd, Trinity, NC 27370For Sale
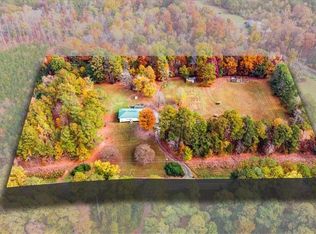 MLS ID #1241610, Martin Morales. Triad MLS
- $395,0003 bd4 ba2.4k sqft4013 Carriage House Cir, Trinity, NC 27370For Sale
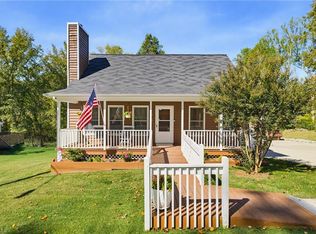 MLS ID #1239676, Jessica Spivey. Triad MLS
- $389,0004 bd3 ba2.9k sqft6478 Bellawood Dr, Trinity, NC 27370For Sale
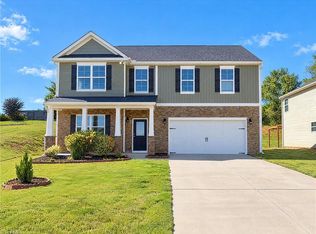 MLS ID #1239894, Thomas Shoupe. Triad MLS
- $389,0004 bd3 ba2.7k sqft6882 Bellawood Dr, Trinity, NC 27370For SaleMLS ID #1238856, Christina Bradley. Triad MLS
- $390,0004 bd3 ba2.8k sqft6953 Quarter Horse Dr, Trinity, NC 27370For SaleMLS ID #1227087, Marco Mata. Triad MLS
- $375,0004 bd3 ba2.8k sqft6563 Bellawood Dr, Trinity, NC 27370For SaleMLS ID #1238262, Paul Anagnostopoulos. Triad MLS
- $383,0004 bd3 ba2.5k sqft6947 Saddlebred Dr, Trinity, NC 27370For SaleMLS ID #1234539, Lissette Rodriguez. Triad MLS
- $339,9003 bd3 ba2.2k sqft6826 Bellawood Dr #51, Trinity, NC 27370For Sale
 MLS ID #4436099, Karmen Quakenbush, RE/MAX Realty Consultants. Canopy MLS as distributed by MLS GRID
- $329,9003 bd3 ba2.2k sqft6692 Bellawood Dr, Trinity, NC 27370For SaleMLS ID #1237153, Nicole Fields. Triad MLS
- $339,9003 bd3 ba2.2k sqft6826 Bellawood Dr, Trinity, NC 27370For SaleMLS ID #1228346, Karmen Quakenbush. Triad MLS
- $297,5003 bd2 ba1.2k sqft4302 Forest Manor Dr, Trinity, NC 27370For SaleMLS ID #1238768, Brian Biggs. Triad MLS
- $383,5003 bd2 ba1.5k sqft3760 Meadowbrook Dr, Trinity, NC 27370For SaleMLS ID #1234520, Angela Fuller. Triad MLS
- $325,0003 bd2 ba1.7k sqft6644 Meadow Dr, Trinity, NC 27370For SaleMLS ID #1238514, Angie U. Wilkie. Triad MLS
- $319,8003 bd2 ba1.5k sqft3936 Evergreen Dr, Trinity, NC 27370For SaleMLS ID #1239583, Mitchell Mullis. Triad MLS
- $332,0004 bd3 ba2.5k sqft5172 Payne St, Trinity, NC 27370For SaleMLS ID #1225804, Ashley Carter. Triad MLS
- $595,0004 bd4 ba3.2k sqft7161 Falcon Way, Trinity, NC 27370For SaleMLS ID #1240214, Mark Cardillo. Triad MLS
- $341,4903 bd3 ba2k sqft5557 Rock Valley Dr, Trinity, NC 27370New ConstructionMLS ID #1239239, April Peeler. Triad MLS
- $289,9003 bd2 ba1.8k sqft104 Lakeview Cir, Thomasville, NC 27360For SaleMLS ID #1241356, Brian W. Mabe. Triad MLS
