Under contract-accepting backup offers. First Floor 1 Bedroom- 1 Bath condo with a very private setting. Vaulted ceilings in the living room overlooking a spacious glassed-in lanai that can be opened up to a screened lanai. You will enjoy the eat in kitchen with a breakfast bar overlooking the living room/glassed in lanai. Large master bedroom with a large closet. Ceramic tile throughout the entire property. Large storage closet for extra storage off the lanai area. Heated community pool located near the condo. Low HOA fees, community shopping center located just a few blocks away with restaurant's, dentist, and so much more! The location to this subdivision is very hard to beat, you are just minutes away from UTC mall, over 30 restaurants, doctors' offices, SRQ airport, near downtown Sarasota, and Downtown LWR. Location Location Location! This would make a great investment that can be rented seasonally or annually or your primary residence.
Under contract
$169,900
4859 WINSLOW BEACON #54, SARASOTA, FL 34235
1beds
582sqft
:
Get pre-qualified$1,601/mo
Condominium
Built in 1985
-- sqft lot
$160,000 Zestimate®
$292/sqft
$452/mo HOA
What's special
Spacious glassed-in lanaiVery private settingLarge master bedroomLarge closet
- 27 days |
- 279 |
- 11 |
Likely to sell faster than
Zillow last checked:
Listing updated:
Listed by:
Mike Babiarz 941-373-5064,
MEADOWS REAL ESTATE SERVICES 941-556-9440
Source: Stellar MLS,MLS#: A4699012 Originating MLS: Sarasota - Manatee
Originating MLS: Sarasota - Manatee
Facts & features
Interior
Bedrooms & bathrooms
- Bedrooms: 1
- Bathrooms: 1
- Full bathrooms: 1
Primary bedroom
- Features: Built-in Closet
- Level: First
- Area: 144 Square Feet
- Dimensions: 12x12
Balcony porch lanai
- Features: Storage Closet
- Level: First
- Area: 80 Square Feet
- Dimensions: 8x10
Kitchen
- Features: No Closet
- Level: First
- Area: 80 Square Feet
- Dimensions: 8x10
Living room
- Features: Storage Closet
- Level: First
- Area: 168 Square Feet
- Dimensions: 12x14
Heating
- Central, Electric
Cooling
- Central Air
Appliances
- Included: Dishwasher, Disposal, Dryer, Electric Water Heater, Exhaust Fan, Ice Maker, Refrigerator, Washer
- Laundry: Inside
Features
- Cathedral Ceiling(s), Ceiling Fan(s), Eating Space In Kitchen, High Ceilings, Open Floorplan, Primary Bedroom Main Floor
- Flooring: Ceramic Tile
- Doors: Sliding Doors
- Windows: Window Treatments
- Has fireplace: No
Interior area
- Total structure area: 582
- Total interior livable area: 582 sqft
Video & virtual tour
Property
Features
- Levels: One
- Stories: 1
- Exterior features: Irrigation System, Lighting, Private Mailbox, Sidewalk
Lot
- Size: 4.55 Acres
Details
- Parcel number: 0039031054
- Zoning: RSF2
- Special conditions: None
Construction
Type & style
- Home type: Condo
- Property subtype: Condominium
Materials
- Block
- Foundation: Concrete Perimeter
- Roof: Shingle
Condition
- New construction: No
- Year built: 1985
Utilities & green energy
- Sewer: Public Sewer
- Water: Public
- Utilities for property: Cable Connected, Electricity Connected, Public, Sewer Connected, Sprinkler Well, Street Lights, Underground Utilities, Water Connected
Community & HOA
Community
- Features: Buyer Approval Required, Deed Restrictions, Fitness Center, Golf, Playground, Pool, Restaurant, Sidewalks, Special Community Restrictions, Tennis Court(s)
- Pet fee: $0 monthly
- Subdivision: WINSLOW BEACON
HOA
- Has HOA: Yes
- Services included: Cable TV, Community Pool, Insurance, Maintenance Structure, Maintenance Grounds, Pest Control, Pool Maintenance
- HOA fee: $452 monthly
- HOA name: Billingham
Location
- Region: Sarasota
Financial & listing details
- Price per square foot: $292/sqft
- Tax assessed value: $130,500
- Annual tax amount: $1,922
- Date on market: 7/4/2026
- Cumulative days on market: 27 days
- Listing terms: Cash,Conventional,FHA
- Ownership: Condominium
- Total actual rent: 0
- Electric utility on property: Yes
- Road surface type: Concrete, Paved
Estimated market value
$160,000
$152,000 - $168,000
$1,665/mo
Price history
| Date | Event | Price |
|---|---|---|
| 7/12/2026 | Contingent | $169,900$292/sqft |
Source:  Stellar MLS #A4699012 Report a problem Stellar MLS #A4699012 Report a problem | ||
| 7/4/2026 | Listed for sale | $169,900+149.9%$292/sqft |
Source: Stellar MLS #A4699012 Report a problem | ||
| 4/8/2002 | Sold | $68,000+32%$117/sqft |
Source: Public Record Report a problem | ||
| 6/16/1995 | Sold | $51,500$88/sqft |
Source: Public Record Report a problem | ||
Public tax history
| Year | Property taxes | Tax assessment |
|---|---|---|
| 2025 | $1,922 +0.2% | $122,560 +10% |
| 2024 | $1,917 +2.9% | $111,418 +10% |
| 2023 | $1,864 +8.2% | $101,289 +10% |
| 2022 | $1,722 +22.5% | $92,081 +10% |
| 2021 | $1,406 +8% | $83,710 +10% |
| 2020 | $1,302 +2.5% | $76,100 -0.1% |
| 2019 | $1,270 | $76,200 +1.7% |
| 2018 | $1,270 +0.3% | $74,900 +9.5% |
| 2017 | $1,266 +5.3% | $68,400 -7.6% |
| 2016 | $1,202 | $74,000 +10.1% |
| 2015 | $1,202 -8.7% | $67,200 +3.7% |
| 2014 | $1,316 +6.2% | $64,790 |
| 2013 | $1,239 +12.7% | $64,790 +10% |
| 2012 | $1,100 +1.3% | $58,900 |
| 2011 | $1,086 -4.9% | $58,900 -3% |
| 2010 | $1,143 -35.1% | $60,700 -15.7% |
| 2009 | $1,760 | $72,000 -36.5% |
| 2008 | $1,760 -1.2% | $113,300 -0.8% |
| 2007 | $1,780 | $114,200 -3.1% |
| 2006 | -- | $117,800 +26.6% |
| 2005 | -- | $93,017 +33.6% |
| 2004 | $1,345 +6.9% | $69,603 +13% |
| 2003 | $1,258 +8.2% | $61,596 +16% |
| 2002 | $1,162 +22.4% | $53,100 +12% |
| 2001 | $950 -4.7% | $47,394 +3% |
| 2000 | $997 | $46,014 |
Find assessor info on the county website
Monthly payment
Est. payment
Payment breakdown
Explore the cost of this home by adjusting the details. Changes won't be saved.Climate risks
Neighborhood: The Meadows
Nearby schools
GreatSchools rating
- 2/10Gocio Elementary SchoolGrades: PK-5Distance: 1.6 mi
- 5/10Booker Middle SchoolGrades: 6-8Distance: 3.2 mi
- 3/10Booker High SchoolGrades: 9-12Distance: 4.1 mi
Schools provided by the listing agent
- Elementary: Gocio Elementary
- Middle: Booker Middle
- High: Booker High
Source: Stellar MLS. This data may not be complete. We recommend contacting the local school district to confirm school assignments for this home.
- $166,7001 bd1 ba666 sqft4707 Winslow Beacon, Sarasota, FL 34235Off Market

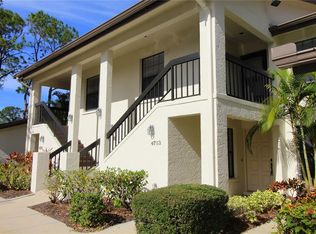
- $220,0002 bd2 ba1k sqft4713 Winslow Beacon #5, Sarasota, FL 34235Sold
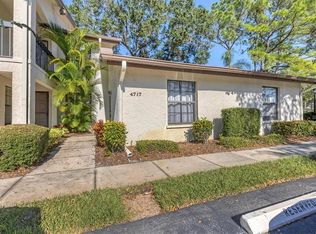
- $179,9001 bd1 ba582 sqft4717 Winslow Beacon #7, Sarasota, FL 34235For Sale
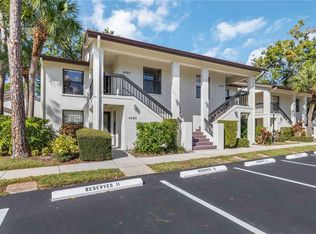
- $198,0002 bd2 ba1k sqft4727 Winslow Beacon #10, Sarasota, FL 34235Sold
- $259,0002 bd2 ba1k sqft4729 Winslow Beacon #11, Sarasota, FL 34235For Sale
- $3,8002 bd2 ba1k sqft4733 Winslow Beacon #13, Sarasota, FL 34235For Rent
- $235,0002 bd2 ba1k sqft4735 Winslow Beacon #14, Sarasota, FL 34235Sold
- $255,6002 bd2 ba1k sqft4755 Winslow Beacon, Sarasota, FL 34235Off Market
- $4,3002 bd2 ba1k sqft4757 Winslow Beacon #20, Sarasota, FL 34235For Rent
A local agent can set up tours, give advice and negotiate with sellers.
Similar homes
- $169,9001 bd1 ba786 sqft3025 QUAIL HOLLOW #17, SARASOTA, FL 34235For Sale

 MLS ID #A4691045, Gary Edelen, EDELEN COMPANY INC. Stellar MLS
 - $179,9001 bd1 ba582 sqft4717 WINSLOW BEACON #7, SARASOTA, FL 34235For SaleMLS ID #A4687794, Kelli Eggen, COLDWELL BANKER REALTY. Stellar MLS
- $142,9001 bd1 ba765 sqft1841 PARAKEET WAY #1101, SARASOTA, FL 34232For Sale
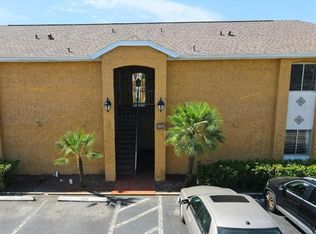 MLS ID #A4696605, Sue Jordan, PA, CASEY REALTY CORPORATION. Stellar MLS
 - $176,0002 bd1 ba828 sqft321 BOBBY JONES ROAD #321, SARASOTA, FL 34232For Sale
 MLS ID #TB8497656, Stephen Hachey, FLAT FEE MLS REALTY. Stellar MLS
 - $159,9001 bd1 ba800 sqft972 LA COSTA CIRCLE #3, SARASOTA, FL 34237For SaleMLS ID #A4691419, Margie Kraft, BRIGHT REALTY. Stellar MLS
- $139,9001 bd1 ba714 sqft3217 BENEVA ROAD #202, SARASOTA, FL 34232For SaleMLS ID #A4699135, Sally Lippert, PARADISE BUYERS REALTY, INC. Stellar MLS
- $159,5002 bd1 ba792 sqft3755 S SCHOOL AVENUE #54, SARASOTA, FL 34239For SaleMLS ID #A4698211, Cliff Glansen, FLATFEE.COM. Stellar MLS
- $210,0001 bd1 ba676 sqft4528 LONGWATER #35, SARASOTA, FL 34235For SaleMLS ID #A4690305, Jason Moore, MICHAEL SAUNDERS & COMPANY. Stellar MLS
- $100,0001 bd1 ba648 sqft1310 GLEN OAKS DRIVE E #385E, SARASOTA, FL 34232For SaleMLS ID #A4696219, Pat Reid-Bachert, MS REALTY MICKEY SCHWEITZER & ASSOCIATES LLC. Stellar MLS
- $148,0001 bd1 ba555 sqft3415 CLARK ROAD #215, SARASOTA, FL 34231For SaleMLS ID #A4672004, Tessa Robbins, PA, KELLER WILLIAMS ON THE WATER S. Stellar MLS
- $199,9002 bd1 ba865 sqft966 LA COSTA CIRCLE #1, SARASOTA, FL 34237For SaleMLS ID #A4640593, Tom Palazzo, COLDWELL BANKER REALTY. Stellar MLS
- $174,9501 bd1 ba714 sqft2700 COCONUT BAY LANE #419, SARASOTA, FL 34237For SaleMLS ID #S5127342, Amber Koepke, LPT REALTY, LLC. Stellar MLS
- $130,0001 bd1 ba552 sqft2304 RINGLING BOULEVARD #101, SARASOTA, FL 34237For SaleMLS ID #A4670262, David DAngelo, MICHAEL SAUNDERS & COMPANY. Stellar MLS
- $135,0002 bd1 ba759 sqft2115 9TH AVENUE W #6B, BRADENTON, FL 34205For SaleMLS ID #A4700438, Pamela Strom, RE/MAX PALM. Stellar MLS
- $99,0001 bd1 ba715 sqft3950 ROXANE BOULEVARD #4A, SARASOTA, FL 34235For SaleMLS ID #A4700852, Raffilena Hamilton, GOOD LIFE REALTY LLC. Stellar MLS
- $169,0002 bd2 ba780 sqft1580 BLIND BROOK DRIVE, SARASOTA, FL 34234For SaleMLS ID #A4678297, Angelo Sammarco, EXIT KING REALTY. Stellar MLS
- $148,0001 bd1 ba759 sqft4110 CENTRAL SARASOTA PARKWAY #125, SARASOTA, FL 34238For SaleMLS ID #A4687619, Zita Bowers, MICHAEL SAUNDERS & COMPANY. Stellar MLS
- $100,0001 bd1 ba739 sqft2611 PINE LAKE TERRACE #A, SARASOTA, FL 34237For SaleMLS ID #TB8499087, Douglas Addeo, COMMUNITY REALTY ASSOCIATES. Stellar MLS
- $149,7771 bd1 ba768 sqft3453 CLARK #252, SARASOTA, FL 34231For SaleMLS ID #A4697775, Sally Lippert, PARADISE BUYERS REALTY, INC. Stellar MLS
- $169,0002 bd2 ba800 sqft5308 TRI PAR DRIVE, SARASOTA, FL 34234For SaleMLS ID #A4689063, Angelo Sammarco, EXIT KING REALTY. Stellar MLS
