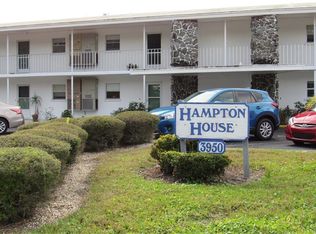
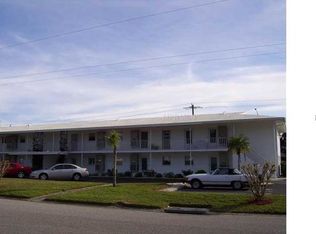
Under contract-accepting backup offers. Welcome to this newly renovated 1-bedroom, 1-bathroom condominium offering comfortable, low-maintenance living in a convenient location. The unit features easy-care flooring throughout, a stove, refrigerator, hot water heater, and a designated parking space conveniently located directly in front of the residence. Located in a well-maintained 55+ community, residents can enjoy a variety of amenities, including a swimming pool, clubhouse, and a full calendar of community activities and events. Additional conveniences include on-site laundry facilities with clothesline access, storage options, and guest parking conveniently located across the street. The homeowners association fee includes water, sewer, basic cable, and trash service. Ideally situated near University Town Centre, downtown, the airport, shopping, dining, entertainment, and major transportation routes, this property offers a convenient lifestyle for both seasonal and full-time residents.
Accepting backups
$99,000
3950 ROXANE BOULEVARD #4A, SARASOTA, FL 34235
1beds
715sqft
Condominium
Built in 1964
-- sqft lot
$93,200 Zestimate®
$138/sqft
$472/mo HOA
What's special
Swimming poolHot water heaterEasy-care flooring throughout
- 69 days
- 30
- 3
Zillow last checked:
Listing updated:
Listed by:
Raffilena Hamilton 941-685-2441,
GOOD LIFE REALTY LLC 941-342-9889
Source: Stellar MLS,MLS#: A4700852 Originating MLS: Sarasota - Manatee
Originating MLS: Sarasota - Manatee
Facts & features
Interior
Bedrooms & bathrooms
- Bedrooms: 1
- Bathrooms: 1
- Full bathrooms: 1
Primary bedroom
- Features: Walk-In Closet(s)
- Level: First
- Area: 176 Square Feet
- Dimensions: 11x16
Primary bathroom
- Level: First
- Area: 64 Square Feet
- Dimensions: 8x8
Balcony porch lanai
- Level: First
- Area: 112 Square Feet
- Dimensions: 14x8
Dining room
- Level: First
- Area: 154 Square Feet
- Dimensions: 11x14
Kitchen
- Level: First
- Area: 88 Square Feet
- Dimensions: 11x8
Living room
- Level: First
- Area: 165 Square Feet
- Dimensions: 11x15
Heating
- Central
Cooling
- Central Air
Appliances
- Included: Range, Refrigerator
- Laundry: Common Area
Features
- Ceiling Fan(s), Living Room/Dining Room Combo, Primary Bedroom Main Floor
- Flooring: Carpet, Ceramic Tile, Laminate
- Has fireplace: No
Interior area
- Total structure area: 831
- Total interior livable area: 715 sqft
Video & virtual tour
Property
Features
- Levels: One
- Stories: 1
- Exterior features: Balcony
Details
- Parcel number: 0041133007
- Zoning: RMF1
- Special conditions: None
Construction
Type & style
- Home type: Condo
- Property subtype: Condominium
Materials
- Block, Concrete
- Foundation: Slab
- Roof: Shingle
Condition
- New construction: No
- Year built: 1964
Utilities & green energy
- Sewer: Public Sewer
- Water: Public
- Utilities for property: BB/HS Internet Available, Electricity Connected, Public, Sewer Connected, Water Connected
Community & HOA
Community
- Features: Clubhouse, Pool
- Pet fee: $0 monthly
- Senior community: Yes
- Subdivision: STRATHMORE VILLAGE GREEN
HOA
- Has HOA: No
- Amenities included: Cable TV
- Services included: Cable TV, Common Area Taxes, Community Pool, Insurance, Maintenance Structure, Maintenance Grounds, Maintenance Repairs, Manager, Pest Control, Pool Maintenance, Sewer, Trash, Water
- HOA fee: $472 monthly
Location
- Region: Sarasota
Financial & listing details
- Price per square foot: $138/sqft
- Annual tax amount: $554
- Date on market: 7/23/2026
- Cumulative days on market: 67 days
- Listing terms: Cash,Conventional
- Ownership: Condominium
- Total actual rent: 0
- Electric utility on property: Yes
- Road surface type: Asphalt
Estimated market value
$93,200
$89,000 - $98,000
$1,210/mo
Price history
| Date | Event | Price |
|---|---|---|
| 7/23/2026 | Listed for sale | $99,000$138/sqft |
Source:  Stellar MLS #A4700852 Report a problem Stellar MLS #A4700852 Report a problem | ||
Public tax history
Tax history is unavailable.
Monthly payment
Est. payment
Payment breakdown
Explore the cost of this home by adjusting the details. Changes won't be saved.Climate risks
Neighborhood: Kensington Park
Similar homes
- $139,9002 bd2 ba903 sqft1310 GLEN OAKS DRIVE E #383E, SARASOTA, FL 34232For Sale

 MLS ID #A4702533, Nick Myers, KW SUNCOAST. Stellar MLS
 - $134,0002 bd1 ba984 sqft3900 ROXANE BOULEVARD #11B, SARASOTA, FL 34235For Sale
 MLS ID #A4692072, Gina Mazzoni, COLDWELL BANKER REALTY. Stellar MLS
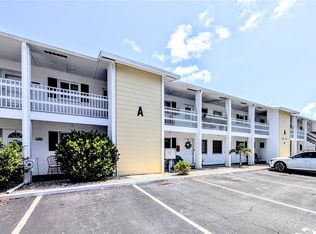
 - $99,0001 bd1 ba576 sqft1509 PLEASANT ROAD #A4, BRADENTON, FL 34207For Sale
 MLS ID #A4697627, Gail Robinson, BAYSHORE REALTY INC. Stellar MLS
 - $128,9001 bd1 ba662 sqft3267 BENEVA ROAD #203, SARASOTA, FL 34232For Sale
 MLS ID #A4704611, Cathy Watson, FINE PROPERTIES. Stellar MLS
 - $129,9002 bd1 ba837 sqft4805 RILMA AVENUE #106, SARASOTA, FL 34234For SaleMLS ID #TB8547948, Chantal Heller, HELLER REALTY SOLUTIONS. Stellar MLS
- $95,0002 bd1 ba726 sqft5940 EASY STREET #K31, BRADENTON, FL 34207For SaleMLS ID #A4701420, Adam Kwiat, TIDELINE REAL ESTATE BROKERS. Stellar MLS
- $99,0002 bd1 ba912 sqft4137 LAKE BAYSHORE DRIVE #C505, BRADENTON, FL 34205For SaleMLS ID #A4705696, Jennifer Kenna, EXP REALTY, LLC. Stellar MLS
- $99,0001 bd1 ba725 sqft4506 3RD STREET CIRCLE W #256, BRADENTON, FL 34207For SaleMLS ID #A4706945, Elizabeth Relin, MICHAEL SAUNDERS & COMPANY. Stellar MLS
- $89,8001 bd1 ba850 sqft304 47TH AVENUE DRIVE W #313, BRADENTON, FL 34207For SaleMLS ID #A4706047, Erin Fleming, FINE PROPERTIES. Stellar MLS
- $99,9001 bd2 ba840 sqft4460 IRONWOOD CIRCLE #402AD, BRADENTON, FL 34209For SaleMLS ID #A4700294, Jennifer Kenna, EXP REALTY, LLC. Stellar MLS
- $94,9002 bd1 ba706 sqft5951 TODD STREET #D37, BRADENTON, FL 34207For SaleMLS ID #A4650881, Gail Robinson, BAYSHORE REALTY INC. Stellar MLS
- $99,5003 bd1 ba780 sqft5162 BOCA RATON AVENUE, SARASOTA, FL 34234For SaleMLS ID #A4669539, Larissa Smith, TOP FLORIDA HOMES. Stellar MLS
- $99,0002 bd2 ba947 sqft6032 7TH AVENUE W #6032, BRADENTON, FL 34209For SaleMLS ID #A4696576, Stephanie Paxton, KW SUNCOAST. Stellar MLS
- $135,0001 bd1 ba714 sqft3269 BENEVA ROAD #102, SARASOTA, FL 34232For SaleMLS ID #A4674580, Domanic Calamese, KW COASTAL LIVING III. Stellar MLS
- $99,5002 bd1 ba744 sqft5938 WELCOME ROAD #H22, BRADENTON, FL 34207For SaleMLS ID #A4637332, Andrew Martell, KELLER WILLIAMS ON THE WATER S. Stellar MLS
- $125,0002 bd2 ba966 sqft5853 PALM LANE #B7, BRADENTON, FL 34207For SaleMLS ID #A4706258, Christine Walker, COLDWELL BANKER REALTY. Stellar MLS
- $99,4992 bd1 ba851 sqft4507 9TH STREET W #D6, BRADENTON, FL 34207For SaleMLS ID #A4699200, Christine Pearson, PREMIER PROPERTIES OF SRQ LLC. Stellar MLS
- $147,5002 bd2 ba966 sqft4631 SUMMERWIND DRIVE #16, SARASOTA, FL 34234For SaleMLS ID #A4694419, Adam Kabinoff, UPTOP REAL ESTATE SERVICES, LLC. Stellar MLS
- $119,5502 bd1 ba744 sqft2008 CANAL DRIVE #M3, BRADENTON, FL 34207For SaleMLS ID #A4697838, Gail Robinson, BAYSHORE REALTY INC. Stellar MLS
- $95,0001 bd1 ba696 sqft2715 72ND STREET COURT W, BRADENTON, FL 34209For SaleMLS ID #A4692597, Sean Ready, KW SUNCOAST. Stellar MLS
