Perched among the trees at one of the highest elevations within the gated community of Rancho del Sol, this home offers a rare blend of privacy, perspective, and refined foothill living. Set on a secluded homesite, the approach unfolds along a tree-lined drive, gradually revealing a residence where natural beauty and thoughtful design come together in a truly compelling way. Inside, the home is oriented to capture its surroundings, with an open, flowing floor plan that invites both everyday comfort and effortless entertaining. Expansive windows draw in natural light and frame the landscape beyond, creating a constant connection to the outdoors. The kitchen is appointed with professional-grade appliances, abundant cabinetry, a walk-in pantry, and a dining bar balancing functionality with a clean, modern aesthetic. Adjacent living and dining spaces offer a seamless environment for gathering, all set against a backdrop of elevated views. Attention to detail is evident throughout, with custom tile work and carefully selected finishes enhancing the home's refined yet approachable character. The main level features multiple bedrooms, including 2 junior suites and flexible living spaces designed to accommodate guests or multigenerational living with ease. Privately situated on the lower level, the primary suite serves as a true retreat complete with private patio, fireplace, and a spa-inspired bath featuring a steam shower, soaking tub, all designed for restoration and quiet separation from the main living areas. Outdoor living is equally compelling, offering an ideal setting for dining, entertaining, or simply taking in the stillness of the Sierra foothills. Intentionally untouched the front grounds presenting a unique opportunity to create a custom outdoor paradis, envision a resort-style pool, expansive patios, and a fully realized outdoor kitchen designed to complement the home's elevated setting. Ideally located just 15 minutes from historic Placerville, approximately one hour to Lake Tahoe, and within commuting distance to Sacramento, the property offers convenient access to renowned wineries, lakes, and extensive recreational trails. A rare opportunity to experience privacy, design, and lifestyle in one of Camino's most sought-after gated communities.
Active
Price cut: $50K (6/5)
$1,375,000
4860 Questa Mirada Ct, Camino, CA 95709
4beds
4,415sqft
:
Get pre-qualified$8,583/mo
Single Family Residence
Built in 2020
3 Acres Lot
$-- Zestimate®
$311/sqft
$83/mo HOA
What's special
Elevated viewsTree-lined driveSecluded homesiteExpansive windowsFlexible living spacesCarefully selected finishesExpansive patios
- 109 days |
- 342 |
- 17 |
Zillow last checked:
Listing updated:
Listed by:
Mela Fratarcangeli DRE #01396069 916-792-7362,
Onyx Real Estate
Source: MetroList Services of CA,MLS#: 226040433Originating MLS: MetroList Services, Inc.
Facts & features
Interior
Bedrooms & bathrooms
- Bedrooms: 4
- Bathrooms: 4
- Full bathrooms: 4
Primary bedroom
- Features: Walk-In Closet
Primary bathroom
- Features: Shower Stall(s), Double Vanity, Tub, Walk-In Closet(s)
Dining room
- Features: Bar, Formal Area
Kitchen
- Features: Breakfast Area, Pantry Closet, Island w/Sink
Heating
- Central, Zoned
Cooling
- Ceiling Fan(s), Central Air, Zoned
Appliances
- Included: Gas Cooktop, Built-In Refrigerator, Dishwasher, Disposal, Double Oven, Tankless Water Heater
- Laundry: Inside, Inside Room
Features
- Flooring: Tile, Luxury Vinyl Plank
- Number of fireplaces: 2
- Fireplace features: Living Room
Interior area
- Total structure area: 0
- Total interior livable area: 4,415 sqft
Video & virtual tour
Property
Parking
- Total spaces: 3
- Parking features: Attached
- Attached garage spaces: 3
Features
- Levels: One
- Stories: 1
- Exterior features: Balcony, Outdoor Grill
Lot
- Size: 3 Acres
- Features: Private
Details
- Parcel number: 077780043000
- Zoning: R3A
- Special conditions: Standard
Construction
Type & style
- Home type: SingleFamily
- Property subtype: Single Family Residence
Materials
- Frame
- Foundation: Combination, Raised, Slab
- Roof: Composition
Condition
- Year built: 2020
Utilities & green energy
- Electric: 220 Volts
- Sewer: Septic System
- Water: Public
- Utilities for property: Solar, Propane Tank Leased
Green energy
- Energy generation: Solar
Community & HOA
HOA
- Has HOA: Yes
- Amenities included: See Remarks
- Services included: Common Areas
- HOA fee: $250 quarterly
Location
- Region: Camino
Financial & listing details
- Price per square foot: $311/sqft
- Tax assessed value: $1,095,159
- Annual tax amount: $11,574
- Price range: $1.4M - $1.4M
- Date on market: 4/8/2026
Estimated market value
Not available
Estimated sales range
Not available
$4,859/mo
Price history
| Date | Event | Price |
|---|---|---|
| 6/5/2026 | Price change | $1,375,000-3.5%$311/sqft |
Source: MetroList Services of CA #226040433 Report a problem | ||
| 4/8/2026 | Listed for sale | $1,425,000-8.1%$323/sqft |
Source: MetroList Services of CA #226040433 Report a problem | ||
| 8/19/2024 | Listing removed | $1,550,000$351/sqft |
Source: MetroList Services of CA #224038872 Report a problem | ||
| 4/18/2024 | Listed for sale | $1,550,000+418.4%$351/sqft |
Source: MetroList Services of CA #224038872 Report a problem | ||
| 5/3/2019 | Listing removed | $299,000$68/sqft |
Source: Hackworth Real Estate #18052865 Report a problem | ||
| 11/1/2018 | Price change | $299,000-18.5%$68/sqft |
Source: Keller Williams Realty #18052865 Report a problem | ||
| 8/7/2018 | Listed for sale | $367,000+67.6%$83/sqft |
Source: Keller Williams Realty #18052865 Report a problem | ||
| 9/26/2016 | Sold | $219,000+36.9%$50/sqft |
Source: Public Record Report a problem | ||
| 9/2/2014 | Sold | $160,000-28.9%$36/sqft |
Source: MetroList Services of CA #14000176 Report a problem | ||
| 3/6/2014 | Listing removed | $225,000$51/sqft |
Source: CENTURY 21 Select Real Estate, Inc. #14000176 Report a problem | ||
| 1/8/2014 | Listed for sale | $225,000-74.4%$51/sqft |
Source: CENTURY 21 Select Real Estate, Inc. #14000176 Report a problem | ||
| 5/16/2008 | Listing removed | $879,500$199/sqft |
Source: Number1Expert #80024560 Report a problem | ||
| 3/14/2008 | Listed for sale | $879,500$199/sqft |
Source: Number1Expert #80024560 Report a problem | ||
Public tax history
| Year | Property taxes | Tax assessment |
|---|---|---|
| 2025 | $11,574 +2.1% | $1,095,159 +2% |
| 2024 | $11,334 +2.1% | $1,073,686 +2% |
| 2023 | $11,100 +1.8% | $1,052,635 +2% |
| 2022 | $10,909 +342.1% | $1,031,996 +344.1% |
| 2021 | $2,467 -0.3% | $232,382 +1% |
| 2020 | $2,476 +3.2% | $230,000 +17% |
| 2019 | $2,399 +15.3% | $196,635 +2% |
| 2018 | $2,081 +1.8% | $192,780 +2% |
| 2017 | $2,045 +14.3% | $189,000 +16.4% |
| 2016 | $1,789 +29.1% | $162,439 +1.5% |
| 2015 | $1,386 | $160,000 +28.3% |
| 2014 | $1,386 | $124,689 -68.8% |
| 2013 | -- | $400,176 +4% |
| 2012 | -- | $384,638 |
| 2011 | -- | $384,638 +0.8% |
| 2010 | -- | $381,764 -0.2% |
| 2009 | -- | $382,673 +2% |
| 2008 | -- | $375,170 +2% |
| 2007 | -- | $367,815 +2% |
| 2006 | -- | $360,604 +2% |
| 2005 | -- | $353,534 +2% |
| 2004 | -- | $346,603 |
Find assessor info on the county website
Monthly payment
Est. payment
Payment breakdown
Explore the cost of this home by adjusting the details. Changes won't be saved.Climate risks
Neighborhood: 95709
Getting around
0 / 100
Car-DependentNearby schools
GreatSchools rating
- 3/10Gold Oak Elementary SchoolGrades: K-5Distance: 4.4 mi
- 2/10Pleasant Valley Middle SchoolGrades: 6-8Distance: 2.7 mi
- 7/10El Dorado High SchoolGrades: 9-12Distance: 9.1 mi
- $--3 Acres4860 Questa Mirada Ct, Placerville, CA 95667Off Market
- $700,0003 bd3 ba3.3k sqft4870 Questa Mirada Ct, Camino, CA 95709Off Market
- $714,6004 bd3 ba3.3k sqft4850 Questa Mirada Ct, Camino, CA 95709Off Market
- $96,007-- bd-- ba-- sqft5981 Puerta Del Sol, Camino, CA 95709Off Market
- $707,1003 bd2 ba2.4k sqft4863 Questa Mirada Ct, Camino, CA 95709Off Market
- $700,7004 bd3 ba2.5k sqft4888 Questa Mirada Ct, Camino, CA 95709Off Market
- $600,4003 bd2 ba2k sqft6131 Puerta Del Sol Rd, Camino, CA 95709Off Market
- $800,2003 bd2 ba3.6k sqft5454 Puerta Del Sol Rd, Camino, CA 95709Off Market
A local agent can set up tours, give advice and negotiate with sellers.
Similar homes
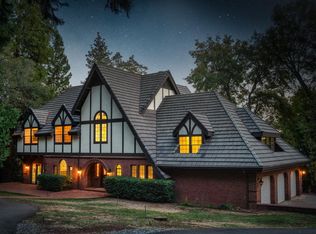
- $1,399,9004 bd4 ba3.8k sqft3291 Texas Hill Rd, Placerville, CA 95667For Sale
 MLS ID #226066603, Jaclyn Little. MetroList Services of CA
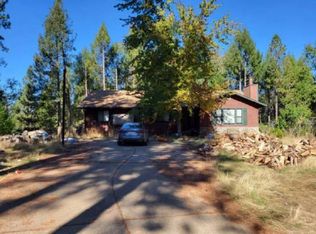
 - $1,500,0005 bd5 ba4.9k sqft3961 Seven Ridges Rd, Camino, CA 95709For Sale
 MLS ID #226006014, Mark Divittorio. MetroList Services of CA
 - $--4 bd2 ba2.3k sqft2945 Fort Jim Rd, Placerville, CA 95667Auction
 Xome
Xome - $899,0004 bd4 ba3.8k sqft6060 Keeble Ln, Camino, CA 95709For Sale
 MLS ID #226083851, Travis Gomes. MetroList Services of CA
 - $1,375,0004 bd3 ba2.5k sqft7210-7220 Horseshoe Ln, Placerville, CA 95667For SaleMLS ID #226082194, Bob Woytovich. MetroList Services of CA
- $1,100,0004 bd3 ba2.9k sqft4550 Newtown Rd, Placerville, CA 95667For SaleMLS ID #226071206, Della Johnson. MetroList Services of CA
- $924,0004 bd5 ba3.9k sqft5711 Marigold Cir, Pollock Pines, CA 95726For SaleMLS ID #226056696, Susan Wise. MetroList Services of CA
- $689,0004 bd3 ba2.3k sqft2890 Crystal Springs Rd, Camino, CA 95709For SaleMLS ID #226090527, John Leles. MetroList Services of CA
- $825,0004 bd3 ba3k sqft5025 Eco Ridge Rd, Placerville, CA 95667For SaleMLS ID #226072037, Susan Wise. MetroList Services of CA
- $1,489,0004 bd4 ba5.3k sqft6881 Sagittarius Rd, Placerville, CA 95667For SaleMLS ID #226064449, Kristen Haus. MetroList Services of CA
- $1,049,9005 bd5 ba4.3k sqft4810 Robledo Dr, Placerville, CA 95667For SaleMLS ID #226083409, Samuel Weiner. MetroList Services of CA
- $1,395,0003 bd4 ba2.4k sqft7201 Happy Valley Rd, Somerset, CA 95684For SaleMLS ID #226066683, Cristy Eastman. MetroList Services of CA
- $899,0003 bd3 ba2.4k sqft3081 Texas Hill Rd, Placerville, CA 95667For SaleMLS ID #226081463, Ben Lutes. MetroList Services of CA
- $725,0005 bd4 ba3.5k sqft1870 Cable Rd, Camino, CA 95709For SaleMLS ID #226063457, Bruce Champion. MetroList Services of CA
- $975,0005 bd4 ba3.8k sqft2565 Stagecoach Rd, Placerville, CA 95667For SaleMLS ID #226059973, Brenda Sims. MetroList Services of CA
- $1,475,0003 bd4 ba2.7k sqft5080 Gold Hill Rd, Placerville, CA 95667For SaleMLS ID #226054031, Cynthia White. MetroList Services of CA
- $899,0004 bd4 ba2.8k sqft2004 Bruin Trl, Placerville, CA 95667For SaleMLS ID #226041756, Tomas Garcia. MetroList Services of CA
- $1,200,0005 bd4 ba3.2k sqft2310 Fieldstone Dr, Placerville, CA 95667For SaleMLS ID #226083020, Billy Hodges. MetroList Services of CA
- $1,200,0005 bd5 ba3.7k sqft1200 W El Largo Dr, Placerville, CA 95667For SaleMLS ID #226053498, Kelli Griggs. MetroList Services of CA
- $1,130,0004 bd3 ba3.3k sqft1991 Quartz Creek Ln, Placerville, CA 95667For SaleMLS ID #226036227, Karen Duffy. MetroList Services of CA
Local buyer's agents are ready to help
