New Home in Creeks Crossing with Awesome Mountain Views. This popular floor plan offers Split Bedrooms (3) and an open kitchen, dining and living room making it a great plan for entertaining. This home will have many custom features not found in most new homes in our area like a sealed crawl space, floored attic storage with pull down stairs, stripped ceilings which guarantees a perfect smooth ceiling. The home will offer a covered front porch with stone and a nice covered back porch as well. The primary bathroom will offer a separate shower and a free standing soaking tub. This home qualifies for the USDA 100% Financing Loan as well. Low Randolph County Taxes. Act fast and you can pick the colors out. Home will be finished in the Sept / October range. NO HOA and the community is surrounded by common area with trees to keep that mountain feeling.
New construction
$369,500
4864 Creeks Crossing Rd, Asheboro, NC 27205
3beds
1,535sqft
Stick/Site Built, Residential, Single Family Residence
Built in 2026
0.46 Acres Lot
$366,000 Zestimate®
$--/sqft
$-- HOA
What's special
- 93 days
- 191
- 15
Zillow last checked:
Listing updated:
Listed by:
Michael Byrd 336-442-7669,
Stan Byrd & Associates
Source: Triad MLS,MLS#: 1224749
Facts & features
Interior
Bedrooms & bathrooms
- Bedrooms: 3
- Bathrooms: 2
- Full bathrooms: 2
- Main level bathrooms: 2
Primary bedroom
- Level: Main
- Dimensions: 12 x 14.67
Bedroom 2
- Level: Main
- Dimensions: 12.33 x 12.33
Bedroom 3
- Level: Main
- Dimensions: 12.33 x 12.33
Dining room
- Level: Main
- Dimensions: 12.33 x 11
Kitchen
- Level: Main
- Dimensions: 12.33 x 9
Laundry
- Level: Main
- Dimensions: 6 x 7.67
Living room
- Level: Main
- Dimensions: 16.67 x 18.17
Heating
- Heat Pump, Electric
Cooling
- Central Air
Appliances
- Included: Microwave, Dishwasher, Free-Standing Range, Electric Water Heater
- Laundry: Main Level
Features
- Ceiling Fan(s), Dead Bolt(s), Kitchen Island, Solid Surface Counter
- Flooring: Vinyl
- Basement: Crawl Space
- Attic: Pull Down Stairs
- Number of fireplaces: 1
- Fireplace features: Living Room
Interior area
- Total structure area: 1,535
- Total interior livable area: 1,535 sqft
- Finished area above ground: 1,535
Property
Parking
- Total spaces: 2
- Parking features: Driveway, Garage, Garage Door Opener, Attached
- Attached garage spaces: 2
- Has uncovered spaces: Yes
Features
- Levels: One
- Stories: 1
- Patio & porch: Porch
- Pool features: None
Lot
- Size: 0.46 Acres
- Features: Not in Flood Zone
Details
- Parcel number: 7713217102
- Zoning: CLOE-CD
- Special conditions: Owner Sale
Construction
Type & style
- Home type: SingleFamily
- Architectural style: Ranch
- Property subtype: Stick/Site Built, Residential, Single Family Residence
Materials
- Stone, Vinyl Siding
Condition
- New Construction
- New construction: Yes
- Year built: 2026
Utilities & green energy
- Sewer: Septic Tank
- Water: Public
Community & HOA
Community
- Security: Carbon Monoxide Detector(s), Smoke Detector(s)
- Subdivision: Creeks Crossing
HOA
- Has HOA: No
Location
- Region: Asheboro
Financial & listing details
- Tax assessed value: $35,100
- Annual tax amount: $219
- Date on market: 6/25/2026
- Cumulative days on market: 92 days
- Listing agreement: Exclusive Right To Sell
Estimated market value
$366,000
$348,000 - $384,000
$2,063/mo
Price history
| Date | Event | Price |
|---|---|---|
| 6/26/2026 | Listed for sale | $369,500 |
Source:  Triad MLS #1224749 Report a problem Triad MLS #1224749 Report a problem | ||
Public tax history
Tax history is unavailable.
Monthly payment
Est. payment
Payment breakdown
Explore the cost of this home by adjusting the details. Changes won't be saved.Climate risks
Neighborhood: 27205
Similar homes
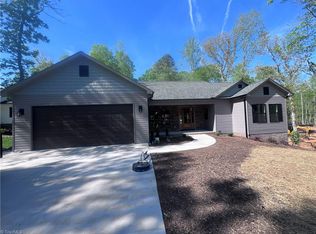
- $329,5003 bd2 ba1.5k sqft845 Hidden Ct, Asheboro, NC 27205For Sale
 MLS ID #1234559, Kathy King. Triad MLS
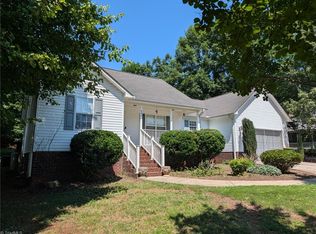
 - $350,0003 bd3 ba2k sqft2068 Country Trl, Asheboro, NC 27205For Sale
 MLS ID #1221842, Dawn McGuinn. Triad MLS
 - $339,9003 bd3 ba1.7k sqft5511 Windemere Cir, Trinity, NC 27370For Sale
 MLS ID #1234467, Alex Ferro. Triad MLS
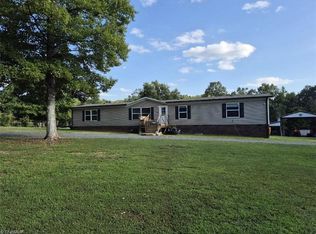
 - $399,9005 bd3 ba2k sqft3393 Fulton Rd, Asheboro, NC 27205For Sale
 MLS ID #1235730, Brian Shackelford. Triad MLS
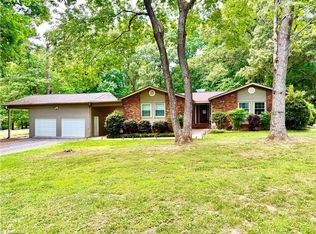
 - $320,0003 bd2 ba2.1k sqft3888 Courtland Cir, Thomasville, NC 27360For SaleMLS ID #1235273, Lisa McGill. Triad MLS
- $354,9003 bd3 ba1.4k sqft1320 Robins Nest, Asheboro, NC 27203New ConstructionMLS ID #1195685, Eric Taylor. Triad MLS
- $379,9003 bd2 ba1.7k sqft5712 E Holly Grove Rd, Thomasville, NC 27360For SaleMLS ID #1223662, Craig Tribus. Triad MLS
- $378,9003 bd2 ba1.4k sqft125 Albertson Rd, Thomasville, NC 27360New ConstructionMLS ID #1234248, Michael Byrd. Triad MLS
- $239,9003 bd2 ba1.5k sqft171 Idlewild Dr, Asheboro, NC 27317For SaleMLS ID #1236801, Bryan Reynolds. Triad MLS
- $424,0003 bd3 ba2k sqft1249 Eton Ave, Asheboro, NC 27203For SaleMLS ID #1209589, Daniel Rogers. Triad MLS
- $434,9853 bd3 ba2.2k sqft203 Royal Pines Dr, Trinity, NC 27370New ConstructionTriad MLS
- $270,0003 bd2 ba1.2k sqft127 Keegan Ln, Denton, NC 27239For SaleMLS ID #1236956, Howard Swicegood. Triad MLS
- $334,9003 bd2 ba1.5k sqft311 Cedar Lodge Rd, Thomasville, NC 27360New ConstructionMLS ID #1234558, Benjamin G Watford. Triad MLS
- $398,5003 bd3 ba1.8k sqft5875 Groometown Rd, High Point, NC 27263For SaleMLS ID #1216690, Michael Byrd. Triad MLS
- $280,0003 bd2 ba1.5k sqft502 Dawson Miller Rd, Asheboro, NC 27205For SaleMLS ID #1233997, Ashley Smith. Triad MLS
- $419,5003 bd2 ba2.2k sqft2212 Becks Church Rd, Lexington, NC 27292For SaleMLS ID #1218966, Sharon McGee. Triad MLS
- $299,5003 bd2 ba1.3k sqft3126 Cedar Falls Rd, Franklinville, NC 27248For SaleMLS ID #1233238, Joshua Whitley. Triad MLS
- $270,9903 bd3 ba1.9k sqft6375 Century Ln, Thomasville, NC 27360For SaleMLS ID #1236072, Gabby Andrews. Triad MLS
- $309,0003 bd2 ba1.5k sqft5726 Edgar Rd, Archdale, NC 27263For SaleMLS ID #1228622, Phyllis Davis. Triad MLS
- $284,9003 bd2 ba1.4k sqft728 Central Falls Rd, Asheboro, NC 27203New ConstructionMLS ID #1234556, Eric Taylor. Triad MLS
