Don't let the cozy roadside profile fool you—Space, privacy, and quality craftsmanship collide in this hidden gem. Offered on the market for the first time, this custom-built home has been meticulously maintained by its original owners. It features four spacious bedrooms (plus a 5th nonconforming bedroom or bonus room), three full baths, and two massive living areas. Built with quality and longevity in mind, the interior boasts solid construction, real wood trim and cabinetry, central vacuum, and an incredible amount of storage throughout. The fully finished lower level adds fantastic versatility with its own kitchenette—ideal for multi-generational living, guests, or long-term entertaining. Nestled off the beaten path on a lush, wooded lot, the property offers serene views of Strawberry Creek and local wildlife. Enjoy the peaceful surroundings from two decks, or barbecue on the concrete patio. Spacious, serene, and built to last— Home Warranty Included! AHS Close to shopping, restaurants, parks and entertainment.
Active
Price cut: $15.1K (8/16)
$434,900
4864 Westshire Dr NW, Comstock Park, MI 49321
4beds
2,924sqft
Single Family Residence
Built in 2000
0.34 Acres Lot
$429,700 Zestimate®
$149/sqft
$-- HOA
What's special
Solid constructionFully finished lower levelTwo decksLush wooded lotFour spacious bedroomsCentral vacuumPeaceful surroundings
- 42 days
- 1,232
- 75
Zillow last checked:
Listing updated:
Listed by:
Shannon M Striegle 616-379-9173,
REALIST Services LLC 616-379-9173
Source: MichRIC,MLS#: 26037679
Facts & features
Interior
Bedrooms & bathrooms
- Bedrooms: 4
- Bathrooms: 3
- Full bathrooms: 3
- Main level bedrooms: 2
Heating
- Forced Air
Cooling
- Central Air
Appliances
- Included: Dishwasher, Dryer, Microwave, Oven, Range, Refrigerator, Washer
- Laundry: Laundry Room, Main Level
Features
- Ceiling Fan(s), Central Vacuum, Center Island, Eat-in Kitchen, Pantry
- Basement: Daylight,Full,Walk-Out Access
- Has fireplace: No
Interior area
- Total structure area: 2,062
- Total interior livable area: 2,924 sqft
- Finished area below ground: 1,428
Property
Parking
- Total spaces: 2
- Parking features: Garage Faces Front, Garage Door Opener, Attached
- Garage spaces: 2
Features
- Stories: 1
- Fencing: Front Yard
- Waterfront features: Stream/Creek
- Body of water: Strawberry Creek
Lot
- Size: 0.34 Acres
- Dimensions: 105 x 175 x 125 x 90
- Features: Wooded, Ground Cover
Details
- Parcel number: 410925179001
- Zoning description: Res
Construction
Type & style
- Home type: SingleFamily
- Architectural style: Ranch
- Property subtype: Single Family Residence
Materials
- Stone, Vinyl Siding
- Roof: Shingle
Condition
- New construction: No
- Year built: 2000
Utilities & green energy
- Sewer: Public Sewer
- Water: Public
Community & HOA
Location
- Region: Comstock Park
Financial & listing details
- Price per square foot: $149/sqft
- Tax assessed value: $122,365
- Annual tax amount: $4,482
- Date on market: 7/22/2026
- Listing terms: Cash,Conventional
- Road surface type: Paved
Estimated market value
$429,700
$408,000 - $451,000
$3,225/mo
Price history
| Date | Event | Price |
|---|---|---|
| 8/16/2026 | Price change | $434,900-3.4%$149/sqft |
Source:  MichRIC #26037679 Report a problem MichRIC #26037679 Report a problem | ||
| 7/22/2026 | Listed for sale | $450,000$154/sqft |
Source: MichRIC #26037679 Report a problem | ||
Public tax history
| Year | Property taxes | Tax assessment |
|---|---|---|
| 2025 | $4,292 | $248,800 +10.2% |
| 2024 | -- | $225,700 +46.7% |
| 2021 | $3,503 | $153,900 +7.8% |
| 2020 | $3,503 | $142,700 +19.9% |
| 2019 | $3,503 | $119,000 |
| 2018 | -- | $119,000 +8.7% |
| 2017 | $3,237 | $109,500 +4.7% |
| 2016 | $3,237 | $104,600 |
| 2015 | $3,237 | $104,600 +34.1% |
| 2013 | -- | $78,000 -4.8% |
| 2011 | -- | $81,900 -4.9% |
| 2010 | -- | $86,100 -2.4% |
| 2009 | -- | $88,200 -6.1% |
| 2007 | -- | $93,900 -0.2% |
| 2006 | -- | $94,100 +1.7% |
| 2005 | -- | $92,530 +3.3% |
| 2004 | -- | $89,575 +8.6% |
| 2002 | -- | $82,500 +13.6% |
| 2001 | -- | $72,600 |
Find assessor info on the county website
Monthly payment
Est. payment
Payment breakdown
Explore the cost of this home by adjusting the details. Changes won't be saved.Climate risks
Neighborhood: 49321
- $315,7003 bd2 ba-- sqft4884 Westshire Dr NW, Comstock Park, MI 49321Off Market
- $314,1004 bd2 ba2.1k sqft4890 Kittery St NW, Comstock Park, MI 49321Off Market

- $335,9004 bd2 ba2.1k sqft4890 Kittery Dr NW, Comstock Park, MI 49321Off Market
- $278,1003 bd1 ba-- sqft4884 Kittery Dr NW, Comstock Park, MI 49321Off Market
Similar homes
- $495,0003 bd3 ba2.2k sqft101 Chicory St NE, Comstock Park, MI 49321For Sale
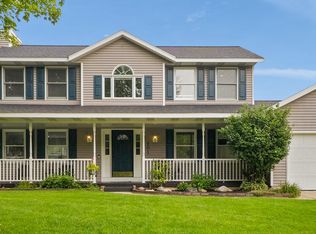
 MLS ID #26042830, Jason R Carpenter, Keller Williams GR East. MichRIC
 - $389,0003 bd2 ba2k sqft5410 Riverlook Dr NE, Comstock Park, MI 49321For Sale
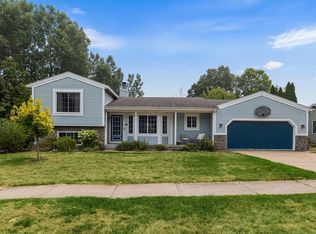 MLS ID #1948286, Gabe Paterson. NGLRMLS
 - $442,5004 bd3 ba3.2k sqft2543 Glencairin Dr NW, Grand Rapids, MI 49504For Sale
 MLS ID #26041841, Sara J Suidinski, Suburban Realty Group LLC. MichRIC
 - $460,0004 bd3 ba2.7k sqft931 Sunset Hills Ave NW, Grand Rapids, MI 49534For Sale
 MLS ID #26035560, Jeanne M Jonker, Berkshire Hathaway HomeServices Michigan Real Estate (Main). MichRIC
 - $449,9007 bd3 ba3.6k sqft631 Three Mile Rd NE, Grand Rapids, MI 49505For SaleMLS ID #26039218, Austin M Harris, Bellabay Realty LLC. MichRIC
- $442,9004 bd3 ba2.4k sqft12167 Reyburn Dr NE, Sparta, MI 49345For SaleMLS ID #26026555, Bernadette M Nomura, Turnkey Realty LLC. MichRIC
- $400,0003 bd2 ba1.8k sqft4372 Hunsberger Ave NE, Grand Rapids, MI 49525For SaleMLS ID #26040792, Darryl A Matthews Jr, Keller Williams GR East. MichRIC
- $439,0004 bd3 ba2.8k sqft2700 Cape Coral Dr SW, Wyoming, MI 49418For SaleMLS ID #26043132, Micah Childress, Five Star Real Estate (Grandv). MichRIC
- $429,9004 bd3 ba2.3k sqft5235 Quest Dr SW, Wyoming, MI 49418For SaleMLS ID #26045322, Jonah Pit, Eastbrook Realty. MichRIC
- $395,0003 bd2 ba2.1k sqft7246 Rezen Dr NE, Rockford, MI 49341For SaleMLS ID #26045136, Mandy Green, Five Star Real Estate (E. Division). MichRIC
- $463,9005 bd3 ba2.6k sqft6237 Arroyo Vista Dr NE, Rockford, MI 49341For SaleMLS ID #26029828, Tara Heerspink, Revive Realty. MichRIC
- $444,9004 bd3 ba1.9k sqft9202 Oriole Dr, Coopersville, MI 49404For SaleMLS ID #26036795, Laurie Zokoe, Five Star Real Estate (Tallmadge). MichRIC
- $380,0003 bd2 ba1.6k sqft2014-3 Mile Rd NE, Grand Rapids, MI 49505For SaleMLS ID #26040264, Melissa DeBoer, Keller Williams Realty Rivertown. MichRIC
- $469,9004 bd3 ba2.1k sqft2020 Burton Knoll Ct SE, Kentwood, MI 49546For SaleMLS ID #26044493, Kimberly Hensley, RE/MAX United (Main). MichRIC
- $639,9005 bd4 ba2.8k sqft8165 Alpine Ave NW, Sparta, MI 49345For SaleMLS ID #26045348, Michael Smallegan, Smallegan Real Estate. MichRIC
- $384,0004 bd3 ba2.2k sqft2046 Acton Rd NW, Grand Rapids, MI 49504For SaleMLS ID #26039608, Mark A DeSatterlee, Icon Realty Group LLC. MichRIC
- $474,9004 bd3 ba2.6k sqft3350 Egner St NE, Cedar Springs, MI 49319For SaleMLS ID #26036431, Autumn R Brancato, 616 Realty LLC. MichRIC
- $550,0004 bd3 ba2.7k sqft3311 Dorais Dr NE, Grand Rapids, MI 49525For SaleMLS ID #26025772, Jessica M Hart, Keller Williams GR East. MichRIC
- $580,0004 bd3 ba2.5k sqft3443 Mason Lake Rd NE, Grand Rapids, MI 49525For SaleMLS ID #26042267, Bryan J Cody, Cody and Co.. MichRIC
- $419,9004 bd4 ba2.5k sqft2250 Yorktown Dr SE, Kentwood, MI 49508For SaleMLS ID #26040762, Vung L Mang, VJ Real Estate. MichRIC
