Welcome to this stunning, move-in-ready home in the heart of D'Iberville! Completely renovated from top to bottom, this property offers modern upgrades, stylish finishes, and comfortable living throughout. Featuring a brand-new roof, elegant ceramic tile flooring throughout the entire home, granite countertops, and an inviting open-concept floor plan, no detail has been overlooked.
The home also features a custom bar area, beautifully updated bathrooms with new tile and sleek sliding glass shower enclosures, and numerous additional improvements throughout. If space and comfort are what you're looking for, you'll love the oversized living room, offering plenty of room for entertaining family and friends or simply relaxing. A warm, inviting fireplace adds charm and character to this spacious gathering area.
Step outside to enjoy the fully fenced backyard, surrounded by beautiful, mature trees that create a peaceful, private setting. Whether you're entertaining guests, enjoying outdoor activities, or simply unwinding, this backyard offers the perfect retreat.
Conveniently located just minutes from Keesler Air Force Base, shopping, restaurants, casinos, entertainment, I-110, and major highways, this home provides easy access to everything the Mississippi Gulf Coast has to offer.
With extensive renovations, generous living spaces, and an excellent location, this is a home you won't want to miss! Schedule your private showing today!
Active
$287,900
487 Ginger Dr, Diberville, MS 39540
4beds
2,112sqft
Residential, Single Family Residence
Built in 1978
9,583 Square Feet Lot
$274,400 Zestimate®
$136/sqft
$-- HOA
What's special
Peaceful private settingInviting open-concept floor planGenerous living spacesBeautifully updated bathroomsModern upgradesStylish finishesCustom bar area
- 3 days
- 202
- 15
Likely to sell faster than
Zillow last checked:
Listing updated:
Listed by:
Kymmie Hoang-Nguyen 228-365-4668,
Wise Realty, LLC 228-326-0657
Source: MLS United,MLS#: 4168257
Facts & features
Interior
Bedrooms & bathrooms
- Bedrooms: 4
- Bathrooms: 2
- Full bathrooms: 2
Heating
- Central
Cooling
- Central Air
Appliances
- Included: Dishwasher, Electric Range, Refrigerator, Stainless Steel Appliance(s)
Features
- Breakfast Bar, Crown Molding
- Flooring: Ceramic Tile
- Has fireplace: Yes
- Fireplace features: Living Room
Interior area
- Total structure area: 2,112
- Total interior livable area: 2,112 sqft
Video & virtual tour
Property
Parking
- Parking features: Driveway, Concrete
- Has uncovered spaces: Yes
Features
- Levels: One
- Stories: 1
- Patio & porch: None
- Exterior features: See Remarks
- Fencing: Wood
Lot
- Size: 9,583 Square Feet
- Dimensions: 82 x 118 x 82 x 118
- Features: Cleared
Details
- Parcel number: 1309a03004.000
- Zoning description: Multiple Family Residential
Construction
Type & style
- Home type: SingleFamily
- Architectural style: Traditional
- Property subtype: Residential, Single Family Residence
Materials
- Vinyl, Brick
- Foundation: Slab
- Roof: Architectural Shingles
Condition
- Move In Ready
- New construction: No
- Year built: 1978
Utilities & green energy
- Sewer: Public Sewer
- Water: Public
- Utilities for property: Cable Available, Electricity Available, Sewer Available, Water Available
Community & HOA
Community
- Security: None
- Subdivision: Forest Cove
HOA
- Has HOA: No
Location
- Region: Diberville
Financial & listing details
- Price per square foot: $136/sqft
- Tax assessed value: $104,912
- Annual tax amount: $1,791
- Date on market: 11/12/2026
- Electric utility on property: Yes
Estimated market value
$274,400
$261,000 - $288,000
$2,981/mo
Price history
| Date | Event | Price |
|---|---|---|
| 11/12/2026 | Listed for sale | $287,900+239.1%$136/sqft |
Source: MLS United #4168257 Report a problem | ||
| 6/23/2025 | Sold | -- |
Source: MLS United #4113223 Report a problem | ||
| 5/28/2025 | Pending sale | $84,900$40/sqft |
Source: MLS United #4113223 Report a problem | ||
| 5/22/2025 | Price change | $84,900-15%$40/sqft |
Source: MLS United #4113223 Report a problem | ||
| 5/14/2025 | Listed for sale | $99,900$47/sqft |
Source: MLS United #4113223 Report a problem | ||
Public tax history
| Year | Property taxes | Tax assessment |
|---|---|---|
| 2025 | $1,791 +4.3% | $15,737 +4.1% |
| 2024 | $1,717 -0.5% | $15,117 0% |
| 2023 | $1,726 -0.6% | $15,119 |
| 2022 | $1,737 -0.4% | $15,119 -85% |
| 2021 | $1,743 +654.8% | $100,788 +6.8% |
| 2020 | $231 -0.6% | $94,368 +900% |
| 2019 | $232 | $9,437 |
| 2018 | $232 -21.2% | $9,437 -5.1% |
| 2017 | $295 | $9,940 -5% |
| 2015 | $295 -19.1% | $10,462 +39.5% |
| 2014 | $365 | $7,500 -28.3% |
| 2013 | -- | $10,462 |
| 2000 | -- | -- |
Find assessor info on the county website
Monthly payment
Est. payment
Payment breakdown
Explore the cost of this home by adjusting the details. Changes won't be saved.Climate risks
Neighborhood: 39540
Nearby schools
Schools provided by the listing agent
- Elementary: D'Iberville
- High: D'Iberville
Source: MLS United. This data may not be complete. We recommend contacting the local school district to confirm school assignments for this home.
Similar homes
- $224,9003 bd2 ba1.8k sqft595 Neal Dr, Diberville, MS 39540For Sale
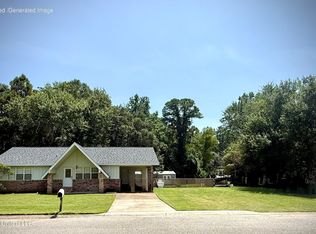 MLS ID #4157089, Carrie F Taranto Chipley, Premier Properties. MLS United
- $368,5004 bd2 ba2.3k sqft10198 Gorenflo Rd, Diberville, MS 39540For Sale
 MLS ID #4151324, Cierra Wilcox, Century 21 Busch Realty Group. MLS United
- $174,9003 bd2 ba1.2k sqft358 Nancy Dr, Diberville, MS 39540For Sale
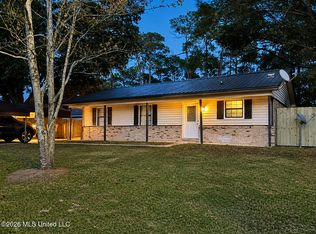 MLS ID #4160770, Whitney Taggart, Dronet Realty Group. MLS United
- $175,0003 bd2 ba1.3k sqft450 Annette Ln #D, Diberville, MS 39540For Sale
 MLS ID #4107781, Clem Fields-Fantroy, Compass. MLS United
