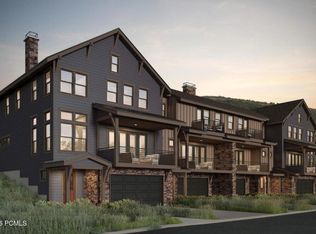
Welcome toDeer Springs, a new construction townhome community located inHideout, Utah, offering a convenient location near everything the Jordanelle area has to offer. Enjoy easy access toDeer Valley East Village, Jordanelle Reservoir, Park City, and the Heber Valley, with outdoor recreation, skiing, dining, and entertainment just minutes away. This thoughtfully designed townhome features modern finishes, an open and functional floor plan, and the ease of low-maintenance living.Photos are of a similar home and are for representation purposes only. Finishes, selections, and features may vary.Whether you're looking for a primary residence or a second home, Deer Springs offers an incredible opportunity to own new construction in one of the area's most desirable locations.Come tour Deer Springs today!
New construction
$986,900
487 W Ascent Dr #215, Hideout, UT 84036
3beds
1,905sqft
Townhouse
Built in 2027
435 Square Feet Lot
$-- Zestimate®
$518/sqft
$400/mo HOA
What's special
Modern finishesLow-maintenance living
- 4 days |
- 64 |
- 7 |
Zillow last checked:
Listing updated:
Listed by:
Carolyn H Triptow 801-560-5295,
Summit Sotheby's International Realty,
Spencer Gardner 801-558-4378,
Summit Sotheby's International Realty
Source: UtahRealEstate.com,MLS#: 2178845
Facts & features
Interior
Bedrooms & bathrooms
- Bedrooms: 3
- Bathrooms: 3
- Full bathrooms: 2
- 1/2 bathrooms: 1
- Partial bathrooms: 1
Rooms
- Room types: Master Bathroom
Primary bedroom
- Level: Second
Heating
- Forced Air
Cooling
- Central Air
Appliances
- Included: Microwave, Refrigerator, Disposal, Gas Oven, Built-In Range
- Laundry: Gas Dryer Hookup
Features
- Separate Bath/Shower, Walk-In Closet(s)
- Flooring: Carpet, Hardwood, Tile
- Windows: Double Pane Windows
- Basement: Full,Walk-Out Access
- Number of fireplaces: 1
Interior area
- Total structure area: 1,905
- Total interior livable area: 1,905 sqft
- Finished area above ground: 1,741
Video & virtual tour
Property
Parking
- Total spaces: 2
- Parking features: Garage - Attached
- Attached garage spaces: 2
Features
- Stories: 3
- Patio & porch: Porch, Covered Deck, Open Porch
- Exterior features: Entry (Foyer)
- Has view: Yes
- View description: Mountain(s)
Lot
- Size: 435 Square Feet
- Topography: Terrain
Details
- Parcel number: 0000218154
- Zoning: RES
- Zoning description: Single-Family, Multi-Family
Construction
Type & style
- Home type: Townhouse
- Property subtype: Townhouse
Materials
- Frame, Stone, Cement Siding
- Roof: Composition
Condition
- Und. Const.
- New construction: Yes
- Year built: 2027
Details
- Warranty included: Yes
Utilities & green energy
- Sewer: Public Sewer, Sewer: Public
- Water: Culinary
- Utilities for property: Natural Gas Connected, Electricity Connected, Sewer Connected, Water Connected
Community & HOA
Community
- Security: Fire Alarm
- Subdivision: Deer Springs Subdivision
HOA
- Has HOA: Yes
- Amenities included: Biking Trails, Trail(s)
- HOA fee: $400 monthly
Location
- Region: Hideout
Financial & listing details
- Price per square foot: $518/sqft
- Annual tax amount: $1
- Date on market: 8/14/2026
- Listing terms: Cash,Conventional
- Inclusions: Microwave, Range, Refrigerator
- Acres allowed for irrigation: 0
- Electric utility on property: Yes
- Road surface type: Paved
Estimated market value
Not available
Estimated sales range
Not available
Not available
Price history
| Date | Event | Price |
|---|---|---|
| 8/14/2026 | Listed for sale | $986,900+4.5%$518/sqft |
Source:  UtahRealEstate.com #2178845 Report a problem UtahRealEstate.com #2178845 Report a problem | ||
| 8/15/2024 | Listing removed | $944,790$496/sqft |
Source: UtahRealEstate.com #1887375 Report a problem | ||
| 11/29/2023 | Price change | $944,790+1.1%$496/sqft |
Source: UtahRealEstate.com #1887375 Report a problem | ||
| 10/12/2023 | Price change | $934,790+3%$491/sqft |
Source: UtahRealEstate.com #1887375 Report a problem | ||
| 7/12/2023 | Price change | $907,700+2%$476/sqft |
Source: UtahRealEstate.com #1887375 Report a problem | ||
| 7/7/2023 | Listed for sale | $889,500$467/sqft |
Source: UtahRealEstate.com #1887375 Report a problem | ||
Public tax history
Tax history is unavailable.
Monthly payment
Est. payment
Payment breakdown
Explore the cost of this home by adjusting the details. Changes won't be saved.Climate risks
Neighborhood: 84036
Nearby schools
GreatSchools rating
- 3/10J.R. Smith SchoolGrades: PK-5Distance: 10.4 mi
- 8/10Rocky Mountain Middle SchoolGrades: 6-8Distance: 11.6 mi
- 7/10Wasatch High SchoolGrades: 9-12Distance: 11.7 mi
Schools provided by the listing agent
- Elementary: J R Smith
- Middle: Wasatch
- High: Wasatch
- District: Wasatch
Source: UtahRealEstate.com. This data may not be complete. We recommend contacting the local school district to confirm school assignments for this home.
- $986,9003 bd3 ba1.9k sqft487 W Ascent Dr, Kamas, UT 84036New Construction
- $260,000-- bd-- ba-- sqft485 W Ascent Dr, Kamas, UT 84036Off Market
- $260,000-- bd-- ba-- sqft491 W Ascent Dr, Kamas, UT 84036Off Market
- $--3 bd3 ba2.4k sqft481 W Ascent Dr, Kamas, UT 84036Sold

- $350,955-- bd-- ba2.6k sqft495 W Ascent Dr, Kamas, UT 84036Off Market
- $--3 bd3 ba2.4k sqft495 W Ascent Dr, Hideout, UT 84036Sold
- $298,610-- bd-- ba1.9k sqft497 W Ascent Dr, Kamas, UT 84036Off Market
- $499,566-- bd-- ba890 sqft492 W Ascent Dr, Kamas, UT 84036Off Market
A local agent can set up tours, give advice and negotiate with sellers.
Similar homes
- $986,9003 bd3 ba1.9k sqft487 W Ascent Dr, Kamas, UT 84036New Construction
 MLS ID #12603723, Carolyn H Triptow, Summit Sotheby's International Realty . PCBR
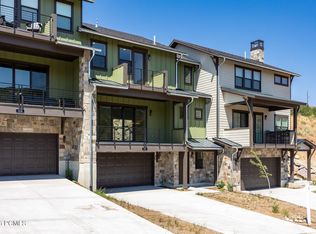
 - $999,0003 bd3 ba2.2k sqft372 W Ascent Dr, Hideout, UT 84036New Construction
 MLS ID #12601256, Juan Carlos Villatoro, Summit Sotheby's International Realty . PCBR
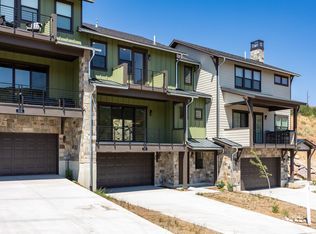
 - $999,0003 bd3 ba2.2k sqft372 W Ascent Dr #261, Hideout, UT 84036For Sale
 MLS ID #2147102, Juan C Villatoro, Summit Sotheby's International Realty. UtahRealEstate.com
 - $775,0003 bd3 ba1.6k sqft13626 N Freestyle Ln #4, Kamas, UT 84036For Sale
 MLS ID #12603725, Bob Struwe, BHHS Utah Properties - SV. PCBR
 - $970,0003 bd3 ba2k sqft14192 N Council Fire Trl #11E, Kamas, UT 84036For SaleMLS ID #12602471, Cameron Chin, BHHS Utah Properties - SV. PCBR
- $789,0004 bd4 ba2k sqft1053 W Wasatch Spring Rd, Kamas, UT 84036For SaleMLS ID #2177470, Scott Willey, Real Broker, LLC. UtahRealEstate.com
- $845,0004 bd4 ba2.1k sqft1117 W Wasatch Spring Rd, Kamas, UT 84036For SaleMLS ID #12603007, Michael Hatz, Engel & Volkers Park City. PCBR
- $1,160,0004 bd4 ba2.3k sqft901 W Abigail Dr #120, Kamas, UT 84036For SaleMLS ID #12602666, Patricia Gumina-McMillen, Windermere RE Utah - Park Ave. PCBR
- $815,0004 bd4 ba1.7k sqft1025 W Wasatch Spring Rd #Q5, Kamas, UT 84036For SaleMLS ID #2146052, Matt Wolfe, Coldwell Banker Realty (Salt Lake-Sugar House). UtahRealEstate.com
- $925,0003 bd4 ba2.2k sqft1397 Gambel Oak Way #30, Park City, UT 84098For SaleMLS ID #2178978, Ethan John Holcomb, Summit Sotheby's International Realty. UtahRealEstate.com
- $1,150,0004 bd4 ba2.6k sqft1088 W Abigail Dr, Kamas, UT 84036For SaleMLS ID #12602126, Anna Crabtree, BHHS Utah Properties - SV. PCBR
- $815,0004 bd4 ba1.7k sqft1025 W Wasatch Spring Rd, Kamas, UT 84036For SaleMLS ID #12601406, Matt Wolfe, CB Realty (SL-Sugarhouse). PCBR
- $1,275,0004 bd4 ba2.7k sqft13287 N Alexis Dr #106, Kamas, UT 84036For SaleMLS ID #12603439, Jeff Keye, KW Park City Keller Williams Real Estate. PCBR
- $1,050,0003 bd3 ba2.4k sqft14525 N Asher Way #55D, Heber City, UT 84032For SaleMLS ID #12601821, Julie Hopkins, KW Park City Keller Williams Real Estate. PCBR
- $999,9994 bd4 ba2.5k sqft6039 N Westridge Rd, Heber City, UT 84032For SaleMLS ID #2168747, Reggan Jastram, Coldwell Banker Realty (Park City-Newpark). UtahRealEstate.com
- $1,175,0004 bd4 ba2.3k sqft11691 N Shoreline Dr, Hideout, UT 84036For SaleMLS ID #12603002, Randi Thompson, Summit Sotheby's International Realty . PCBR
- $999,0004 bd4 ba2.7k sqft6033 N Fairview Dr #235, Heber City, UT 84032For SaleMLS ID #2071498, Carolyn H Triptow, Summit Sotheby's International Realty. UtahRealEstate.com
- $999,0004 bd4 ba2.7k sqft6033 N Fairview Dr, Heber City, UT 84032New ConstructionMLS ID #12501091, Carolyn H Triptow, Summit Sotheby's International Realty . PCBR
- $999,0004 bd4 ba2.4k sqft6021 N Fairview Dr, Heber City, UT 84032New ConstructionMLS ID #12504284, Carolyn H Triptow, Summit Sotheby's International Realty . PCBR
- $999,0004 bd4 ba2.4k sqft6021 N Fairview Dr #233, Heber City, UT 84032For SaleMLS ID #2114408, Hilarie Bozung, Summit Sotheby's International Realty. UtahRealEstate.com
