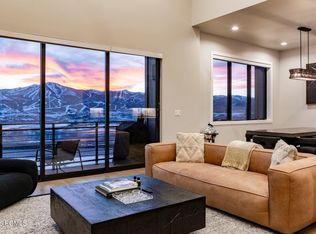
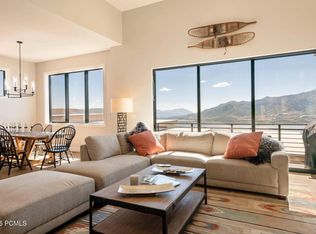
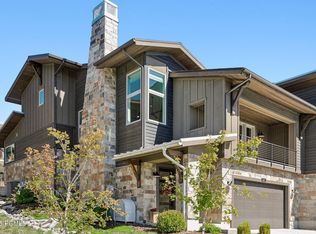
This fully furnished, turnkey residence offers a rare lockout floor plan with exceptional versatility and rental potential. The private lockout suite features its own kitchenette, living area with fireplace, bedroom, and en suite bathroom, allowing it to function independently or as part of the larger three-bedroom, three bath townhome. Nightly rentals are permitted at Klaim, adding to the appeal of this unique floor plan. Expansive views stretch across Jordanelle Reservoir to Deer Valley East and the Wasatch Mountains beyond. The beautifully appointed kitchen features an oversized island, ceiling-height cabinetry, elevated hardware, and engineered hardwood flooring throughout the main living areas. Two fireplaces and three distinct living spaces provide plenty of room for relaxation and entertaining. Outdoor living extends across two decks plus a private patio wired for a hot tub. Dual-zone heating and cooling adds comfort throughout the residence. Klaim offers quick access to Deer Valley East and Jordanelle Reservoir for year-round mountain and lake recreation, while Salt Lake City International Airport is only 40 minutes away. A rare opportunity to enjoy new construction, exceptional views, and immediate access to the best of the Wasatch Back. Model Home at 881 E Grizzly Draw Court is open daily from 12-5pm.
New construction
$1,399,000
11759 N Apex Way #57, Hideout, UT 84036
3beds
2,701sqft
Townhouse
Built in 2025
1,742 Square Feet Lot
$1,371,100 Zestimate®
$518/sqft
$515/mo HOA
What's special
Fully furnished turnkey residenceTwo fireplaces
- 3 days
- 163
- 16
Likely to sell faster than
Zillow last checked:
Listing updated:
Listed by:
Keri L Holland 801-821-9396,
Summit Sotheby's International Realty
Source: PCBR,MLS#: 12604840
Facts & features
Interior
Bedrooms & bathrooms
- Bedrooms: 3
- Bathrooms: 3
- Full bathrooms: 3
Heating
- ENERGY STAR Qualified Furnace, Forced Air, Natural Gas, Zoned
Cooling
- Air Conditioning, Central Air
Appliances
- Included: Dishwasher, Disposal, Double Oven, Microwave, Refrigerator, Gas Water Heater, Water Softener Owned
- Laundry: Washer Hookup, Electric Dryer Hookup
Features
- Storage, Ceiling Fan(s), High Ceilings, Double Vanity, Kitchen Island, Open Floorplan, Ski Storage, Walk-In Closet(s)
- Flooring: Carpet, Tile, Wood
- Number of fireplaces: 2
- Fireplace features: Gas
Interior area
- Total structure area: 2,701
- Total interior livable area: 2,701 sqft
Video & virtual tour
Property
Parking
- Total spaces: 2
- Parking features: Oversized, Guest
- Garage spaces: 2
Features
- Exterior features: Balcony, Gas BBQ Stubbed
- Has view: Yes
- View description: Lake, Mountain(s), Ski Area
- Has water view: Yes
- Water view: Lake
Lot
- Size: 1,742 Square Feet
- Features: Gentle Sloping, PUD - Planned Unit Development, South Facing
Details
- Parcel number: 0000217275
- Other equipment: Thermostat - Programmable
Construction
Type & style
- Home type: Townhouse
- Architectural style: Mountain Contemporary
- Property subtype: Townhouse
Materials
- HardiPlank Type, Stone, Stucco
- Foundation: Slab
- Roof: Composition
Condition
- New construction: Yes
- Year built: 2025
Utilities & green energy
- Sewer: Public Sewer
- Water: Public
- Utilities for property: Cable Available, Electricity Connected, High Speed Internet Available, Natural Gas Connected
Community & HOA
Community
- Security: Smoke Alarm
- Subdivision: Klaim
HOA
- Has HOA: Yes
- Services included: Internet, Com Area Taxes, Maintenance Structure, Maintenance Grounds, Sewer, Snow Removal, Water
- HOA fee: $515 monthly
- HOA phone: 801-908-5611
Location
- Region: Hideout
Financial & listing details
- Price per square foot: $518/sqft
- Annual tax amount: $1
- Date on market: 11/2/2026
- Listing terms: 1031 Exchange,Cash,Conventional
- Electric utility on property: Yes
- Road surface type: Paved
Estimated market value
$1,371,100
$1.30M - $1.44M
$4,804/mo
Price history
Price history is unavailable.
Public tax history
Tax history is unavailable.
Monthly payment
Est. payment
Payment breakdown
Explore the cost of this home by adjusting the details. Changes won't be saved.Climate risks
Neighborhood: Hideout


Similar homes
- $1,600,0003 bd3 ba2.7k sqft848 E Klaim Dr, Hideout, UT 84036For Sale
 MLS ID #12604498, Melissa Goff, Summit Sotheby's International Realty. PCBR
- $1,600,0003 bd3 ba2.7k sqft848 E Klaim Dr Unit 5, Hideout, UT 84036For Sale

 MLS ID #2189630, Melissa Goff, Summit Sotheby's International Realty. UtahRealEstate.com
- $1,550,0003 bd3 ba2.7k sqft878 E Miner Way #27, Hideout, UT 84036For Sale
 MLS ID #12601693, Tyler Quinn, Chapman Richards & Assoc.IncPC. PCBR
- $1,469,0003 bd4 ba2.8k sqft647 E Silver Hill Loop, Kamas, UT 84036For Sale
 MLS ID #12604440, Kyler Sultemeier, KW Park City Keller Williams Real Estate. PCBR
- $1,650,0003 bd3 ba2.7k sqft881 E Grizzly Way #75, Hideout, UT 84036New ConstructionMLS ID #12604729, Keri L Holland, Summit Sotheby's International Realty. PCBR
- $1,700,0003 bd3 ba2.7k sqft11818 N Apex Way #67, Hideout, UT 84036New ConstructionMLS ID #12604666, Keri L Holland, Summit Sotheby's International Realty. PCBR
- $1,800,0004 bd3 ba2.7k sqft11536 N Vantage Ln, Hideout, UT 84036For SaleMLS ID #12604095, Mandy Greenwood, Rocklin Real Estate. PCBR
- $1,299,0003 bd3 ba2.4k sqft14521 N Bronte Ct, Kamas, UT 84036For SaleMLS ID #12604466, Dan Dixon, RE/MAX Associates (Utah County). PCBR
- $1,499,0003 bd3 ba2.8k sqft12891 N Belaview Way, Hideout, UT 84036For SaleMLS ID #12602611, Benjamin Torr, Summit Sotheby's International Realty. PCBR
- $1,315,9844 bd4 ba3k sqft375 W Ascent Dr, Kamas, UT 84036New ConstructionMLS ID #12604230, Carolyn H Triptow, Summit Sotheby's International Realty. PCBR
- $1,275,0004 bd4 ba3k sqft14463 N Buck Horn Trl, Kamas, UT 84036For SaleMLS ID #12600169, Laura Willis, Summit Sotheby's International Realty (625 Main). PCBR
- $1,315,9844 bd4 ba3k sqft375 W Ascent Dr #265, Hideout, UT 84036New ConstructionMLS ID #2185515, Carolyn H Triptow, Summit Sotheby's International Realty. UtahRealEstate.com
- $1,325,0004 bd4 ba3.1k sqft524 W Ascent Dr, Kamas, UT 84036For SaleMLS ID #12602796, Crystal Robinson, Summit Sotheby's International Realty. PCBR
- $1,550,0003 bd3 ba2.8k sqft981 Hart Loop, Kamas, UT 84036For SaleMLS ID #12604629, Tara Carroll, Christie's Int. RE VUE. PCBR
- $1,795,0002 bd3 ba2k sqft1222 E Black Hawk Way, Hideout, UT 84036For SaleMLS ID #12603544, Allison Reemsnyder, Summit Sotheby's International Realty Sugarhouse. PCBR
- $1,140,0004 bd4 ba2.6k sqft1088 W Abigail Dr, Kamas, UT 84036For SaleMLS ID #12602126, Anna Crabtree, BHHS Utah Properties - SV. PCBR
- $899,0004 bd4 ba2.8k sqft1713 E Viewside Cir, Hideout, UT 84036For SaleMLS ID #12604065, Jeff Keye, KW Park City Keller Williams Real Estate. PCBR
- $1,160,0004 bd4 ba2.3k sqft901 W Abigail Dr #120, Kamas, UT 84036For SaleMLS ID #12602666, Patricia Gumina-McMillen, Windermere RE Utah - Park Ave. PCBR
- $1,350,0004 bd4 ba3.2k sqft850 Lazy Way Lot 8, Francis, UT 84036For SaleMLS ID #2180734, Jessica Allen, Berkshire Hathaway HomeServices Utah Properties (Saddleview). UtahRealEstate.com
