Welcome to the Stavanger III, a spacious and inviting home that blends an open-concept layout with charming Farmhouse-inspired design. Offering 5 bedrooms, 4 baths, and a 2-car garage, this home provides the space, flexibility, and comfort today’s buyers are seeking. The heart of the home is the spacious great room, filled with natural sunlight from abundant windows and centered around a cozy fireplace with stone and hearth. The beautiful kitchen features a large island and roomy pantry, making it ideal for both everyday living and entertaining. Just off the dining area, an expansive covered deck creates the perfect setting for outdoor relaxation or hosting guests. The luxurious primary suite offers a private retreat with its own bath and walk-in closet, while the versatile second-floor loft provides additional space for relaxing, entertaining, or enjoying hobbies. The included Extra Suite and Finished Basement adds even more flexibility for guests, multigenerational living, or a home office. For a full list of features for this home, please contact our sales representatives. Photos are for illustrative purposes only and may not represent the exact home or finishes available.
Pending
Price cut: $25K (5/28)
$649,990
487 Winding Wood Dr, Magnolia, DE 19962
5beds
3,547sqft
:
Get pre-qualified$3,631/mo
Single Family Residence
Built in 2026
0.32 Acres Lot
$630,000 Zestimate®
$183/sqft
$28/mo HOA
What's special
Versatile second-floor loftFinished basementExtra suiteLuxurious primary suiteCharming farmhouse-inspired designBeautiful kitchenLarge island
- 129 days |
- 37 |
- 0 |
Zillow last checked:
Listing updated:
Listed by:
Barbara Heilman 302-378-9510,
Delaware Homes Inc 3023789510
Source: Bright MLS,MLS#: DEKT2045528
Facts & features
Interior
Bedrooms & bathrooms
- Bedrooms: 5
- Bathrooms: 6
- Full bathrooms: 5
- 1/2 bathrooms: 1
- Main level bathrooms: 2
- Main level bedrooms: 1
Heating
- Forced Air, Natural Gas
Cooling
- Central Air, Electric
Appliances
- Included: Electric Water Heater
Features
- Basement: Full
- Has fireplace: No
Interior area
- Total structure area: 3,547
- Total interior livable area: 3,547 sqft
- Finished area above ground: 3,547
Property
Parking
- Total spaces: 4
- Parking features: Garage Faces Front, Attached, Driveway
- Attached garage spaces: 2
- Uncovered spaces: 2
Accessibility
- Accessibility features: None
Features
- Levels: Two
- Stories: 2
- Pool features: Community
Lot
- Size: 0.32 Acres
Details
- Additional structures: Above Grade
- Parcel number: 7 00 12000 04 1500 000
- Zoning: RESIDENTIAL
- Special conditions: Standard
Construction
Type & style
- Home type: SingleFamily
- Architectural style: Traditional
- Property subtype: Single Family Residence
Materials
- Advanced Framing, Concrete, Vinyl Siding
- Foundation: Concrete Perimeter
- Roof: Architectural Shingle
Condition
- Excellent
- New construction: Yes
- Year built: 2026
Details
- Builder model: Stavanger III
- Builder name: K. Hovnanian
Utilities & green energy
- Sewer: Public Sewer
- Water: Public
Community & HOA
Community
- Subdivision: Woodfield
HOA
- Has HOA: Yes
- HOA fee: $28 monthly
Location
- Region: Magnolia
Financial & listing details
- Price per square foot: $183/sqft
- Date on market: 3/24/2026
- Listing agreement: Exclusive Right To Sell
- Ownership: Fee Simple
Estimated market value
$630,000
$586,000 - $680,000
$3,750/mo
Price history
| Date | Event | Price |
|---|---|---|
| 6/4/2026 | Pending sale | $649,990$183/sqft |
Source:  Bright MLS #DEKT2045528 Report a problem Bright MLS #DEKT2045528 Report a problem | ||
| 5/28/2026 | Price change | $649,990-3.7%$183/sqft |
Source: Bright MLS #DEKT2045528 Report a problem | ||
| 4/27/2026 | Price change | $674,990-0.7%$190/sqft |
Source: Bright MLS #DEKT2045528 Report a problem | ||
| 4/7/2026 | Price change | $679,990-1.4%$192/sqft |
Source: Bright MLS #DEKT2045528 Report a problem | ||
| 3/24/2026 | Listed for sale | $689,990$195/sqft |
Source: Bright MLS #DEKT2045528 Report a problem | ||
Public tax history
Tax history is unavailable.
Monthly payment
Est. payment
Payment breakdown
Explore the cost of this home by adjusting the details. Changes won't be saved.Climate risks
Neighborhood: 19962
Nearby schools
GreatSchools rating
- NAStar Hill Elementary SchoolGrades: PK,1-5Distance: 3.1 mi
- 4/10Postlethwait (F. Niel) Middle SchoolGrades: 6-8Distance: 3.3 mi
- 6/10Caesar Rodney High SchoolGrades: 9-12Distance: 4.5 mi
Schools provided by the listing agent
- District: Caesar Rodney
Source: Bright MLS. This data may not be complete. We recommend contacting the local school district to confirm school assignments for this home.
- $99,900-- bd-- ba-- sqftMoss Rose Ln, Magnolia, DE 19962Off Market
- $524,7004 bd3 ba3.3k sqft372 Peachtree Run, Magnolia, DE 19962Off Market
- $93,700-- bd-- ba-- sqftMoss Rose Ln, Magnolia, DE 19962Off Market
- $93,500-- bd-- ba-- sqftMoss Rose Ln, Magnolia, DE 19962Off Market
- $209,5002 bd1 ba888 sqft17 Jericho Rd, Magnolia, DE 19962Off Market
- $539,9904 bd2 ba2.3k sqft562 Winding Wood Dr, Magnolia, DE 19962New Construction
- $594,9905 bd5 ba3.5k sqft429 Winding Wood Dr, Magnolia, DE 19962Sold
- $456,3004 bd2 ba2.3k sqft45 Brielle Way, Magnolia, DE 19962Off Market
A local agent can set up tours, give advice and negotiate with sellers.
Similar homes
- from $515,9905 bd3 ba2.9k sqftBaltic Plan, Woodfield, Magnolia, DE 19962New Construction
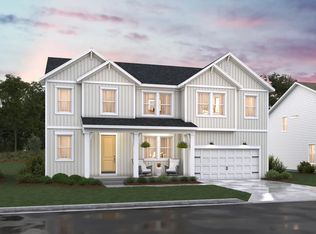 K. Hovnanian Companies, LLC
 - from $584,9905 bd5 ba3.5k sqftStavanger III Plan, Woodfield, Magnolia, DE 19962New Construction
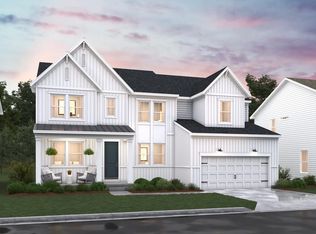 K. Hovnanian Companies, LLC
 - from $543,9904 bd3 ba2.9k sqftMacon II Plan, Woodfield, Magnolia, DE 19962New Construction
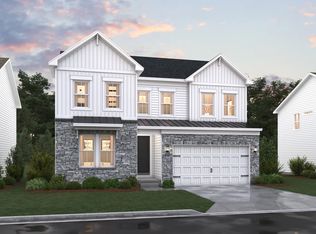 K. Hovnanian Companies, LLC
 - from $494,9903 bd2 ba1.9k sqftAberdeen Plan, Woodfield, Magnolia, DE 19962New Construction
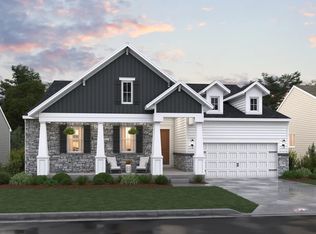 K. Hovnanian Companies, LLC
 - from $532,9904 bd2 ba2.3k sqftBarcelona Plan, Woodfield, Magnolia, DE 19962New ConstructionK. Hovnanian Companies, LLC
- $649,9004 bd5 ba3.5k sqftNone Available, Lincoln, DE 19960New Construction
 MLS ID #DESU2112518, Chad Mitchell, Crown Homes Real Estate. Bright MLS
 - $529,9054 bd3 ba3.8k sqftNone Available, Magnolia, DE 19962New ConstructionBright MLS
- from $547,9904 bd3 ba3.8k sqftGrier w/ Basement Plan, Chaselynd Hills, Magnolia, DE 19962New ConstructionLennar Homes
- $639,9004 bd3 ba3.3k sqftNone Available, Lincoln, DE 19960New ConstructionMLS ID #DESU2112516, Chad Mitchell, Crown Homes Real Estate. Bright MLS
- from $575,9904 bd3 ba4.2k sqftGrier w/ Basement & Sun Room Plan, Chaselynd Hills, Magnolia, DE 19962New ConstructionLennar Homes
- from $530,9904 bd3 ba3.3k sqftDanbury w/ Basement Plan, Chaselynd Hills, Magnolia, DE 19962New ConstructionLennar Homes
- $430,0004 bd3 ba2.3k sqftNone Available, Felton, DE 19943New ConstructionMLS ID #DEKT2040050, Marcus Rush, Compass. Bright MLS
- from $502,9904 bd4 ba2.7k sqftCordoba Plan, K. Hovnanian's® Four Seasons at Hatteras Hills, Magnolia, DE 19962New ConstructionK. Hovnanian Companies, LLC
- $659,9004 bd4 ba3.6k sqftNone Available, Lincoln, DE 19960New ConstructionMLS ID #DESU2112520, Chad Mitchell, Crown Homes Real Estate. Bright MLS
- $457,2504 bd4 ba3.1k sqftNone Available, Magnolia, DE 19962New ConstructionBright MLS
- from $553,4904 bd3 ba3.7k sqftDanbury w/ Basement & Sun Room Plan, Chaselynd Hills, Magnolia, DE 19962New ConstructionLennar Homes
- from $496,9904 bd3 ba3.1k sqftProvidence w/ Basement Plan, Chaselynd Hills, Magnolia, DE 19962New ConstructionLennar Homes
- $529,9003 bd3 ba2k sqftNone Available, Felton, DE 19943For SaleMLS ID #DEKT2044936, Irene Radziewicz, Delaware Valley Realtors. Bright MLS
- $485,0004 bd3 ba2.5k sqftNone Available, Felton, DE 19943New ConstructionMLS ID #DEKT2043034, Marcus Rush, Compass. Bright MLS
- $455,5504 bd3 ba3.1k sqftTbd, Magnolia, DE 19962New ConstructionLennar Homes
