Under contract-accepting backup offers. Investor Special/ Fixer Upper!! Rough-in complete with updated electrical & plumbing, fully remediated from previous storm flood, and ready for insulation, drywall, flooring, and kitchen install. Seller added framing for a second primary suite + en-suite bath, making the home a 4 Bedroom / 3 Bath layout with an open-concept design already underway. Home features newer windows, 2020 roof, 2020 A/C, and a 2-car garage. Nestled on a rare fully fenced 0.7-acre lot, this property offers excellent privacy with room to create the ultimate outdoor living experience — plus an in-ground pool with maintained equipment. No HOA means no restrictions — ideal for investors, remodelers, or buyers seeking flexibility. Bring your boat, RV, or work vehicle, customize freely, and renovate without association limitations. This property is ready for the finishing phase. Bring your vision, complete the transformation, and build significant value.
Under contract
$215,000
4871 Mockingbird Dr, Dade City, FL 33523
3beds
2,095sqft
:
Get pre-qualified$1,464/mo
Single Family Residence
Built in 1977
0.7 Acres Lot
$-- Zestimate®
$103/sqft
$-- HOA
What's special
Excellent privacyUpdated electrical and plumbingNewer windows
- 227 days |
- 71 |
- 3 |
Likely to sell faster than
Zillow last checked:
Listing updated:
Listed by:
Tanner Smith 727-505-0669,
LPT REALTY, LLC 877-366-2213
Source: Stellar MLS,MLS#: TB8454154 Originating MLS: Suncoast Tampa
Originating MLS: Suncoast Tampa
Facts & features
Interior
Bedrooms & bathrooms
- Bedrooms: 3
- Bathrooms: 2
- Full bathrooms: 2
Primary bedroom
- Features: Built-in Closet
- Level: First
Kitchen
- Level: First
Living room
- Level: First
Heating
- Central
Cooling
- Central Air
Appliances
- Included: None
- Laundry: None
Features
- None, Open Floorplan
- Flooring: Other
- Doors: French Doors
- Has fireplace: Yes
- Fireplace features: Living Room
Interior area
- Total structure area: 2,737
- Total interior livable area: 2,095 sqft
Video & virtual tour
Property
Parking
- Total spaces: 2
- Parking features: Driveway
- Attached garage spaces: 2
- Has uncovered spaces: Yes
Features
- Levels: One
- Stories: 1
- Patio & porch: Front Porch
- Exterior features: Private Yard
- Has private pool: Yes
- Pool features: In Ground
- Fencing: Fenced,Vinyl
Lot
- Size: 0.7 Acres
Details
- Additional structures: Shed(s), Storage
- Parcel number: R1112321063000003840
- Zoning: RES
- Special conditions: None
Construction
Type & style
- Home type: SingleFamily
- Property subtype: Single Family Residence
Materials
- Block, Stucco
- Foundation: Slab
- Roof: Shingle
Condition
- New construction: No
- Year built: 1977
Utilities & green energy
- Sewer: Septic Tank
- Water: Public
- Utilities for property: BB/HS Internet Available, Cable Available, Private, Public
Community & HOA
Community
- Pet fee: $0 monthly
- Subdivision: LAKEWOOD
HOA
- Has HOA: No
Location
- Region: Dade City
Financial & listing details
- Price per square foot: $103/sqft
- Tax assessed value: $58,158
- Annual tax amount: $484
- Date on market: 12/10/2025
- Cumulative days on market: 41 days
- Listing terms: Cash
- Ownership: Fee Simple
- Total actual rent: 0
- Road surface type: Paved
Estimated market value
Not available
Estimated sales range
Not available
Not available
Price history
| Date | Event | Price |
|---|---|---|
| 7/8/2026 | Contingent | $215,000$103/sqft |
Source:  Stellar MLS #TB8454154 Report a problem Stellar MLS #TB8454154 Report a problem | ||
| 1/2/2026 | Pending sale | $215,000$103/sqft |
Source: Stellar MLS #TB8454154 Report a problem | ||
| 12/10/2025 | Listed for sale | $215,000+17.5%$103/sqft |
Source: Stellar MLS #TB8454154 Report a problem | ||
| 11/30/2005 | Sold | $183,000$87/sqft |
Source: Stellar MLS #T2122476 Report a problem | ||
Public tax history
| Year | Property taxes | Tax assessment |
|---|---|---|
| 2025 | $131 -72.9% | $58,158 -50.3% |
| 2024 | $484 +11% | $116,901 +3% |
| 2023 | $436 +21.5% | $113,496 +3% |
| 2022 | $359 +0.6% | $110,190 +3% |
| 2021 | $357 +4.7% | $106,981 +1.4% |
| 2020 | $341 | $105,504 +2.3% |
| 2019 | -- | $103,132 +1.9% |
| 2018 | -- | $101,209 +2.1% |
| 2017 | $276 | $99,127 +2.1% |
| 2016 | $276 +2.7% | $97,088 +0.7% |
| 2015 | $268 +5.5% | $96,413 +0.8% |
| 2014 | $254 | $95,648 +1.5% |
| 2013 | -- | $94,234 +4.2% |
| 2012 | $729 -17% | $90,393 -10.3% |
| 2011 | $879 | $100,745 -6.9% |
| 2010 | -- | $108,158 -15.9% |
| 2009 | $1,300 -3.3% | $128,635 -0.7% |
| 2008 | $1,344 -27.7% | $129,589 -1.3% |
| 2006 | $1,858 | $131,243 +24.1% |
| 2005 | -- | $105,744 +54.2% |
| 2004 | $813 +1.4% | $68,592 +1.9% |
| 2003 | $802 +3.6% | $67,313 +2.4% |
| 2002 | $774 +2.5% | $65,735 +1.6% |
| 2001 | $755 +3.4% | $64,700 +3% |
| 2000 | $730 | $62,816 |
Find assessor info on the county website
Monthly payment
Est. payment
Payment breakdown
Explore the cost of this home by adjusting the details. Changes won't be saved.Climate risks
Neighborhood: 33523
Nearby schools
GreatSchools rating
- 4/10Eastside Elementary SchoolGrades: PK-5Distance: 7.1 mi
- 2/10Hernando High SchoolGrades: PK,6-12Distance: 13 mi
- 5/10D. S. Parrott Middle SchoolGrades: 6-8Distance: 15.5 mi
Schools provided by the listing agent
- Elementary: Eastside Elementary School
- Middle: D.S. Parrot Middle
- High: Hernando High
Source: Stellar MLS. This data may not be complete. We recommend contacting the local school district to confirm school assignments for this home.
- $431,6003 bd2 ba2.1k sqft4865 Mockingbird Dr, Dade City, FL 33523Off Market
- $240,6833 bd2 ba2.1k sqft4865 Mockingbird Dr, Dade City, FL 33523Off Market
- $240,6833 bd2 ba2.1k sqft4865 Mockingbird Dr, Dade City, FL 33523Off Market
- $431,6003 bd2 ba2.1k sqft4865 Mockingbird Dr, Dade City, FL 33523Off Market
- $30,1010.41 Acres34664 Orchid Pkwy, Dade City, FL 33523Off Market
- $261,0002 bd2 ba1.7k sqft34470 Oriole Ter, Dade City, FL 33523Off Market
- $242,2003 bd2 ba1.3k sqft34475 Oriole Ter, Dade City, FL 33523Off Market
- $229,3003 bd2 ba2.3k sqft34656 Orchid Pkwy, Dade City, FL 33523Off Market
A local agent can set up tours, give advice and negotiate with sellers.
Similar homes
- $289,9003 bd2 ba1.7k sqft34582 Orchid Pkwy, Dade City, FL 33523For Sale
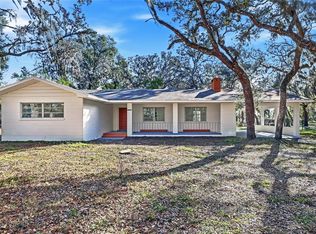
 MLS ID #TB8482652, Johane Bucaille, PLLC, COLDWELL BANKER REALTY. Stellar MLS
 - $290,0003 bd2 ba2.2k sqft34334 Whispering Oaks Blvd, Dade City, FL 33523For Sale
 MLS ID #TB8508611, Amber Browder, MARK SPAIN REAL ESTATE. Stellar MLS
 - $215,0003 bd1 ba1.2k sqft37253 Safari Dr, Dade City, FL 33523For Sale
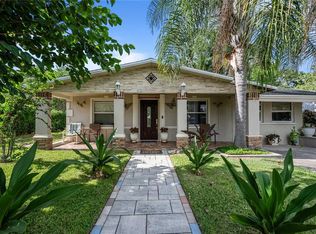 MLS ID #TB8513801, Isabel Rubio, KELLER WILLIAMS RLTY NEW TAMPA. Stellar MLS
 - $250,0004 bd3 ba1.5k sqft37820 Crystal Way, Dade City, FL 33523For Sale
 MLS ID #TB8519528, Scott Boise, DADE CITY REALTY. Stellar MLS
 - $215,0002 bd1 ba1.1k sqft15229 Myrtle St, Dade City, FL 33523For SaleMLS ID #TB8516351, Tony Baroni, KELLER WILLIAMS SUBURBAN TAMPA. Stellar MLS
- $179,0002 bd2 ba1.1k sqft35005 Fraser St, Dade City, FL 33523For SaleMLS ID #TB8492877, Karen Bardin, BINGHAM REALTY INC. Stellar MLS
- $220,0004 bd3 ba2k sqft29133 Lawton Dr, Nobleton, FL 34661For SaleMLS ID #TB8376044, Amie Lenhart, CHARLES RUTENBERG REALTY INC. Stellar MLS
- $211,0003 bd1 ba1.1k sqft14341 Delmar St, Dade City, FL 33525For SaleMLS ID #TB8501245, Yaneisi Lopetegui, LPT REALTY, LLC. Stellar MLS
- $225,0003 bd2 ba1.4k sqft35929 Valleybrook Ave, Zephyrhills, FL 33541For SaleMLS ID #TB8485363, Leiyana Stevenson, REDFIN CORPORATION. Stellar MLS
- $275,0003 bd2 ba1.7k sqft37110 Highland Bluff Cir, Dade City, FL 33523For SaleMLS ID #TB8465352, CARLOS DIEZ CORDOVA, MARK SPAIN REAL ESTATE. Stellar MLS
- $235,0003 bd2 ba1.5k sqft7494 Gordon Loop, Brooksville, FL 34601For SaleMLS ID #TB8487820, Dylan Miller, DALTON WADE INC. Stellar MLS
- $275,0003 bd2 ba1.6k sqft(Undisclosed Address), Webster, FL 33597For SaleMLS ID #TB8525170, Allan Pena, NACA. Stellar MLS
- $224,9003 bd2 ba1.2k sqft39402 Richland Rd, Zephyrhills, FL 33540For SaleMLS ID #TB8520546, Yza Perez, THE ELITE REALTY EXPERIENCE. Stellar MLS
- $260,0003 bd2 ba1.3k sqft11881 SW 45th St, Webster, FL 33597For SaleMLS ID #G5108543, Nicole Tucci, CENTURY 21 PRIME PROPERTY RESOURCES INC. Stellar MLS
- $250,0004 bd3 ba2.1k sqft8372 E Lake Bradley Rd, Floral City, FL 34436For SaleMLS ID #848863, Ryan Hazelton, Century 21 J.W.Morton R.E.. Realtors Association of Citrus County
- $208,0003 bd2 ba1.4k sqft14926 Douglas St, Dade City, FL 33525For SaleMLS ID #TB8489457, Denise Owens, MIHARA & ASSOCIATES INC.. Stellar MLS
- $275,9003 bd2 ba1.5k sqft13410 Lee St, Dade City, FL 33525For SaleMLS ID #TB8506637, Bobby Welbourn, KELLER WILLIAMS RLTY NEW TAMPA. Stellar MLS
- $190,0004 bd2 ba1.5k sqft38025 13th Ave, Zephyrhills, FL 33542For SaleMLS ID #TB8457064, Kevin Mize, REDFIN CORPORATION. Stellar MLS
- $240,0004 bd2 ba1.8k sqft37414 Northside Dr, Zephyrhills, FL 33541For SaleMLS ID #TB8487936, Frances Figueroa Cabrera, FLORIDA HOMES REALTY & MORTGAGE. Stellar MLS
- $257,5003 bd2 ba1.5k sqft7363 County Road 763, Bushnell, FL 33513For SaleMLS ID #TB8526358, Summer Alvis, BHHS FLORIDA PROPERTIES GROUP. Stellar MLS
