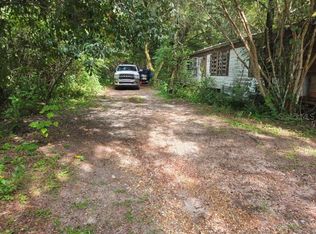
3 Bedrooms, 2 Bathrooms, Cypress Wood, 1.25 Acres, Non Flood Zone per the County, No HOA, No CDD, No Rear Neighbor, Metal Roof, Less than 120 minutes to St. Pete Beach In Florida was just named The #1 Beach in America and the Fifth Best Beach In The World. Please view two videos: Tour 1 & Tour 2
Pre-foreclosure
Street View
Est. $74,929
35929 VALLEYBROOK AVENUE, ZEPHYRHILLS, FL 33541
3beds
1,080sqft
Single Family Residence
Built in 1971
1.25 Acres Lot
$-- Zestimate®
$69/sqft
$-- HOA
Overview
- 43 days
- 70
- 1
Zillow last checked:
Listing updated:
Listed by:
Eric Jenkins, PA 727-409-3484,
KELLER WILLIAMS REALTY- PALM H 727-772-0772
Source: Stellar MLS,MLS#: W7856451 Originating MLS: Pinellas Suncoast
Originating MLS: Pinellas Suncoast
Facts & features
Interior
Bedrooms & bathrooms
- Bedrooms: 3
- Bathrooms: 2
- Full bathrooms: 2
Primary bedroom
- Features: Built-in Closet
- Level: First
- Dimensions: 10x10
Great room
- Level: First
- Dimensions: 14x13
Kitchen
- Level: First
- Dimensions: 8x8
Heating
- Other
Cooling
- Other
Appliances
- Included: Other
Features
- None
- Flooring: Other
- Has fireplace: No
Interior area
- Total structure area: 1,896
- Total interior livable area: 1,080 sqft
Property
Parking
- Total spaces: 2
- Parking features: Carport
- Carport spaces: 2
Features
- Levels: One
- Stories: 1
- Exterior features: Other
- Fencing: Chain Link
Lot
- Size: 1.25 Acres
Details
- Parcel number: 212608002.0000.00022.0
- Zoning: RMH
- Special conditions: None
Construction
Type & style
- Home type: SingleFamily
- Property subtype: Single Family Residence
- Attached to another structure: Yes
Materials
- Block, Cedar, Concrete
- Foundation: Other
- Roof: Metal
Condition
- Completed
- New construction: No
- Year built: 1971
Utilities & green energy
- Sewer: Septic Tank
- Water: Well
- Utilities for property: Cable Connected
Community & HOA
Community
- Pet fee: $0 monthly
- Subdivision: MEADOWBROOK TRLR ESTATES UNREC
HOA
- Has HOA: No
Location
- Region: Zephyrhills
Financial & listing details
- Price per square foot: $69/sqft
- Tax assessed value: $74,929
- Annual tax amount: $955
- Date on market: 7/14/2023
- Cumulative days on market: 21 days
- Listing terms: Cash
- Ownership: Fee Simple
- Total actual rent: 0
- Road surface type: Dirt
Foreclosure details
Estimated market value
Not available
Estimated sales range
Not available
$1,793/mo
Price history
| Date | Event | Price |
|---|---|---|
| 7/29/2026 | Listing removed | $225,000$208/sqft |
Source:  Stellar MLS #TB8485363 Report a problem Stellar MLS #TB8485363 Report a problem | ||
| 5/22/2026 | Price change | $225,000-8.2%$208/sqft |
Source: Stellar MLS #TB8485363 Report a problem | ||
| 4/19/2026 | Price change | $245,000-15.5%$227/sqft |
Source: Stellar MLS #TB8485363 Report a problem | ||
| 4/8/2026 | Price change | $290,000-6.5%$269/sqft |
Source: Stellar MLS #TB8485363 Report a problem | ||
| 3/16/2026 | Listed for sale | $310,000+138.5%$287/sqft |
Source: Stellar MLS #TB8485363 Report a problem | ||
| 10/13/2023 | Sold | $130,000-7.1%$120/sqft |
Source: Stellar MLS #W7856451 Report a problem | ||
| 10/1/2023 | Pending sale | $140,000$130/sqft |
Source: Stellar MLS #W7856451 Report a problem | ||
| 9/23/2023 | Listed for sale | $140,000$130/sqft |
Source: Stellar MLS #W7856451 Report a problem | ||
| 9/15/2023 | Pending sale | $140,000$130/sqft |
Source: Stellar MLS #W7856451 Report a problem | ||
| 9/8/2023 | Listed for sale | $140,000$130/sqft |
Source: Stellar MLS #W7856451 Report a problem | ||
| 9/3/2023 | Pending sale | $140,000$130/sqft |
Source: Stellar MLS #W7856451 Report a problem | ||
| 8/31/2023 | Listed for sale | $140,000$130/sqft |
Source: Stellar MLS #W7856451 Report a problem | ||
| 7/16/2023 | Listing removed | -- |
Source: Stellar MLS #W7856451 Report a problem | ||
| 7/14/2023 | Listed for sale | $140,000$130/sqft |
Source: Stellar MLS #W7856451 Report a problem | ||
Public tax history
| Year | Property taxes | Tax assessment |
|---|---|---|
| 2025 | $1,469 +1.5% | $74,929 +1.9% |
| 2024 | $1,448 +28.1% | $73,524 +17.4% |
| 2023 | $1,130 +18.3% | $62,637 +23.6% |
| 2022 | $955 +12.5% | $50,690 +21% |
| 2021 | $849 +3.6% | $41,904 +5.2% |
| 2020 | $819 +4.5% | $39,850 +10% |
| 2019 | $784 | $36,230 +10% |
| 2018 | $784 +13.1% | $32,938 +1.8% |
| 2017 | $693 -0.1% | $32,360 +1% |
| 2016 | $694 +5.5% | $32,036 +1.7% |
| 2015 | $658 +4.2% | $31,495 +1.4% |
| 2014 | $631 | $31,058 +2.4% |
| 2013 | -- | $30,332 +0.5% |
| 2012 | -- | $30,192 +4% |
| 2011 | -- | $29,024 -0.3% |
| 2010 | -- | $29,106 -11.6% |
| 2009 | -- | $32,920 -38.8% |
| 2008 | -- | $53,813 -4.7% |
| 2007 | -- | $56,446 +4.1% |
| 2006 | -- | $54,232 +20.9% |
| 2005 | -- | $44,868 +3.6% |
| 2004 | -- | $43,314 +0.9% |
| 2003 | -- | $42,915 +13% |
| 2002 | -- | $37,992 +21.7% |
| 2000 | -- | $31,222 |
| 1999 | -- | $31,222 |
Find assessor info on the county website
Monthly payment
Climate risks
Neighborhood: 33541
- $83,000-- bd1 ba648 sqft35915 Valleybrook Ave, Zephyrhills, FL 33541Off Market
- $221,700-- bd2 ba1.4k sqft35949 Valleybrook Ave, Zephyrhills, FL 33541Off Market
- $138,7003 bd2 ba1.3k sqft35954 Southbrook Ave, Zephyrhills, FL 33541Off Market
- $61,000-- bd1 ba720 sqft35917 Valleybrook Ave, Zephyrhills, FL 33541Off Market
Similar homes
- $89,9003 bd2 ba1.4k sqft4542 FIRELANE ROAD, ZEPHYRHILLS, FL 33541For Sale
 MLS ID #TB8547372, Colin Murphy, AGILE GROUP REALTY. Stellar MLS
 - $80,0003 bd2 ba1.4k sqftSouthport Springs Golf & Country Club, Zephyrhills, FL 33541For Sale
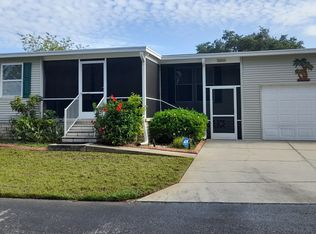 MLS ID #563220, Marilyn Hines. MHBO
 - $69,9002 bd2 ba1.3k sqft35234 Jomar Ave #294, Zephyrhills, FL 33541For Sale
 MLS ID #11978890, Don Swain, Don Swain Mobile Home Sales, LLC. NY State MLS
 - $62,5003 bd2 ba1.1k sqft36141 Zinnia Ave, Zephyrhills, FL 33541Auction
 Xome
Xome - $79,9003 bd1 ba936 sqft4951 PATIO DRIVE, ZEPHYRHILLS, FL 33541For SaleMLS ID #TB8479701, Jonathan Minerick, HOMECOIN.COM. Stellar MLS
- $77,5002 bd2 ba732 sqft7103 EL MEYERS STREET, ZEPHYRHILLS, FL 33541For SaleMLS ID #TB8531779, Vickie Levings, DADE CITY REALTY. Stellar MLS
- $89,9003 bd2 ba924 sqft36413 CHERRYWOOD LANE, ZEPHYRHILLS, FL 33541For SaleMLS ID #TB8542592, Michael Hines, CENTURY 21 BILL NYE REALTY. Stellar MLS
- $79,9002 bd1 ba678 sqft35145 GARBER LN #Lot 167, ZEPHYRHILLS, FL 33541For SaleMLS ID #TB8546554, Shelley Kreider, COLDWELL BANKER AQUATERRA REALTY. Stellar MLS
- $85,0002 bd2 ba864 sqft34620 SWEETPEA LANE, ZEPHYRHILLS, FL 33541For SaleMLS ID #TB8544617, Carolyn Krug, COLDWELL BANKER AQUATERRA REALTY. Stellar MLS
- $69,9002 bd2 ba700 sqft37344 HAMMOND DRIVE, ZEPHYRHILLS, FL 33541For SaleMLS ID #TB8528049, Kathy Mc Leod, CENTURY 21 BILL NYE REALTY. Stellar MLS
- $85,0002 bd1 ba672 sqft5318 ASTRID DRIVE, ZEPHYRHILLS, FL 33541For SaleMLS ID #TB8533151, Troy Duprey, KELLER WILLIAMS RLTY NEW TAMPA. Stellar MLS
