Beautifully maintained and move-in ready 3-bedroom, 2-bath home in Timberview Village! This inviting home features a desirable split floor plan, offering added privacy for the primary suite. Inside, you'll find new flooring and numerous updates that give the home a fresh, modern feel. The bright and functional kitchen includes a gas range, dishwasher, microwave, ample cabinet space, and a cozy dining area. Skylights provide abundant natural light throughout the home, creating a warm and welcoming atmosphere. The washer and dryer are included, making your move even easier. Natural gas forced-air heat and a gas water heater provide efficiency and convenience. Outside, the fully fenced backyard has been upgraded with low-maintenance turf, creating a great space for relaxing, entertaining, gardening, or pets. The attached 2-car garage features a brand-new garage door and opener. Conveniently located near shopping, dining, schools, the Flagstaff Mall, Home Depot, and other everyday amenities, this home offers the perfect combination of comfort, functionality, and location. Whether you're looking for a primary residence, second home, or investment property, you'll appreciate the pride of ownership and thoughtful updates throughout. Don't miss this opportunity to own a turnkey home in one of Flagstaff's most convenient neighborhoods!
Under contract
$395,000
4872 E Gibson Ave, Flagstaff, AZ 86004
3beds
2baths
1,094sqft
Manufactured Home
Built in 2002
4,791 Square Feet Lot
$-- Zestimate®
$361/sqft
$41/mo HOA
What's special
Desirable split floor planInviting homeFully fenced backyardNumerous updatesNew flooringCozy dining areaAmple cabinet space
- 47 days |
- 622 |
- 43 |
Zillow last checked:
Listing updated:
Listed by:
Devin M Cutlip 928-774-3392,
Realty ONE Group, Mountain Desert,
Tyler Cutlip,
Realty ONE Group, Mountain Desert
Source: NAZMLS,MLS#: 204836
Facts & features
Interior
Bedrooms & bathrooms
- Bedrooms: 3
- Bathrooms: 2
Heating
- Forced Air
Cooling
- Ceiling Fan(s)
Appliances
- Included: Gas Range
- Laundry: In Kitchen
Features
- Flooring: Carpet, Laminate
- Windows: Double Pane Windows
- Basement: Crawl Space
- Has fireplace: No
Interior area
- Total structure area: 1,094
- Total interior livable area: 1,094 sqft
Property
Parking
- Total spaces: 2
- Parking features: Garage
- Garage spaces: 2
Features
- Patio & porch: Patio
- Exterior features: Dog Run
- Fencing: Partial
- Has view: Yes
- View description: Mountain(s)
Lot
- Size: 4,791 Square Feet
- Features: Landscaped
- Topography: Level
Details
- Parcel number: 11308056
Construction
Type & style
- Home type: MobileManufactured
- Property subtype: Manufactured Home
Materials
- Foundation: Stem Wall
- Roof: Asphalt
Condition
- Year built: 2002
Utilities & green energy
- Water: Public
- Utilities for property: Electricity Available, Natural Gas Available
Community & HOA
Community
- Subdivision: Timberview Village
HOA
- Has HOA: Yes
- Amenities included: Playground
- HOA fee: $123 quarterly
- HOA name: Timberview Village HOA
Location
- Region: Flagstaff
Financial & listing details
- Price per square foot: $361/sqft
- Tax assessed value: $131,380
- Annual tax amount: $898
- Date on market: 7/16/2026
- Cumulative days on market: 48 days
- Listing terms: Cash,Conventional,FHA
- Road surface type: Paved
- Body type: Double Wide
Estimated market value
Not available
Estimated sales range
Not available
Not available
Price history
| Date | Event | Price |
|---|---|---|
| 7/22/2026 | Contingent | $395,000$361/sqft |
Source:  NAZMLS #204836 Report a problem NAZMLS #204836 Report a problem | ||
| 7/16/2026 | Listed for sale | $395,000$361/sqft |
Source: NAZMLS #204836 Report a problem | ||
| 7/7/2026 | Contingent | $395,000$361/sqft |
Source: NAZMLS #204836 Report a problem | ||
| 6/30/2026 | Listed for sale | $395,000$361/sqft |
Source: NAZMLS #204836 Report a problem | ||
| 6/15/2026 | Contingent | $395,000$361/sqft |
Source: NAZMLS #204836 Report a problem | ||
| 6/10/2026 | Listed for sale | $395,000+71.7%$361/sqft |
Source: NAZMLS #204836 Report a problem | ||
| 1/9/2020 | Sold | $230,000+0.9%$210/sqft |
Source: Public Record Report a problem | ||
| 12/5/2019 | Listed for sale | $227,900+62.8%$208/sqft |
Source: First Commercial R E of N A #179829 Report a problem | ||
| 6/10/2004 | Sold | $140,000+15.7%$128/sqft |
Source: Public Record Report a problem | ||
| 2/19/2002 | Sold | $121,000$111/sqft |
Source: Public Record Report a problem | ||
Public tax history
| Year | Property taxes | Tax assessment |
|---|---|---|
| 2026 | $898 +0.8% | $13,138 -0.7% |
| 2025 | $891 +4.7% | $13,232 -8.7% |
| 2024 | $851 +7.8% | $14,495 +18.1% |
| 2023 | $789 -0.8% | $12,271 +5% |
| 2022 | $796 +3.9% | $11,687 -0.6% |
| 2021 | $766 +2% | $11,755 +7.7% |
| 2020 | $751 -0.6% | $10,913 +6.1% |
| 2019 | $755 | $10,285 -0.6% |
| 2018 | $755 +8.4% | $10,345 +4.8% |
| 2017 | $697 -5.5% | $9,872 +7.9% |
| 2016 | $738 | $9,153 -6% |
| 2015 | $738 +5.4% | $9,740 +5% |
| 2014 | $700 -18.5% | $9,279 -8.6% |
| 2013 | $858 | $10,149 |
| 2012 | -- | -- |
| 2011 | -- | -- |
| 2010 | $503 +4.2% | -- |
| 2009 | $483 +0% | -- |
| 2008 | $483 | -- |
| 2007 | -- | -- |
| 2006 | $597 | -- |
| 2005 | -- | -- |
| 2004 | -- | -- |
| 2003 | -- | -- |
| 2002 | -- | -- |
| 2001 | -- | -- |
Find assessor info on the county website
Monthly payment
Climate risks
Neighborhood: Smokerise Valley
Nearby schools
GreatSchools rating
- 3/10Sturgeon Cromer Elementary SchoolGrades: PK-6Distance: 4 mi
- 3/10Sinagua Middle SchoolGrades: 6-8Distance: 2.8 mi
- 6/10Coconino High SchoolGrades: 9-12Distance: 3 mi
- $364,5003 bd2 ba1.1k sqft4884 E Gibson Ave, Flagstaff, AZ 86004Off Market
- $375,4003 bd2 ba1.1k sqft4860 E Gibson Ave, Flagstaff, AZ 86004Off Market
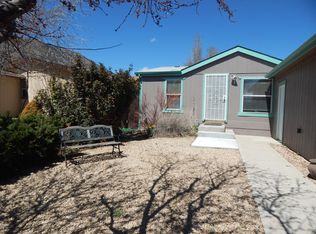
- $439,0003 bd2 ba1.3k sqft4896 E Gibson Ave, Flagstaff, AZ 86004For Sale

- $378,500-- bd-- ba1.3k sqft4848 E Gibson Ave, Flagstaff, AZ 86004Off Market

- $363,5003 bd2 ba1k sqft4853 E Merriam Dr, Flagstaff, AZ 86004Off Market
- $351,900-- bd-- ba1.2k sqft4865 E Merriam Dr, Flagstaff, AZ 86004Off Market
- $367,1004 bd2 ba1.6k sqft4867 E Gibson Ave, Flagstaff, AZ 86004Off Market
- $377,800-- bd-- ba1k sqft4841 E Merriam Dr, Flagstaff, AZ 86004Off Market
A local agent can set up tours, give advice and negotiate with sellers.
Similar homes
- $420,0003 bd2 ba1.2k sqft5456 N Sanford Pl, Flagstaff, AZ 86004For Sale

 MLS ID #204729, Norma Dotson, Better Homes and Gardens Real Estate Grand View North. NAZMLS
 - $439,0003 bd2 ba1.3k sqft4896 E Gibson Ave, Flagstaff, AZ 86004For SaleMLS ID #204814, Grace Eversaul, Russ Lyon Sothebys Intl Realty. NAZMLS
- $409,0003 bd2 ba1.3k sqft4343 E Soliere Ave APT 1094, Flagstaff, AZ 86004For Sale
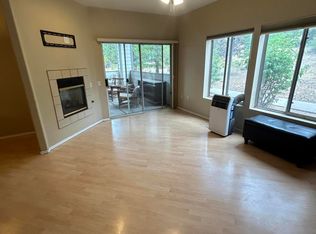 MLS ID #204936, Steve D Jackson, Jackson Associates. NAZMLS
 - $397,0003 bd2 ba1.2k sqft1471 S Mark Ln, Flagstaff, AZ 86001For Sale
 MLS ID #205102, Kristina Henson, Compass. NAZMLS
 - $575,0004 bd2 ba1.3k sqft6260 N Dodge Ave, Flagstaff, AZ 86004For SaleMLS ID #205376, Kyle Yarush, Keller Williams Arizona Living Realty. NAZMLS
- $329,0003 bd2 ba1.2k sqft14412 Leupp Road, Flagstaff, AZ 86004For SaleMLS ID #7053272, Gabriele Gerlach, Village Land Shoppe. ARMLS
- $429,0003 bd1 ba1.2k sqft2316 N 3rd St, Flagstaff, AZ 86004For SaleMLS ID #205125, Ty Van Dyke, Russ Lyon Sothebys Intl Realty. NAZMLS
- $425,0002 bd2 ba1.1k sqft1401 N Fourth Street #152, Flagstaff, AZ 86004For SaleMLS ID #7043849, Patricia Rose, RE/MAX Fine Properties. ARMLS
- $539,0003 bd2 ba1.5k sqft9555 CROSSCUT Drive, Flagstaff, AZ 86004For SaleMLS ID #7053248, Autumn Montoya, HomeSmart. ARMLS
- $445,0002 bd2 ba1.5k sqft10205 O Neil Lane, Flagstaff, AZ 86004For SaleMLS ID #6935086, Janeen L Johnson, Gary Call Real Estate. ARMLS
- $420,0002 bd2 ba1k sqft2841 N Walnut Hills Drive #6, Flagstaff, AZ 86004For SaleMLS ID #7006315, Valerie Caro, Flagstaff Top Producers Real Estate. ARMLS
- $--3 bd2 ba1.2k sqft2246 W Atlantic Ct, Flagstaff, AZ 86001AuctionAuction.com 2
- $449,0003 bd3 ba1.4k sqft2324 N Whispering Pines Way, Flagstaff, AZ 86004For SaleMLS ID #204256, Shelly R Dunn, Village Land Shoppe. NAZMLS
- $500,0003 bd2 ba1.2k sqft3127 N Patterson Blvd, Flagstaff, AZ 86004For SaleMLS ID #204807, Valerie Caro, Flagstaff Top Producers R.E.. NAZMLS
- $500,0003 bd2 ba1.5k sqft3035 E LEWIS Drive, Flagstaff, AZ 86004For SaleMLS ID #7049784, Jerome Naleski, Best Flagstaff Homes Realty. ARMLS
- $455,0003 bd1 ba1.1k sqft2101 N Main St, Flagstaff, AZ 86004For SaleMLS ID #205011, Derek Taylor, eXp Realty. NAZMLS
- $239,0003 bd2 ba1.4k sqft5010 E Dean Avenue, Flagstaff, AZ 86004New ConstructionMLS ID #7006341, Jon T Sherwood, Crossroads Brokerage. ARMLS
- $555,0003 bd3 ba1.5k sqft5301 E Boulder Run Dr, Flagstaff, AZ 86004For SaleMLS ID #205081, Allen T Ginsberg, RE/MAX Fine Properties. NAZMLS
- $585,0003 bd2 ba1.5k sqft5565 E Campbell Ave, Flagstaff, AZ 86004For SaleMLS ID #205144, Cecilia San Diego, NEXTHOME LOCATIONS. NAZMLS
- $569,5003 bd3 ba1.4k sqft4977 E Retreat Cir, Flagstaff, AZ 86004For SaleMLS ID #204768, Justin Bemis, Real Broker AZ. NAZMLS
