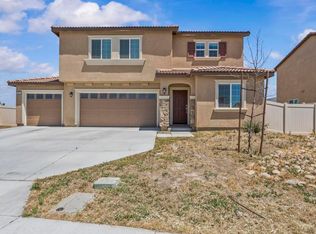
Welcome home to the highly sought-after Baywood at Morgan Crossing. Built by Pulte Homes in 2024, this newer community offers a resort-like atmosphere reminiscent of Palm Springs, surrounded by picturesque mountain views and a peaceful setting. Drought-tolerant landscaping enhances both the front and rear yards while complementing the community's thoughtfully designed aesthetic. Upon entering, you're greeted by scenic mountain views in the distance and an inviting formal living room accented with elegant wainscoting. The heart of the home features an open-concept design with a dedicated workstation, spacious family room, dining area, and a chef-inspired kitchen complete with a large center island, stainless steel appliances, and ample storage. Additional storage beneath the staircase, providing a practical space for seasonal items and household essentials. Upstairs, you'll find all five bedrooms, including a spacious primary suite designed as a private retreat. The primary bath features dual vanities, a soaking tub, separate shower, and a generous walk-in closet. Four additional secondary bedrooms offer comfortable proportions, abundant natural light, and beautiful views. The backyard is designed for low-maintenance enjoyment with drought-tolerant landscaping, artificial turf, and plenty of space for gardening, entertaining, or simply relaxing while taking in the surrounding mountain scenery. Additional features include central heating and air conditioning, solar, and all the benefits of modern construction in one of the area's newest communities.
For sale
$565,000
4872 Goldfinch St, Hemet, CA 92545
5beds
2,374sqft
Single Family Residence
Built in 2024
6,098 Square Feet Lot
$-- Zestimate®
$238/sqft
$125/mo HOA
What's special
Beautiful viewsChef-inspired kitchenLarge center islandAbundant natural lightDedicated workstationOpen-concept designGenerous walk-in closet
- 73 days |
- 202 |
- 11 |
Zillow last checked:
Listing updated:
Listed by:
Jason Fogelman DRE #01374456 858-204-4262,
Coldwell Banker West
Source: SDMLS,MLS#: 260014037 Originating MLS: SDMLS
Originating MLS: SDMLSFacts & features
Interior
Bedrooms & bathrooms
- Bedrooms: 5
- Bathrooms: 3
- Full bathrooms: 2
- 1/2 bathrooms: 1
Heating
- Forced Air Unit
Cooling
- Central Forced Air
Appliances
- Included: Dishwasher, Disposal, Dryer, Fire Sprinklers, Microwave, Range/Oven, Refrigerator, Solar Panels, Washer, Gas Cooking
- Laundry: Gas & Electric Dryer HU, Washer Hookup
Interior area
- Total structure area: 2,374
- Total interior livable area: 2,374 sqft
Video & virtual tour
Property
Parking
- Total spaces: 4
- Parking features: Attached, Direct Garage Access
- Garage spaces: 2
Features
- Levels: 2 Story
- Pool features: N/K
- Fencing: Full
- Has view: Yes
- View description: Mountains/Hills
Lot
- Size: 6,098 Square Feet
Details
- Parcel number: 000000000
Construction
Type & style
- Home type: SingleFamily
- Property subtype: Single Family Residence
Materials
- Wood/Stucco
- Roof: Tile
Condition
- Year built: 2024
Utilities & green energy
- Sewer: Sewer Connected
- Water: Meter on Property
Community & HOA
Community
- Subdivision: OUT OF AREA
HOA
- Services included: Common Area Maintenance
- HOA fee: $125 monthly
- HOA name: Morgan Crossing Community
Location
- Region: Hemet
Financial & listing details
- Price per square foot: $238/sqft
- Tax assessed value: $525,341
- Date on market: 6/10/2026
- Listing terms: Cash,Conventional,FHA,VA
Estimated market value
Not available
Estimated sales range
Not available
Not available
Price history
| Date | Event | Price |
|---|---|---|
| 6/10/2026 | Listed for sale | $565,000-0.9%$238/sqft |
Source:  SDMLS #260014037 Report a problem SDMLS #260014037 Report a problem | ||
| 3/6/2026 | Listing removed | $3,200$1/sqft |
Source: Zillow Rentals Report a problem | ||
| 2/21/2026 | Price change | $3,200-2.3%$1/sqft |
Source: Zillow Rentals Report a problem | ||
| 1/25/2026 | Price change | $3,275-0.6%$1/sqft |
Source: Zillow Rentals Report a problem | ||
| 1/17/2026 | Price change | $3,295-3.1%$1/sqft |
Source: Zillow Rentals Report a problem | ||
| 1/7/2026 | Listed for rent | $3,400$1/sqft |
Source: Zillow Rentals Report a problem | ||
| 11/28/2025 | Listing removed | $570,000-4.4%$240/sqft |
Source: SDMLS #SW25100578 Report a problem | ||
| 6/23/2025 | Listed for sale | $595,950+15.6%$251/sqft |
Source: SDMLS #SW25100578 Report a problem | ||
| 10/25/2024 | Sold | $515,500+1.1%$217/sqft |
Source: Public Record Report a problem | ||
| 7/19/2024 | Listing removed | -- |
Source:  Centex Report a problem Centex Report a problem | ||
| 5/28/2024 | Listed for sale | $509,990$215/sqft |
Source: Centex Report a problem | ||
Public tax history
| Year | Property taxes | Tax assessment |
|---|---|---|
| 2026 | -- | $525,341 +2% |
| 2025 | $10,195 +253.2% | $515,041 +1559.1% |
| 2024 | $2,886 | $31,043 |
Find assessor info on the county website
Monthly payment
Est. payment
Payment breakdown
Explore the cost of this home by adjusting the details. Changes won't be saved.Climate risks
Neighborhood: 92545
Nearby schools
GreatSchools rating
- 4/10Harmony Elementary SchoolGrades: K-5Distance: 0.5 mi
- 3/10Diamond Valley Middle SchoolGrades: 6-8Distance: 2.9 mi
- 4/10West Valley High SchoolGrades: 9-12Distance: 0.9 mi
- $556,0005 bd3 ba2.7k sqft4880 Goldfinch St, Hemet, CA 92545Sold
- $485,5004 bd2 ba1.9k sqft4850 Goldfinch St, Hemet, CA 92545Sold
- $519,2004 bd2 ba1.9k sqft4888 Goldfinch St, Hemet, CA 92545Off Market
- $529,9905 bd3 ba2.8k sqft4828 Goldfinch St, Hemet, CA 92545Sold

- $538,9905 bd3 ba2.8k sqft4723 Goldfinch St, Hemet, CA 92545Sold
- $573,3555 bd3 ba2.8k sqft4657 Goldfinch St, Hemet, CA 92545Sold
- $495,5004 bd2 ba1.9k sqft4877 Goldfinch St, Hemet, CA 92545Sold
- $521,5005 bd2 ba2.3k sqft4806 Goldfinch St, Hemet, CA 92545Sold
A local agent can set up tours, give advice and negotiate with sellers.
Similar homes
- $599,9005 bd3 ba3k sqft1930 Dainty Way, Hemet, CA 92545For Sale
 MLS ID #260013748, Ronald R Navalta, LPT Realty, Inc. SDMLS
 - $499,9994 bd2 ba2k sqft4660 Duskywing Rd, Hemet, CA 92545For Sale
 MLS ID #11740789, Jim Bottrell, eXp of Greater Los Angeles, Inc. My State MLS
 - $534,9005 bd3 ba2.3k sqft1385 Caprice Ct, Hemet, CA 92543For Sale
 MLS ID #SW26164004, Irma Manzanares, Manzanares Realty. CRMLS
 - $569,0005 bd3 ba2.3k sqft1879 Saddle Ranch Trl, San Jacinto, CA 92582For Sale
 MLS ID #PTP2604059, Nayeli Noyola Gonzalez, Real Broker. CRMLS
 - $575,0004 bd3 ba2.2k sqft29376 Bouris Dr, Menifee, CA 92584For SaleMLS ID #NDP2607493, Tina King, eXp Realty of Southern CA. CRMLS
- $625,0004 bd3 ba2.2k sqft28464 Fressia Dr, Winchester, CA 92596For SaleMLS ID #PTP2605511, Angel Flores, ShoppingSDHouses. CRMLS
- $594,9994 bd3 ba1.9k sqft29483 Beeler Rd, Winchester, CA 92596For SaleMLS ID #PTP2603197, David Olivera, ShoppingSDHouses. CRMLS
- from $584,9904 bd3 ba2k sqftResidence Four Plan, Legado : Sonrisa, Menifee, CA 92585New ConstructionLennar Homes
- $575,0003 bd2 ba1.7k sqft32404 Wild West Ct, Winchester, CA 92596For SaleMLS ID #260018498, Eric D Herman, LPT Realty, Inc. SDMLS
- $609,9004 bd2 ba2k sqft29050 Golden Sunset Cir, Winchester, CA 92596For SaleMLS ID #SW26163182, Irma Manzanares, Manzanares Realty. CRMLS
- $533,2404 bd3 ba2.1k sqft1355 Derby Dr, San Jacinto, CA 92582New ConstructionLennar Homes
- $645,0004 bd3 ba2.4k sqft29161 Dune Primrose, Lake Elsinore, CA 92530For SaleMLS ID #SW26180616, Ashley Prieto, KW Temecula. CRMLS
- $599,9994 bd4 ba2.4k sqft1813 Makenna St, San Jacinto, CA 92582For SaleMLS ID #11680544, Jim Bottrell, eXp of Greater Los Angeles, Inc. My State MLS
- $541,7444 bd3 ba2.1k sqft1374 Derby Dr, San Jacinto, CA 92582New ConstructionLennar Homes
- $599,0005 bd3 ba2.9k sqft2121 Cottage Ct, Perris, CA 92571For SaleMLS ID #219150800DA, Maria Villagrana, Berkshire Hathaway HomeServices California Properties. CRMLS
- $577,3355 bd3 ba2.1k sqft36581 Frangipani Dr, Winchester, CA 92596New ConstructionLennar Homes
- $674,9804 bd3 ba2.5k sqft36561 Altisima Dr, Winchester, CA 92596New ConstructionLennar Homes
- from $524,9904 bd3 ba2.1k sqftResidence Three Plan, Canterwood : Rein, San Jacinto, CA 92582New ConstructionLennar Homes
- $575,0003 bd3 ba2k sqft30913 Windy Ridge Way, Menifee, CA 92584For SaleMLS ID #11672606, Jim Bottrell, eXp of Greater Los Angeles, Inc. My State MLS
- from $559,9903 bd3 ba1.8k sqftResidence Three Plan, Legado : Sonrisa, Menifee, CA 92585New ConstructionLennar Homes
Local buyer's agents are ready to help
