Skip main navigation
Off market
  • Price Unknown

    488 Denbury Ave, Ottawa, ON K2A 2N7

    4beds
    3baths
    Single Family Residence
    Built in ----
    -- sqft lot
    $-- Zestimate®
    C$--/sqft
    C$5,009 Estimated rent

    Home value

    Not available

    Estimated sales range

    Not available

    Not available

    Loading
    Loading...

    Owner options

    List your home for rent

    C$5,009/mo

    Rent Zestimate®

    Find your next renter with Zillow Rental Manager. Plus, with online applications, you can quickly screen prospective tenants – for free.

    Learn more

    C$5,009/mo

    Rent Zestimate®

    Refinance and save

    Refinancing to a lower rate could help reduce your monthly payments and save thousands over the life of the loan.

    See today's rates

    Explore your selling options

    Work with a Zillow partner agent

    Leverage their expertise and Zillow's premium Showcase listings to get your home seen by more buyers.

    Get started

    List with your own agent

    Get your home in front of millions of buyers by listing it on Zillow.

    Learn how to do it

    Sell it yourself

    Take full control of how buyers see your home on Zillow by listing For Sale by Owner (FSBO).

    List your home

    What's special

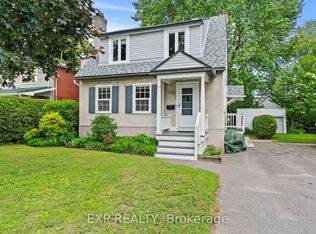
    Welcome to 488 Denbury Avenue, an impeccably maintained home in the heart of McKellar Park - one of Ottawa's most sought-after neighbourhoods. Set on a quiet tree-lined, established street, this turnkey property offers the perfect blend of thoughtful layout, quality updates, and walkability. Just a 6-minute stroll to Nepean High School and Broadview Public School, and steps to the Westboro Farmers Market & amenities of Westboro Village. Fully renovated, the home features oak hardwood flooring and modernized systems designed for long-term performance. Major upgrades incl. a new roof, eavestroughs, triple-pane windows, upgraded plumbing and electrical, a high-efficiency furnace and A/C, and a tankless water heater with a focus on durability, energy efficiency, and low maintenance. Enjoy two renovated full bathrooms and main-floor powder room. At the heart of the main level is a chefs kitchen by Irpinia, complete with cabinetry and an oversized island, seamlessly integrated for cooking, entertaining, and everyday living. The living room is anchored by a cozy fireplace and features built-ins by Irpinia, offering style and storage. The dining area includes matching built-ins and opens onto a deck with glass railing, a direct gas line for barbecuing, and a fully fenced, landscaped yard featuring a pond and shed. Upstairs, the primary suite boasts cove ceilings, two closets, and a newly renovated 3-piece ensuite. A standout on this level is the sun-filled loft space with skylight - perfect as a family room, office, or fourth bedroom. Two additional bedrooms and a 4-piece bathroom complete the upper level. The finished lower level offers living space with a second fireplace, laundry area, storage room, and utility room. An oversized, insulated attached garage adds convenience and year-round storage. This move-in ready home offers the perfect combination of style, function, and location ideal for families ready to settle into one of Ottawa's most cherished neighbourhoods.

    This property is off market, which means it's not currently listed for sale or rent on Zillow. This may be different from what's available on other websites or public sources.


    Zillow last checked:

    Source: Engel & Volkers,MLS®#: X12206149MLS Logo

    Facts & features

    Interior

    Bedrooms & bathrooms
    • Bedrooms: 4
    • Bathrooms: 3

    Property

    Details
    • Parcel number: 039760193

    Construction

    Type & style
    • Home type: SingleFamily
    • Property subtype: Single Family Residence

    Community & HOA

    Location
    • Region: Ottawa

    Financial & listing details

    • Date on market: 6/9/2025
    • Lease term: Contact For Details

    Price history

    DateEventPrice
    7/4/2025Listing removedC$1,750,000
    Source: Engel & Volkers #X12206149 Report a problem
    6/9/2025Listed for saleC$1,750,000
    Source: Engel & Volkers #X12206149 Report a problem

    Public tax history

    Tax history is unavailable.

    Neighborhood: Laurentian

    Nearby schools

    GreatSchools rating

    No schools nearby

    We couldn't find any schools near this home.