Welcome to a beautifully designed home in one of the area’s most desirable and fast-growing communities. Set on an expansive 1+ acre lot with no HOA, this impressive 4-bedroom, 2.5-bath residence offers a perfect blend of modern luxury, thoughtful craftsmanship, and comfortable everyday living. Step inside to a bright, inviting interior filled with natural light, stylish designer lighting, and carefully chosen upscale finishes throughout. The open-concept layout features a gorgeous gourmet kitchen with an oversized island, generous cabinetry, and elegant details, opening effortlessly into a spacious living area anchored by a striking contemporary fireplace. Each space has been thoughtfully planned to combine beauty with functionality, making the home equally suited for entertaining and quiet evenings at home. The oversized backyard offers incredible potential for outdoor entertaining, recreation, or even a future pool, with the builder already taking that possibility into consideration. With convenient access to major commuter routes and everyday amenities, this exceptional property brings together space, style, privacy, and convenience in one remarkable home.
New construction
$439,900
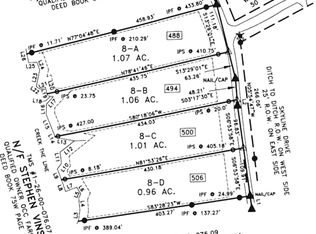
488 Skyline Dr, Campobello, SC 29322
4beds
2,200sqft
Single Family Residence, Residential
Built in ----
1.07 Acres Lot
$435,200 Zestimate®
$200/sqft
$-- HOA
What's special
Gorgeous gourmet kitchenOversized islandStriking contemporary fireplaceStylish designer lightingElegant detailsOpen-concept layoutOversized backyard
- 20 days
- 1,178
- 152
Likely to sell faster than
Zillow last checked:
Listing updated:
Listed by:
Valentina Ragozinski 864-921-2220,
Affinity Group Realty
Source: Greater Greenville AOR,MLS#: 1605340
Facts & features
Interior
Bedrooms & bathrooms
- Bedrooms: 4
- Bathrooms: 3
- Full bathrooms: 2
- 1/2 bathrooms: 1
- Main level bathrooms: 2
- Main level bedrooms: 4
Rooms
- Room types: Laundry
Primary bedroom
- Area: 260
- Dimensions: 13 x 20
Bedroom 2
- Area: 154
- Dimensions: 11 x 14
Bedroom 3
- Area: 132
- Dimensions: 11 x 12
Bedroom 4
- Area: 132
- Dimensions: 11 x 12
Primary bathroom
- Features: Double Sink, Full Bath, Tub/Shower, Walk-In Closet(s)
- Level: Main
Dining room
- Area: 156
- Dimensions: 12 x 13
Kitchen
- Area: 140
- Dimensions: 10 x 14
Living room
- Area: 390
- Dimensions: 15 x 26
Heating
- Forced Air, Heat Pump
Cooling
- Central Air, Heat Pump
Appliances
- Included: Cooktop, Dishwasher, Electric Cooktop, Electric Oven, Microwave, Electric Water Heater
- Laundry: 1st Floor, Laundry Closet, Laundry Room
Features
- High Ceilings, Ceiling Fan(s), Ceiling Smooth, Tray Ceiling(s), Countertops-Solid Surface, Open Floorplan, Walk-In Closet(s), Pantry
- Flooring: Ceramic Tile, Laminate
- Basement: None
- Number of fireplaces: 1
- Fireplace features: Ventless
Interior area
- Total interior livable area: 2,200 sqft
Property
Parking
- Total spaces: 2
- Parking features: Attached, Assigned, Garage Door Opener, Driveway, Key Pad Entry, Paved
- Attached garage spaces: 2
- Has uncovered spaces: Yes
Features
- Levels: One
- Stories: 1
- Patio & porch: Front Porch
Lot
- Size: 1.07 Acres
- Features: 1 - 2 Acres
- Topography: Level
Details
- Parcel number: 12616034.02
Construction
Type & style
- Home type: SingleFamily
- Architectural style: Craftsman
- Property subtype: Single Family Residence, Residential
Materials
- Vinyl Siding, Wood Siding
- Foundation: Crawl Space
- Roof: Composition
Condition
- New Construction
- New construction: Yes
Utilities & green energy
- Sewer: Septic Tank
- Water: Public
- Utilities for property: Cable Available, Underground Utilities
Community & HOA
Community
- Features: None
- Security: Smoke Detector(s)
- Subdivision: None
HOA
- Has HOA: No
- Services included: None
Location
- Region: Campobello
Financial & listing details
- Price per square foot: $200/sqft
- Tax assessed value: $13,700
- Date on market: 9/30/2026
Estimated market value
$435,200
$413,000 - $457,000
$2,366/mo
Price history
| Date | Event | Price |
|---|---|---|
| 9/30/2026 | Listed for sale | $439,900$200/sqft |
Source:  Greater Greenville AOR #1605340 Report a problem | ||
Public tax history
| Year | Property taxes | Tax assessment |
|---|---|---|
| 2025 | -- | $822 |
Find assessor info on the county website
Monthly payment
Est. payment
Payment breakdown
Explore the cost of this home by adjusting the details. Changes won't be saved.Climate risks
Neighborhood: 29322
Nearby schools
Schools provided by the listing agent
- Elementary: Campobello-Gramling
- Middle: Campobello-Gramling
- High: Chapman
Source: Greater Greenville AOR. This data may not be complete. We recommend contacting the local school district to confirm school assignments for this home.
Similar homes
- $429,9004 bd2 ba2.2k sqft500 Skyline Dr, Campobello, SC 29322New Construction
 MLS ID #1601419, Valentina Ragozinski, Affinity Group Realty. Greater Greenville AOR
- $425,0004 bd3 ba2.7k sqft385 Wall St, Campobello, SC 29322For Sale
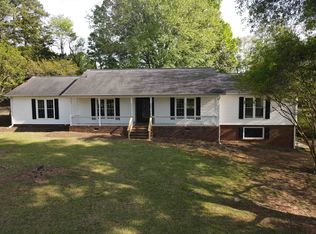 MLS ID #338256, George Gramling, Gramling Real Estate LLC. SAR as distributed by MLS GRID
- $397,0004 bd3 ba2.1k sqft190 McMahan St, Campobello, SC 29322For Sale
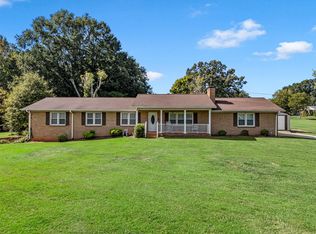 MLS ID #342770, George Gramling, Gramling Real Estate LLC. SAR as distributed by MLS GRID
- $449,9003 bd3 ba2.8k sqft1640 Mount Lebanon Rd, Campobello, SC 29322For Sale
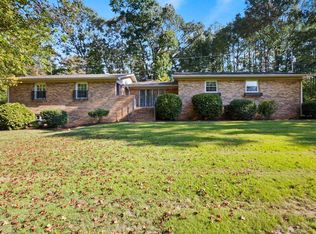 MLS ID #342930, Mitzi B Kirsch, Century 21 Blackwell & Co. SAR as distributed by MLS GRID
