Skip main navigation
Off market
  • Price Unknown

    488 Sunnyside Cres, London, ON N5X 3N7

    5beds
    3,350sqft
    SingleFamily
    Built in 1988
    7,143 Square Feet Lot
    $-- Zestimate®
    C$--/sqft
    C$3,640 Estimated rent

    Home value

    Not available

    Estimated sales range

    Not available

    Not available

    Loading
    Loading...

    Owner options

    List your home for rent

    C$3,640/mo

    Rent Zestimate®

    Find your next renter with Zillow Rental Manager. Plus, with online applications, you can quickly screen prospective tenants – for free.

    Learn more

    C$3,640/mo

    Rent Zestimate®

    Refinance and save

    Refinancing to a lower rate could help reduce your monthly payments and save thousands over the life of the loan.

    See today's rates

    Explore your selling options

    Work with a Zillow partner agent

    Leverage their expertise and Zillow's premium Showcase listings to get your home seen by more buyers.

    Get started

    List with your own agent

    Get your home in front of millions of buyers by listing it on Zillow.

    Learn how to do it

    Sell it yourself

    Take full control of how buyers see your home on Zillow by listing For Sale by Owner (FSBO).

    List your home

    What's special

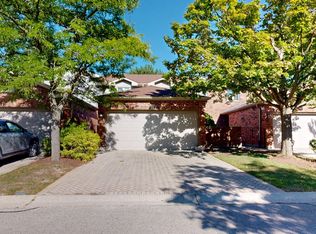
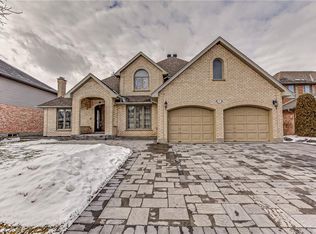
    This magnificent and spacious, 5-bedroom, 2-storey home located in the heart of Masonville. Family friendly neighbourhood located close to all amenities including Masonville Mall, bus routes, schools, UWO, hospital and parks. Numerous updates throughout including some brand new hardwood and engineered wood flooring throughout. Stunning large open atrium with double storied windows. Kitchen includes granite countertops, Hutton Bielmann custom kitchen cabinetry, and built-in premium appliances. Three-season deck off of kitchen with brand new flooring and screened windows. Convenient main floor Mud/Laundry room with newer LG steam washer and steam dryer. Unique Master Suite features an indoor balcony overlooking the great room with built-in library bookshelves, walk-in closet and a large 5-pc ensuite. Additional 4 bedrooms on upper level with remote ceiling fans and California shutters. The finished lower level offers a family room with cozy gas fireplace, craft/hobby room, kitchenette, cold room/cellar, and bathroom. The fully fenced backyard oasis features a hand-cut stone patio, large storage shed, English garden with lighted waterfall. Convenient front and backyard in-ground lighting system and sprinkler/drip irrigation system for flower beds and planters. Lennox high efficiency furnace and air-conditioner installed in 2017.

    This property is off market, which means it's not currently listed for sale or rent on Zillow. This may be different from what's available on other websites or public sources.

    Facts & features

    Interior

    Bedrooms & bathrooms
    • Bedrooms: 5
    • Bathrooms: 4
    • Full bathrooms: 3
    • 1/2 bathrooms: 1
    Appliances
    • Laundry: Main Level, Laundry Room
    Features
    • Central Vacuum, Sump Pump, Built-In Appliances, Oven Built-in, Ceiling Fans
    • Fireplace features: Natural Gas, Wood, Family Room
    Interior area
    • Total interior livable area: 3,350 sqft

    Property

    Lot
    • Size: 7,143 Square Feet
    • Topography: Level
    Details
    • Additional structures: Shed, Fence - Full

    Construction

    Type & style
    • Home type: SingleFamily
    • Architectural style: 2 Storey
    Condition
    • Year built: 1988

    Utilities & green energy

    • Sewer: Sewer (Municipal)

    Community & HOA

    Community
    • Security: Alarm System
    Location
    • Region: London

    Price history

    Price history is unavailable.

    Public tax history

    Tax history is unavailable.

    Neighborhood: Stoneybrook

    Nearby schools

    GreatSchools rating

    No schools nearby

    We couldn't find any schools near this home.

    Schools provided by the listing agent
    • Elementary: Stoneybrook / St. Kateri
    • High: A.B. Lucas / Mother Teresa

    Source: The MLS. This data may not be complete. We recommend contacting the local school district to confirm school assignments for this home.