Beautiful fully renovated home. Move in ready. 0.68 acre of pure tranquility. Outside of city limits. New roof, Gas access (propane), clean septic, fresh paint through out, new windows, doors, appliances, fully updated bathrooms. New electrical wiring up to code. HVAC service. No neighbors on the back!! Dog run fence, fully new patio area over 12 ft tall. Come to see it and start the dream of being a homeowner this year!! Lots of financing plans available from different mortgage companies (up to 100% approval financing)
Pending
$315,000
4881 County Rd NE #104, Copperas Cove, TX 76522
3beds
1,631sqft
Single Family Residence
Built in 1984
0.68 Acres Lot
$311,300 Zestimate®
$193/sqft
$-- HOA
What's special
Dog run fenceFresh paint throughoutNew windowsFully updated bathroomsFully renovated homeHvac serviceNew roof
- 68 days
- 80
- 9
Zillow last checked:
Listing updated:
Listed by:
Jenny McMahan 0789109 2544997443,
Fathom Realty 888-455-6040
Source: NTREIS,MLS#: 21322902
Facts & features
Interior
Bedrooms & bathrooms
- Bedrooms: 3
- Bathrooms: 2
- Full bathrooms: 2
Primary bedroom
- Features: Closet Cabinetry, Ceiling Fan(s), En Suite Bathroom, Walk-In Closet(s)
- Level: First
- Dimensions: 10 x 10
Bedroom
- Features: Ceiling Fan(s), Walk-In Closet(s)
- Level: First
- Dimensions: 8 x 6
Bedroom
- Features: Ceiling Fan(s), Walk-In Closet(s)
- Level: First
- Dimensions: 8 x 6
Primary bathroom
- Features: Built-in Features, Double Vanity, Granite Counters
- Level: First
- Dimensions: 8 x 6
Other
- Features: Built-in Features, Granite Counters
- Level: First
- Dimensions: 6 x 6
Living room
- Features: Ceiling Fan(s), Fireplace
- Level: First
- Dimensions: 12 x 10
Heating
- Central, Electric, Fireplace(s)
Cooling
- Central Air, Ceiling Fan(s), Electric
Appliances
- Included: Some Gas Appliances, Dishwasher, Gas Range, Plumbed For Gas, Refrigerator
- Laundry: Dryer Hookup, ElectricDryer Hookup, Laundry in Utility Room
Features
- Built-in Features, Double Vanity, Granite Counters, High Speed Internet, Kitchen Island, Open Floorplan, Paneling/Wainscoting, Walk-In Closet(s)
- Flooring: Luxury Vinyl Plank
- Windows: Bay Window(s)
- Has basement: No
- Number of fireplaces: 1
- Fireplace features: Family Room, Living Room, Wood Burning
Interior area
- Total interior livable area: 1,631 sqft
Video & virtual tour
Property
Parking
- Total spaces: 2
- Parking features: Additional Parking, Circular Driveway, Direct Access, Door-Single, Driveway, Garage, Garage Door Opener, Paved, Parking Pad, Garage Faces Side
- Garage spaces: 2
Features
- Levels: One
- Stories: 1
- Patio & porch: Rear Porch, Covered
- Exterior features: Dog Run, Private Entrance, Private Yard, Rain Gutters
- Pool features: None
- Fencing: Chain Link
Lot
- Size: 0.68 Acres
- Features: Acreage
- Residential vegetation: Grassed
Details
- Additional structures: None
- Parcel number: 3580
Construction
Type & style
- Home type: SingleFamily
- Architectural style: Contemporary/Modern,Farmhouse
- Property subtype: Single Family Residence
Materials
- Brick
- Roof: Composition
Condition
- Resale
- Year built: 1984
Utilities & green energy
- Sewer: Private Sewer, Septic Tank
- Water: Public, Rural
- Utilities for property: Electricity Available, Electricity Connected, Propane, Municipal Utilities, Sewer Available, Septic Available, Separate Meters, Water Available
Green energy
- Energy efficient items: Appliances, Insulation, Roof, Windows
- Indoor air quality: Ventilation
- Water conservation: Efficient Hot Water Distribution
Community & HOA
Community
- Security: Security System, Carbon Monoxide Detector(s), Smoke Detector(s)
- Subdivision: Cedar Creek Estates
HOA
- Has HOA: No
Location
- Region: Copperas Cove
Financial & listing details
- Price per square foot: $193/sqft
- Date on market: 7/7/2026
- Cumulative days on market: 70 days
- Listing terms: Cash,Conventional,FHA,Texas Vet,VA Loan
- Road surface type: Asphalt
Estimated market value
$311,300
$296,000 - $327,000
$1,629/mo
Price history
| Date | Event | Price |
|---|---|---|
| 9/10/2026 | Pending sale | $315,000$193/sqft |
Source: NTREIS #21322902 Report a problem | ||
| 7/7/2026 | Listed for sale | $315,000$193/sqft |
Source: NTREIS #21322902 Report a problem | ||
Public tax history
Tax history is unavailable.
Monthly payment
Est. payment
Payment breakdown
Explore the cost of this home by adjusting the details. Changes won't be saved.Climate risks
Neighborhood: 76522
Nearby schools
Schools provided by the listing agent
- Elementary: Taylor Creek
- Middle: Lampasas
- High: Lampasas
- District: Lampasas ISD
Source: NTREIS. This data may not be complete. We recommend contacting the local school district to confirm school assignments for this home.

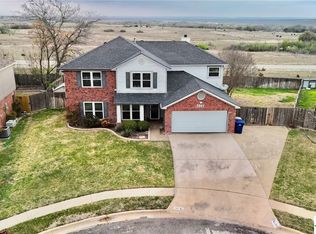
Similar homes
- $270,0003 bd2 ba1.8k sqft2101 Walker Place Blvd, Copperas Cove, TX 76522Active
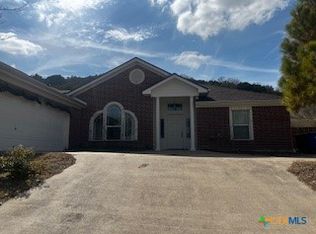
 MLS ID #602874, Art Vales, Vylla Home. Central Texas MLS
 - $349,9003 bd2 ba1.9k sqft1002 Bleu Spur, Copperas Cove, TX 76522Active
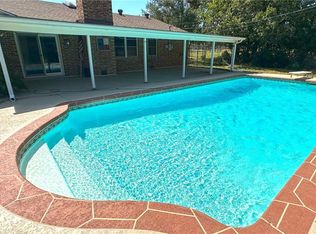 MLS ID #594061, Jack Smith, Donlie McMullin Realty. Central Texas MLS
 - $310,0004 bd3 ba2.2k sqft1509 Walker Place Blvd, Copperas Cove, TX 76522Active
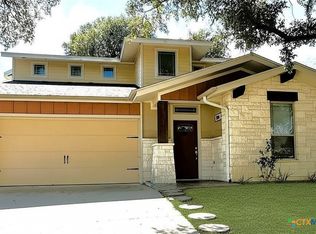 MLS ID #595945, Denise Zehr, Armadillo Properties. Central Texas MLS
 - $350,0005 bd3 ba2k sqft1308 Justice Dr, Copperas Cove, TX 76522Active
 MLS ID #620569, Gregory Ruehlen, Exit Heart Of Texas Realty - K. Central Texas MLS
 - $215,0004 bd2 ba1.5k sqft209 W Hogan Dr, Copperas Cove, TX 76522ActiveMLS ID #610456, Jonathon Dodson, Coldwell Banker Realty. Central Texas MLS
- $209,0004 bd2 ba1.7k sqft806 N 5th St, Copperas Cove, TX 76522ActiveMLS ID #611573, Maria Broussard, Central Metro Realty. Central Texas MLS
- $215,0003 bd2 ba1.3k sqft509 Joe Morse Dr, Copperas Cove, TX 76522ActiveMLS ID #614657, Samantha Cazarez, Homestead Real Estate. Central Texas MLS
- $375,0004 bd2 ba2k sqft3941 Wells Dr, Kempner, TX 76539ActiveMLS ID #624710, Tamarah Mitchell, Compass RE Texas, LLC. Central Texas MLS
- $354,9003 bd2 ba2.2k sqft1324 Liberation Ln, Copperas Cove, TX 76522ActiveMLS ID #612214, Danette Lanns, The Real Estate Home Team Llc. Central Texas MLS
- $220,0004 bd2 ba2.1k sqft925 Holly St, Copperas Cove, TX 76522ActiveMLS ID #593901, Willie Jackson, Jackson Properties. Central Texas MLS
- $195,0003 bd2 ba1.2k sqft907 Willowbrook St, Copperas Cove, TX 76522ActiveMLS ID #601887, Jodie Nobles, Noble, Realtors. Central Texas MLS
- $162,5003 bd1 ba1k sqft827 Michelle Dr, Copperas Cove, TX 76522ActiveMLS ID #606038, Denise Zehr, Armadillo Properties. Central Texas MLS
- $349,5003 bd2 ba2.3k sqft132 County Road 4765, Kempner, TX 76539ActiveMLS ID #600906, Ronald Bo Holloman, Hallmark Real Estate Services. Central Texas MLS
- $354,9006 bd4 ba2.2k sqft1328 Liberation Ln, Copperas Cove, TX 76522ActiveMLS ID #612223, Danette Lanns, The Real Estate Home Team Llc. Central Texas MLS
- $399,5004 bd2 ba2.2k sqft1494 Walker Place Blvd, Copperas Cove, TX 76522ActiveMLS ID #624325, Candice S. Mieras, JBM Real Estate. Central Texas MLS
- $399,5004 bd3 ba2k sqft1455 Walker Place Blvd, Copperas Cove, TX 76522ActiveMLS ID #624321, Candice S. Mieras, JBM Real Estate. Central Texas MLS
