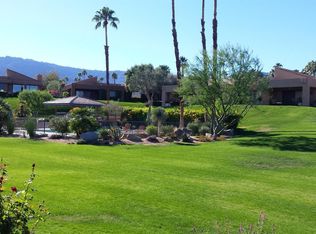
Enjoy this bright & light setting on a lush greenbelt near pool & spa. The popular floorplan with 3-bdrms 2-baths has the 3rd bedroom set up as a den with sofa sleeper. This property has been updated and remodeled with indoor laundry room off the kitchen. Two bedrooms nicely separated by the den/bedroom and living area.Fireplace, walk-in closet and new AC/furnace.Kitchen counters and appliances are new, as is the tile flooring in kitchen, baths & living area with carpeting in bedrooms & den. Furnished per inventory. This HOA currently has 7-day rental minimum. Ironwood is a secure gated community near El Paseo & Living Desert. 2-private golf courses, tennis, fitness & dining are available by membership only. HOA dues cover roofs, exterior painting, landscaping, trash, Cable TV + internet, pools/spas, 24-hr security guard gate.
Under contract
Listed by: Bennion Deville Homes • Marilyn Ford
$795,000
48819 Mescal Ln, Palm Desert, CA 92260
3beds
1,700sqft
:
Get pre-qualified$6,323/mo
Condominium
Built in 1978
-- sqft lot
$773,500 Zestimate®
$468/sqft
$988/mo HOA
What's special
Updated and remodeledBright and light settingWalk-in closet
- 25 days |
- 190 |
- 5 |
Zillow last checked:
Listing updated:
Listed by:
Marilyn Ford DRE #00595227 760-567-8980,
Bennion Deville Homes
Source: CRMLS,MLS#: 219149797DA Originating MLS: California Desert AOR & Palm Springs AOR
Originating MLS: California Desert AOR & Palm Springs AORFacts & features
Interior
Bedrooms & bathrooms
- Bedrooms: 3
- Bathrooms: 2
- 3/4 bathrooms: 2
Rooms
- Room types: Bedroom, Living Room, Primary Bedroom, Other, Dining Room
Primary bedroom
- Features: Multiple Primary Suites
Bedroom
- Features: All Bedrooms Down
Bathroom
- Features: Remodeled
Kitchen
- Features: Remodeled, Updated Kitchen
Other
- Features: Walk-In Closet(s)
Heating
- Electric, Forced Air, Heat Pump
Cooling
- Central Air, Heat Pump
Appliances
- Included: Dishwasher, Disposal, Gas Water Heater, Microwave, Refrigerator
- Laundry: Laundry Room
Features
- Separate/Formal Dining Room, Open Floorplan, Bar, All Bedrooms Down, Multiple Primary Suites, Walk-In Closet(s)
- Flooring: Carpet, Tile
- Doors: Sliding Doors
- Has fireplace: Yes
- Fireplace features: Gas, Gas Starter, Living Room
Interior area
- Total interior livable area: 1,700 sqft
Property
Parking
- Total spaces: 2
- Parking features: Garage, Garage Door Opener
- Garage spaces: 2
Features
- Levels: One
- Stories: 1
- Patio & porch: Concrete
- Has private pool: Yes
- Pool features: Community, In Ground
- Spa features: Community, Heated, In Ground
- Fencing: Stucco Wall
- Has view: Yes
- View description: Park/Greenbelt, Mountain(s), Pool
Lot
- Size: 4,792 Square Feet
- Features: Drip Irrigation/Bubblers, Greenbelt, Landscaped, Level, Planned Unit Development, Sprinkler System
Details
- Parcel number: 655220004
- Special conditions: Standard
Construction
Type & style
- Home type: Condo
- Property subtype: Condominium
- Attached to another structure: Yes
Materials
- Stucco
- Foundation: Slab
- Roof: Clay,Flat,Foam
Condition
- Additions/Alterations,Updated/Remodeled
- New construction: No
- Year built: 1978
Utilities & green energy
- Utilities for property: Cable Available
Community & HOA
Community
- Features: Golf, Gated, Pool
- Security: Gated Community
- Subdivision: Ironwood Country Club
HOA
- Has HOA: Yes
- Amenities included: Maintenance Grounds, Insurance, Management, Security, Trash, Cable TV
- HOA fee: $988 monthly
- HOA name: Ironwood HOA #5
- HOA phone: 760-346-1161
Location
- Region: Palm Desert
Financial & listing details
- Price per square foot: $468/sqft
- Tax assessed value: $715,253
- Annual tax amount: $9,243
- Date on market: 7/1/2026
- Listing terms: Cash,Cash to New Loan
- Inclusions: Furnished per inventory
Estimated market value
$773,500
$735,000 - $812,000
$3,578/mo
Price history
| Date | Event | Price |
|---|---|---|
| 7/25/2026 | Contingent | $795,000$468/sqft |
Source:  CDAR/ Desert Area MLS #219149797 Report a problem CDAR/ Desert Area MLS #219149797 Report a problem | ||
| 7/1/2026 | Listed for sale | $795,000$468/sqft |
Source:  Greater Palm Springs Realtors #219149797 Report a problem Greater Palm Springs Realtors #219149797 Report a problem | ||
| 7/1/2026 | Listing removed | $795,000$468/sqft |
Source: Greater Palm Springs Realtors #219139533 Report a problem | ||
| 3/4/2026 | Listed for sale | $795,000$468/sqft |
Source: Greater Palm Springs Realtors #219139533 Report a problem | ||
| 2/28/2026 | Contingent | $795,000$468/sqft |
Source: Greater Palm Springs Realtors #219139533 Report a problem | ||
| 12/4/2025 | Listed for sale | $795,000+18%$468/sqft |
Source: Greater Palm Springs Realtors #219139533 Report a problem | ||
| 4/21/2022 | Sold | $674,000-10%$396/sqft |
Source: CDAR/ Desert Area MLS #219074246 Report a problem | ||
| 3/21/2022 | Pending sale | $749,000$441/sqft |
Source:  CRMLS #219074246DA Report a problem CRMLS #219074246DA Report a problem | ||
| 2/23/2022 | Contingent | $749,000$441/sqft |
Source: CRMLS #219074246DA Report a problem | ||
| 2/19/2022 | Listed for sale | $749,000+114%$441/sqft |
Source: CRMLS #219074246DA Report a problem | ||
| 11/23/2010 | Sold | $350,000-5.1%$206/sqft |
Source: CDAR/ Desert Area MLS #21406074 Report a problem | ||
| 11/7/2010 | Price change | $369,000-5.1%$217/sqft |
Source: Ford Properties #21406074 Report a problem | ||
| 10/23/2010 | Price change | $389,000-1.3%$229/sqft |
Source: Ford Properties #21406074 Report a problem | ||
| 10/12/2010 | Price change | $394,000-1.3%$232/sqft |
Source: Ford Properties #21406074 Report a problem | ||
| 10/7/2010 | Price change | $399,000-6.1%$235/sqft |
Source: Ford Properties #21406074 Report a problem | ||
| 9/2/2010 | Listed for sale | $425,000-13.3%$250/sqft |
Source: Ford Properties #21406074 Report a problem | ||
| 4/12/2006 | Sold | $490,000+67.2%$288/sqft |
Source: Public Record Report a problem | ||
| 5/31/2002 | Sold | $293,000+42.9%$172/sqft |
Source: Public Record Report a problem | ||
| 2/1/1996 | Sold | $205,000$121/sqft |
Source: Public Record Report a problem | ||
Public tax history
| Year | Property taxes | Tax assessment |
|---|---|---|
| 2025 | $9,243 +2.3% | $715,253 +2% |
| 2024 | $9,039 +2.2% | $701,229 +2% |
| 2023 | $8,841 +58.7% | $687,480 +62.7% |
| 2022 | $5,570 +2.3% | $422,536 +2% |
| 2021 | $5,446 +1.8% | $414,252 +1% |
| 2020 | $5,348 +1.8% | $410,005 +2% |
| 2019 | $5,251 +1.8% | $401,967 +2% |
| 2018 | $5,156 +2% | $394,086 +2% |
| 2017 | $5,056 | $386,360 +2% |
| 2016 | $5,056 +2% | $378,785 +1.5% |
| 2015 | $4,956 +1.6% | $373,097 +2% |
| 2014 | $4,878 | $365,790 +9.2% |
| 2013 | -- | $335,000 +2.1% |
| 2012 | -- | $328,000 -6.3% |
| 2011 | -- | $350,000 -10.3% |
| 2010 | -- | $390,000 -20.4% |
| 2009 | -- | $490,000 -6.1% |
| 2008 | -- | $521,795 +4.4% |
| 2007 | -- | $499,800 +55.6% |
| 2006 | -- | $321,273 +2% |
| 2005 | -- | $314,975 +3.9% |
| 2003 | -- | $303,143 +31.5% |
| 2002 | -- | $230,524 +2% |
| 2001 | $2,786 +1.4% | $226,005 +2% |
| 2000 | $2,749 | $221,575 |
Find assessor info on the county website
Monthly payment
Est. payment
Payment breakdown
Explore the cost of this home by adjusting the details. Changes won't be saved.Climate risks
Neighborhood: 92260
Nearby schools
GreatSchools rating
- 7/10Abraham Lincoln Elementary SchoolGrades: K-5Distance: 2.7 mi
- 4/10La Quinta Middle SchoolGrades: 6-8Distance: 5.3 mi
- 9/10Palm Desert High SchoolGrades: 9-12Distance: 2.9 mi
- $520,5002 bd2 ba1.4k sqft48817 Mescal Ln, Palm Desert, CA 92260Off Market
- $3,5002 bd2 ba1.2k sqft48825 Mescal Ln, Palm Desert, CA 92260For Rent

- $683,2002 bd2 ba1.6k sqft48813 Mescal Ln, Palm Desert, CA 92260Off Market
- $738,0002 bd2 ba1.6k sqft48827 Mescal Ln, Palm Desert, CA 92260Off Market

- $518,3002 bd2 ba1.3k sqft48811 Mescal Ln, Palm Desert, CA 92260Off Market
- $579,0002 bd2 ba1.2k sqft48833 Mescal Ln, Palm Desert, CA 92260Sold
- $576,0002 bd2 ba1.2k sqft48833 Mescal Ln E, Palm Desert, CA 92260Off Market
- $739,8002 bd2 ba1.5k sqft48822 Mescal Ln, Palm Desert, CA 92260Off Market
A local agent can set up tours, give advice and negotiate with sellers.
Similar homes
- $685,0002 bd2 ba1.2k sqft49271 Mariposa Dr, Palm Desert, CA 92260For Sale
 MLS ID #219147327DA, Galina Tucker, Compass. CRMLS
 - $645,0002 bd2 ba1.2k sqft73149 Ajo Ln, Palm Desert, CA 92260For Sale
 MLS ID #219148511DA, Tyler Hauer-Salhus, Coldwell Banker Realty. CRMLS
 - $649,0003 bd2 ba1.6k sqft272 Avenida Del Sol, Palm Desert, CA 92260For Sale
 MLS ID #219147111DA, Declan Marmion, Equity Union. CRMLS
 - $599,9503 bd2 ba1.9k sqft152 Camino Arroyo S, Palm Desert, CA 92260For Sale
 MLS ID #219148852PS, Mike Haque, eXp Realty of California, Inc.. CRMLS
 - $629,5003 bd3 ba2.1k sqft39 Maximo Way, Palm Desert, CA 92260For SaleMLS ID #219144219DA, Todd Rous, Compass. CRMLS
- $769,0003 bd2 ba1.9k sqft47 Juan Carlos Dr, Rancho Mirage, CA 92270For SaleMLS ID #219145219DA, Karen Muth, Berkshire Hathaway HomeServices California Properties. CRMLS
- $468,0003 bd2 ba1.5k sqft45780 Ocotillo Dr, Palm Desert, CA 92260For SaleMLS ID #219148637DA, Faith Messenger, HomeSmart. CRMLS
- $639,9003 bd3 ba1.9k sqft240 Paseo Vista Cir, Palm Desert, CA 92260For SaleMLS ID #219149780DA, Steven Karash, Equity Union. CRMLS
- $611,9003 bd2 ba1.8k sqft40464 Periwinkle Ct, Palm Desert, CA 92260For SaleMLS ID #219147399DA, Heather Greenwood, Greater Desert Homes. CRMLS
- $499,0003 bd2 ba1.8k sqft23 Camino Arroyo S, Palm Desert, CA 92260For SaleMLS ID #219145847DA, Lisa Banks, Coldwell Banker Realty. CRMLS
- $799,0002 bd2 ba2.2k sqft49460 Avenida Club La Quinta, La Quinta, CA 92253For SaleMLS ID #219145510DA, Angie Dominguez, HomeSmart. CRMLS
- $599,0003 bd3 ba1.8k sqft40528 Meadow Ln, Palm Desert, CA 92260For SaleMLS ID #219147997DA, Ryan Manos, Coldwell Banker Realty. CRMLS
- $825,0003 bd3 ba1.9k sqft76075 Palm Valley Dr, Palm Desert, CA 92211For SaleMLS ID #219145086DA, The Hamilton Real Estate Group, Coldwell Banker Realty. CRMLS
- $449,0002 bd2 ba1.1k sqft45711 W Verba Santa Dr, Palm Desert, CA 92260For SaleMLS ID #219148414DA, Thomas Tucker, HomeSmart. CRMLS
- $775,0003 bd3 ba1.9k sqft76232 Poppy Ln, Palm Desert, CA 92211For SaleMLS ID #219138545DA, Randy Wiemer, Desert Lifestyle Properties. CRMLS
- $595,0003 bd2 ba1.8k sqft321 Bouquet Canyon Dr, Palm Desert, CA 92211For SaleMLS ID #219150308DA, Galina Tucker, Compass. CRMLS
- $799,0003 bd3 ba2.3k sqft75732 Vista Del Rey Dr, Indian Wells, CA 92210For SaleMLS ID #219149415DA, Bobbi - Lou Webb, Keller Williams Luxury Homes. CRMLS
- $874,5004 bd3 ba2.2k sqft45136 Avenida Paloma, Indian Wells, CA 92210For SaleMLS ID #219145419DA, Michelle White, Equity Union. CRMLS
- $449,0002 bd2 ba1.3k sqft112 Giralda Cir, Palm Desert, CA 92260For SaleMLS ID #219147836DA, Steven Karash, Equity Union. CRMLS
- $725,0003 bd3 ba2.3k sqft99 Kavenish Dr, Rancho Mirage, CA 92270For SaleMLS ID #219149807DA, The Downs Team, Coldwell Banker Realty. CRMLS
Local buyer's agents are ready to help
