Skip main navigation
Closed
  • $580,000

    4883 Pleasantry Way NW, Acworth, GA 30101

    2beds
    1,830sqft
    Single Family Residence, Residential
    Built in 2020
    10,018.8 Square Feet Lot
    $580,100 Zestimate®
    $317/sqft
    $2,649 Estimated rent

    Home value

    $580,100

    $539,000 - $627,000

    $2,649/mo

    Zestimate® history
    Loading
    Loading...

    Owner options

    List your home for rent

    $2,649/mo

    Rent Zestimate®

    Find your next renter with Zillow Rental Manager. Plus, with online applications, you can quickly screen prospective tenants – for free.

    Learn more

    $2,649/mo

    Rent Zestimate®

    Refinance and save

    $3,771/mo

    Est. payment

    Refinancing to a lower rate could help reduce your monthly payments and save thousands over the life of the loan.

    See today's rates

    $3,771/mo

    Est. payment

    Explore your selling options

    Work with a Zillow partner agent

    Leverage their expertise and Zillow's premium Showcase listings to get your home seen by more buyers.

    Get started

    List with your own agent

    Get your home in front of millions of buyers by listing it on Zillow.

    Learn how to do it

    Sell it yourself

    Take full control of how buyers see your home on Zillow by listing For Sale by Owner (FSBO).

    List your home

    What's special

    Open light-filled floor planUpgraded farmhouse sinkQuiet cul-de-sacExtended back patioAbundant cabinetry
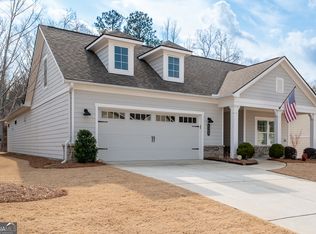
    Elegant Garden Home -- Impeccable Upgrades & Serene Setting -- Nestled at the end of a quiet cul-de-sac in one of the area's most desirable communities, this exceptional garden home combines refined design, luxurious finishes, and thoughtful functionality. Spared no expense in its construction, the home showcases numerous upgrades and custom touches throughout, offering the perfect blend of comfort, quality, and sophistication. The inviting front porch -- with charming swing -- sets the tone for the elegance found within. Inside, an open, light-filled floor plan showcases expansive windows overlooking the beautifully manicured backyard and wooded landscape, with the gentle sounds of Allatoona Creek flowing through the county-owned property below. The living room features custom built-in bookcases and is pre-wired for surround sound, creating an inviting space for both relaxing and entertaining. The gourmet kitchen impresses with granite countertops, upgraded farmhouse sink, and abundant cabinetry. Adjacent, the laundry room offers a utility sink and additional built-in cabinets, all crafted with attention to detail. The primary suite is a serene retreat with a custom closet system and a spa-inspired no-step shower featuring a built-in bench and overhead rain shower head. Both bathrooms are enhanced with modern bidets, reflecting a commitment to luxury and comfort. The spacious secondary bedroom is complemented by a large bathroom with a shower/tub combination. A generous study with French doors provides versatility -- perfect for a home office, hobby room, or guest quarters with space for a Murphy bed or daybed. Outdoors, the extended back patio and large screened-in porch -- wired for speakers --create a seamless connection to nature and serve as an inviting extension of the living space. Situated on one of the largest lots in the neighborhood, the property offers rare privacy and tranquility yet maintains a sense of community. Additional highlights include: * Oversized garage with raised flooring, built-in cabinetry by Artisan, and extra storage * Custom closet system in storage room * Lawn sprinkler system for easy maintenance * Active community offering clubs, trivia nights, and special events throughout the year! This home has been meticulously maintained and is presented in pristine condition -- ideal for the discerning buyer seeking a move-in-ready residence that embodies quality and sophistication. This is a 55+ active adult community that allows up to 20% of residents under 55 in accordance with federal housing guidelines.

    Zillow last checked:

    Listing updated:

    Listing Provided by:

    Marie Torrance,

    RE/MAX Around Atlanta 404-895-8114

    Bought with:

    Mallory Webster, 411601

    Keller Williams Realty Signature Partners

    Source: FMLS GA,MLS#: 7662689MLS Logo

    Facts & features

    Interior

    Bedrooms & bathrooms
    • Bedrooms: 2
    • Bathrooms: 2
    • Full bathrooms: 2
    • Main level bathrooms: 2
    • Main level bedrooms: 2
    Primary bedroom
    • Features: Master on Main, Oversized Master
    • Level: Master on Main, Oversized Master
    Bedroom
    • Features: Master on Main, Oversized Master
    Primary bathroom
    • Features: Bidet, Double Vanity, Shower Only
    Dining room
    • Features: Open Concept
    Kitchen
    • Features: Breakfast Bar, Cabinets White, Kitchen Island, Pantry, Stone Counters, View to Family Room
    Heating
    • Central, Natural Gas
    Cooling
    • Central Air
    Appliances
    • Included: Dishwasher, Disposal, Electric Oven, Gas Cooktop, Gas Water Heater, Microwave, Range Hood
    • Laundry: Laundry Room, Main Level
    Features
    • Bookcases, Crown Molding, Double Vanity, Entrance Foyer, High Ceilings 9 ft Main, High Speed Internet, Recessed Lighting, Tray Ceiling(s), Walk-In Closet(s)
    • Flooring: Carpet, Marble, Vinyl
    • Windows: Insulated Windows
    • Basement: None
    • Number of fireplaces: 1
    • Fireplace features: Electric, Family Room, Glass Doors
    • Common walls with other units/homes: No Common Walls
    Interior area
    • Total structure area: 1,830
    • Total interior livable area: 1,830 sqft
    • Finished area above ground: 1,830
    • Finished area below ground: 0

    Property

    Parking
    • Total spaces: 2
    • Parking features: Driveway, Garage, Garage Faces Front, Kitchen Level, Level Driveway
    • Garage spaces: 2
    • Has uncovered spaces: Yes
    Accessibility
    • Accessibility features: Accessible Bedroom, Accessible Closets, Accessible Doors, Accessible Entrance, Accessible Full Bath, Accessible Hallway(s), Grip-Accessible Features
    Features
    • Levels: One
    • Stories: 1
    • Patio & porch: Front Porch, Patio, Screened
    • Exterior features: Gas Grill, Rain Gutters, No Dock
    • Pool features: None
    • Spa features: None
    • Fencing: None
    • Has view: Yes
    • View description: Trees/Woods
    • Waterfront features: None
    • Body of water: None
    Lot
    • Size: 10,018 sqft
    • Features: Back Yard, Cul-De-Sac, Front Yard, Landscaped, Level
    Details
    • Additional structures: None
    • Parcel number: 20019502150
    • Other equipment: Irrigation Equipment
    • Horse amenities: None

    Construction

    Type & style
    • Home type: SingleFamily
    • Architectural style: Craftsman,Ranch
    • Property subtype: Single Family Residence, Residential
    Materials
    • Brick Front, Frame, HardiPlank Type
    • Foundation: Slab
    • Roof: Composition
    Condition
    • Resale
    • New construction: No
    • Year built: 2020
    Details
    • Builder name: Traton Homes

    Utilities & green energy

    • Electric: 110 Volts, 220 Volts
    • Sewer: Public Sewer
    • Water: Public
    • Utilities for property: Cable Available, Electricity Available, Natural Gas Available, Phone Available, Sewer Available, Underground Utilities, Water Available
    Green energy
    • Energy efficient items: None
    • Energy generation: None

    Community & neighborhood

    Security
    • Security features: Security System Owned, Smoke Detector(s)
    Community
    • Community features: Clubhouse, Homeowners Assoc, Near Schools, Near Shopping, Near Trails/Greenway, Pool, Street Lights
    Senior living
    • Senior community: Yes
    Location
    • Region: Acworth
    • Subdivision: Courtyards At Camden

    HOA & financial

    HOA
    • Has HOA: Yes
    • HOA fee: $290 monthly
    • Services included: Maintenance Grounds, Reserve Fund, Swim, Termite

    Other

    Other facts
    • Listing terms: Cash,Conventional
    • Ownership: Fee Simple
    • Road surface type: Paved

    Price history

    DateEventPrice
    3/12/2026Sold$580,000-2.5%$317/sqft
    Source: FMLS GA #7662689 Report a problem
    2/18/2026Pending sale$595,000$325/sqft
    Source: GAMLS #10621025 Report a problem
    1/7/2026Price change$595,000-3.1%$325/sqft
    Source: GAMLS #10621025 Report a problem
    11/26/2025Price change$614,000-0.8%$336/sqft
    Source: GAMLS #10621025 Report a problem
    10/9/2025Listed for sale$619,000-3.1%$338/sqft
    Source: GAMLS #10621025 Report a problem
    9/19/2025Listing removed--
    Source: Owner Report a problem
    5/9/2025Listed for sale$639,000$349/sqft
    Source: Owner Report a problem

    Public tax history

    Tax history is unavailable.

    Neighborhood: 30101

    Nearby schools

    GreatSchools rating
    Schools provided by the listing agent
    • Elementary: Frey
    • Middle: Durham
    • High: Allatoona

    Source: FMLS GA. This data may not be complete. We recommend contacting the local school district to confirm school assignments for this home.

    Get a cash offer in 3 minutes
    Find out how much your home could sell for in as little as 3 minutes with a no-obligation cash offer.
    Estimated market value
    $580,100
    Get a cash offer in 3 minutes
    Find out how much your home could sell for in as little as 3 minutes with a no-obligation cash offer.
    Estimated market value
    $580,100