Skip main navigation
Closed
  • $590,000

    4923 Pleasantry Way NW, Acworth, GA 30101

    3beds
    2,235sqft
    Single Family Residence, Residential
    Built in 2021
    7,405.2 Square Feet Lot
    $574,900 Zestimate®
    $264/sqft
    $2,799 Estimated rent

    Home value

    $574,900

    $546,000 - $604,000

    $2,799/mo

    Zestimate® history
    Loading
    Loading...

    Owner options

    List your home for rent

    $2,799/mo

    Rent Zestimate®

    Find your next renter with Zillow Rental Manager. Plus, with online applications, you can quickly screen prospective tenants – for free.

    Learn more

    $2,799/mo

    Rent Zestimate®

    Refinance and save

    $3,811/mo

    Est. payment

    Refinancing to a lower rate could help reduce your monthly payments and save thousands over the life of the loan.

    See today's rates

    $3,811/mo

    Est. payment

    Explore your selling options

    Work with a Zillow partner agent

    Leverage their expertise and Zillow's premium Showcase listings to get your home seen by more buyers.

    Get started

    List with your own agent

    Get your home in front of millions of buyers by listing it on Zillow.

    Learn how to do it

    Sell it yourself

    Take full control of how buyers see your home on Zillow by listing For Sale by Owner (FSBO).

    List your home

    What's special

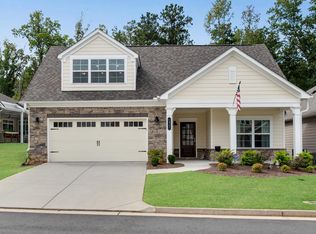
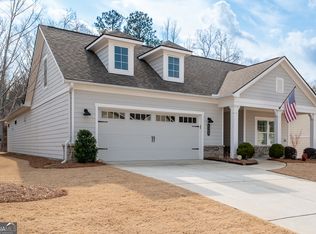
    Practically, brand new, beautiful, true step-free ranch 3 bedroom and 2 full bath home in great 55+ community. Welcoming side porch with stained and stamped concrete provides shelter and a peaceful spot to relax. Inside you will find tray ceilings with crown molding, extra high baseboards, and double wide LPV flooring. The open-plan living area is bathed in natural light from several windows and features a warm fireplace is top with all-natural wood mantle and surrounded on both sides with built-in bookcases. The large kitchen is centered around a substantial island ideal for meals and gatherings equipped with coffee bar area, plentiful cabinets, expansive counter space, beautiful counter-tops, tiled backsplash, a stainless-steel vent hood, and a walk-in pantry. A very nice sized primary bedroom with tray ceiling, crown molding, ceiling fan, and transom windows make it bright with natural light! Primary bathroom had double vanities, huge step-less shower with bench seat, and transom window and is connected directly to the large laundry room. Walk out the back door to screened in patio with ceiling fan and beautifully stained and stamped concrete. But that’s not all, walk out the screened in patio to another oversized patio area that also has stained and stamped concrete with two ceiling fans where you can enjoy a morning cup of coffee or an afternoon glass of iced tea gazing into the natural undisturbed wooded area behind home. The generously proportioned backyard enjoys privacy, enclosed by a black wrought iron fence. Treat yourself to resort-style features such as a relaxation pool, firepit by the poolside, bocce ball court, fitness center, expansive covered outdoor space, clubhouse, and a dedicated dog park. Additionally, take advantage of the ease provided by weekly trash removal and lawn maintenance, all covered by the affordable monthly HOA fees. Community is close to Vibrant Downtown Acworth with Award Winning Restaurants, Neighborhood Shops, Eateries, Pubs, Live Music, Dancing, A Community Center boasts two regulation-size high school basketball courts, adaptable for volleyball and pickleball, alongside a group exercise room and a Banquet Hall, Acworth Art House, Logan Park, Playgrounds, Walking/Hiking Trails, Beaches, Lake Acworth, and Lake Allatoona. Discover more than 25 parks, 8 marinas, 10 campgrounds, and numerous fantastic spots for fishing, swimming, sunbathing, and boating!

    Zillow last checked:

    Listing updated:

    Listing Provided by:

    Lawrence Jackson,

    Atlanta Communities 678-756-5049

    Bought with:

    Ashley Blanton, 375065

    Maximum One Realty Greater ATL.

    Source: FMLS GA,MLS#: 7389781MLS Logo

    Facts & features

    Interior

    Bedrooms & bathrooms
    • Bedrooms: 3
    • Bathrooms: 2
    • Full bathrooms: 2
    • Main level bathrooms: 2
    • Main level bedrooms: 3
    Primary bedroom
    • Features: Master on Main, Oversized Master
    • Level: Master on Main, Oversized Master
    Bedroom
    • Features: Master on Main, Oversized Master
    Primary bathroom
    • Features: Double Vanity, Shower Only
    Dining room
    • Features: Open Concept
    Kitchen
    • Features: Cabinets White, Eat-in Kitchen, Kitchen Island, Pantry, Solid Surface Counters, View to Family Room
    Heating
    • Central, Zoned
    Cooling
    • Ceiling Fan(s), Central Air, Zoned
    Appliances
    • Included: Dishwasher, Disposal, Gas Cooktop, Gas Oven, Microwave, Range Hood
    • Laundry: Laundry Room, Main Level
    Features
    • Bookcases, Crown Molding, Tray Ceiling(s), Walk-In Closet(s)
    • Flooring: Carpet, Ceramic Tile, Vinyl
    • Windows: Double Pane Windows
    • Basement: None
    • Number of fireplaces: 1
    • Fireplace features: Factory Built, Family Room, Gas Log
    • Common walls with other units/homes: No Common Walls
    Interior area
    • Total structure area: 2,235
    • Total interior livable area: 2,235 sqft

    Property

    Parking
    • Total spaces: 2
    • Parking features: Driveway, Garage, Garage Door Opener, Garage Faces Front, Kitchen Level
    • Garage spaces: 2
    • Has uncovered spaces: Yes
    Accessibility
    • Accessibility features: Grip-Accessible Features
    Features
    • Levels: One
    • Stories: 1
    • Patio & porch: Covered, Patio
    • Exterior features: Other
    • Pool features: None
    • Spa features: None
    • Fencing: Back Yard,Fenced,Wrought Iron
    • Has view: Yes
    • View description: Trees/Woods
    • Waterfront features: None
    • Body of water: None
    Lot
    • Size: 7,405 sqft
    • Features: Back Yard, Front Yard, Landscaped, Level, Private
    Details
    • Additional structures: Other
    • Parcel number: 20019502230
    • Other equipment: None
    • Horse amenities: None

    Construction

    Type & style
    • Home type: SingleFamily
    • Architectural style: Ranch,Traditional
    • Property subtype: Single Family Residence, Residential
    Materials
    • HardiPlank Type, Stone
    • Foundation: Slab
    • Roof: Shingle
    Condition
    • Resale
    • New construction: No
    • Year built: 2021

    Utilities & green energy

    • Electric: 110 Volts
    • Sewer: Public Sewer
    • Water: Public
    • Utilities for property: Cable Available, Electricity Available, Natural Gas Available, Sewer Available, Underground Utilities, Other
    Green energy
    • Energy efficient items: Thermostat
    • Energy generation: None

    Community & neighborhood

    Security
    • Security features: Carbon Monoxide Detector(s), Smoke Detector(s)
    Community
    • Community features: Clubhouse, Dog Park, Fitness Center, Homeowners Assoc, Near Shopping, Pool, Street Lights, Other
    Senior living
    • Senior community: Yes
    Location
    • Region: Acworth
    • Subdivision: Courtyards At Camden

    HOA & financial

    HOA
    • Has HOA: Yes
    • HOA fee: $270 monthly
    • Services included: Maintenance Grounds, Swim, Termite

    Other

    Other facts
    • Road surface type: Paved

    Price history

    DateEventPrice
    6/27/2024Sold$590,000$264/sqft
    Source: FMLS GA #7389781 Report a problem
    6/2/2024Pending sale$590,000$264/sqft
    Source: FMLS GA #7389781 Report a problem
    5/27/2024Contingent$590,000$264/sqft
    Source: GAMLS #10303476 Report a problem
    5/21/2024Listed for sale$590,000$264/sqft
    Source: FMLS GA #7389781 Report a problem

    Public tax history

    Tax history is unavailable.

    Neighborhood: 30101

    Nearby schools

    GreatSchools rating
    Schools provided by the listing agent
    • Elementary: Frey
    • Middle: Durham
    • High: Allatoona

    Source: FMLS GA. This data may not be complete. We recommend contacting the local school district to confirm school assignments for this home.

    Get a cash offer in 3 minutes
    Find out how much your home could sell for in as little as 3 minutes with a no-obligation cash offer.
    Estimated market value
    $574,900
    Get a cash offer in 3 minutes
    Find out how much your home could sell for in as little as 3 minutes with a no-obligation cash offer.
    Estimated market value
    $574,900