Active adult community home with lots of upgrades and bright open spaces! Private, spacious side porch offers a quiet place to relax. Inside, enjoy gorgeous hardwood floors throughout with no carpet and a single-level floor plan that’s one of the larger layouts in the community. A front flex room with French doors works perfectly as an office or potential third bedroom with easy access to the hall bath. The bright open-concept living room features a floor-to-ceiling brick fireplace with built-ins and flows through an arched opening to the dining room. Plantation shutters add classic style throughout. The chef’s kitchen features high-end stainless steel appliances including a gas cooktop and double ovens, plus a large island with seating, pot filler, oversized apron-front sink, stone counters, and tile backsplash. The spacious primary suite includes a connected flex room with French doors — ideal for an office, sunroom, or reading nook — with access to the covered patio. The en-suite bath features custom tile, vanity seating, and an extra-large tiled walk-in shower, plus dual walk-in closets. Laundry room access from both the hall and primary bath adds convenience. A secondary bedroom sits near the hall bath, and the home offers tons of storage, surround sound, built-in speakers, and upgraded lighting. Enjoy the large covered patio and low-maintenance living in this active 55+ community with pool, clubhouse, walking trails, dog park, central mailboxes, ample guest parking, and no rentals. Book your tour today!
Closed
$620,000
5047 Dillingham Dr NW, Acworth, GA 30101
3beds
2,607sqft
Single Family Residence, Residential
Built in 2022
7,013 Square Feet Lot
$619,800 Zestimate®
$238/sqft
$2,746 Estimated rent
Home value
$619,800
$589,000 - $651,000
$2,746/mo
Zestimate® history
Owner options
List your home for rent
$2,746/mo
Rent Zestimate®
Find your next renter with Zillow Rental Manager. Plus, with online applications, you can quickly screen prospective tenants – for free.
$2,746/mo
Rent Zestimate®
Refinance and save
$4,026/mo
Est. payment
Refinancing to a lower rate could help reduce your monthly payments and save thousands over the life of the loan.
$4,026/mo
Est. payment
Explore your selling options
Work with a Zillow partner agent
Leverage their expertise and Zillow's premium Showcase listings to get your home seen by more buyers.
Get startedList with your own agent
Get your home in front of millions of buyers by listing it on Zillow.
Learn how to do itSell it yourself
Take full control of how buyers see your home on Zillow by listing For Sale by Owner (FSBO).
List your homeWhat's special
Zillow last checked:
Listing updated:
Listed by:
Frances Tubbs,
Redfin Corporation 404-800-3623
Bought with:
Erin Ostman, 365456
Ansley Real Estate
Source: FMLS GA,MLS#: 7725489
Facts & features
Interior
Bedrooms & bathrooms
- Bedrooms: 3
- Bathrooms: 2
- Full bathrooms: 2
- Main level bathrooms: 2
- Main level bedrooms: 3
Rooms
- Room types: Office, Other
Primary bedroom
- Features: Master on Main, Oversized Master, Sitting Room
- Level: Master on Main, Oversized Master, Sitting Room
Bedroom
- Features: Master on Main, Oversized Master, Sitting Room
Primary bathroom
- Features: Shower Only
Dining room
- Features: Separate Dining Room
Kitchen
- Features: Breakfast Bar, Cabinets White, Kitchen Island, Stone Counters, View to Family Room
Heating
- Central
Cooling
- Ceiling Fan(s), Central Air
Appliances
- Included: Dishwasher, Double Oven, Gas Cooktop, Microwave, Refrigerator
- Laundry: Laundry Room, Main Level
Features
- Crown Molding, Entrance Foyer, Tray Ceiling(s), Walk-In Closet(s), Other
- Flooring: Hardwood, Tile
- Windows: Plantation Shutters
- Basement: None
- Number of fireplaces: 1
- Fireplace features: Living Room
- Common walls with other units/homes: No Common Walls
Interior area
- Total structure area: 2,607
- Total interior livable area: 2,607 sqft
Property
Parking
- Total spaces: 2
- Parking features: Garage
- Garage spaces: 2
Accessibility
- Accessibility features: None
Features
- Levels: One
- Stories: 1
- Patio & porch: Covered, Patio
- Exterior features: Private Yard
- Pool features: None
- Spa features: None
- Fencing: Wrought Iron
- Has view: Yes
- View description: Other
- Waterfront features: None
- Body of water: None
Lot
- Size: 7,013 Square Feet
- Features: Back Yard, Front Yard, Landscaped
Details
- Additional structures: None
- Parcel number: 20019502690
- Other equipment: None
- Horse amenities: None
Construction
Type & style
- Home type: SingleFamily
- Architectural style: Traditional
- Property subtype: Single Family Residence, Residential
Materials
- Brick, Vinyl Siding
- Foundation: Slab
- Roof: Composition
Condition
- Resale
- New construction: No
- Year built: 2022
Utilities & green energy
- Electric: None
- Sewer: Public Sewer
- Water: Public
- Utilities for property: Electricity Available, Sewer Available, Water Available
Green energy
- Energy efficient items: None
- Energy generation: None
Community & HOA
Community
- Features: Clubhouse, Dog Park, Homeowners Assoc, Near Trails/Greenway, Pool, Sidewalks
- Security: Smoke Detector(s)
- Subdivision: Courtyards At Camden
HOA
- Has HOA: Yes
- HOA fee: $290 monthly
Location
- Region: Acworth
Financial & listing details
- Price per square foot: $238/sqft
- Annual tax amount: $2,496
- Date on market: 3/5/2026
- Cumulative days on market: 13 days
- Electric utility on property: Yes
- Road surface type: Concrete
Price history
| Date | Event | Price |
|---|---|---|
| 4/8/2026 | Sold | $620,000-0.8%$238/sqft |
Source:  FMLS GA #7725489 Report a problem FMLS GA #7725489 Report a problem | ||
| 3/23/2026 | Pending sale | $625,000$240/sqft |
Source:  GAMLS #10703707 Report a problem GAMLS #10703707 Report a problem | ||
| 3/5/2026 | Listed for sale | $625,000$240/sqft |
Source: FMLS GA #7725489 Report a problem | ||
Public tax history
Tax history is unavailable.
Neighborhood: 30101
Nearby homes
- $517,5003 bd2 ba2.5k sqft4930 Pleasantry Way NW, Acworth, GA 30101Sold

- $549,0003 bd2 ba2.1k sqft4938 Pleasantry Way NW, Acworth, GA 30101Sold
- $590,0003 bd2 ba2.2k sqft4923 Pleasantry Way NW, Acworth, GA 30101Sold
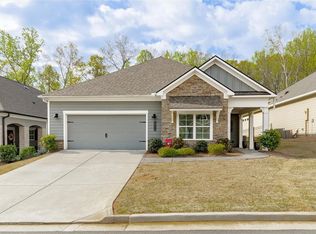
- $460,0002 bd2 ba2.1k sqft4902 Pleasantry Way NW, Acworth, GA 30101Sold
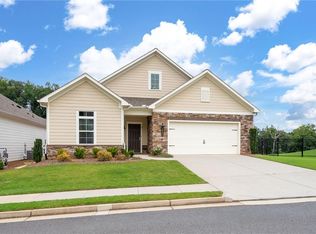
- $583,7003 bd2 ba1.9k sqft2060 Mars Hill Rd NW, Acworth, GA 30101Off Market
- $635,0003 bd3 ba3k sqft4907 Pleasantry Way NW, Acworth, GA 30101Sold
- $600,0003 bd3 ba2.8k sqft4898 Pleasantry Way NW, Acworth, GA 30101Sold
- $538,0002 bd2 ba2.2k sqft4901 Pleasantry Way NW, Acworth, GA 30101Sold
Nearby schools
GreatSchools rating
- 8/10Frey Elementary SchoolGrades: PK-5Distance: 1.5 mi
- 7/10Durham Middle SchoolGrades: 6-8Distance: 1.5 mi
- 8/10Allatoona High SchoolGrades: 9-12Distance: 3.1 mi
Schools provided by the listing agent
- Elementary: Frey
- Middle: Durham
- High: Allatoona
Source: FMLS GA. This data may not be complete. We recommend contacting the local school district to confirm school assignments for this home.
Get a cash offer in 3 minutes
Find out how much your home could sell for in as little as 3 minutes with a no-obligation cash offer.
Estimated market value
$619,800
Get a cash offer in 3 minutes
Find out how much your home could sell for in as little as 3 minutes with a no-obligation cash offer.
Estimated market value
$619,800
- Georgia
- Cobb County
- Acworth
- 30101
- 5047 Dillingham Dr NW
Nearby cities
Nearby zip codes
Other Acworth Topics
