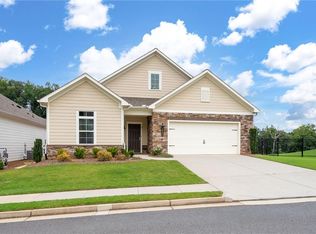
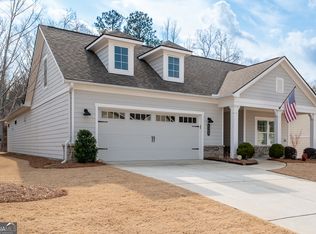
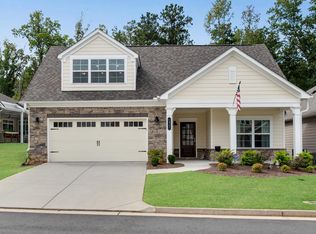
More than $20/sq ft less than comparable properties: SIGNIFICANTLY MORE SQ FT & YARD SPACE FOR LESS MONEY WITHOUT ANY SACRIFICES!! What distinguishes this home: One of the largest lots in the subdivision affording privacy, yard space, and green space view. This 2021 Traton home exceeds the status quo in quality, location, upgrades, and community. Situated at the beginning of a cul de sac in the prestigious Courtyards at Camden, residents enjoy rare and expansive green space within a 55+ Active Adult community without sacrificing proximity to shopping, dining, activities, banking, and healthcare. Clubhouse offers sparkling new pool, fitness center, welcoming entertainment space with living room, kitchen, and a fenced pet area. Timeless designer color palette, 10' ceilings, classic large crown moulding, elegant arrangements of recessed lighting, and tasteful tile upgrades through create a luxury living experience at a retirement-friendly price. Thoughtfully designed floor plan is open, stepless, and strategically creates privacy for each bedroom. Comfort-focused, this home offers 2-zone HVAC, a sun porch with a rare green space view, and the cozy warmth of a heat and glow fireplace. The kitchen is an enviable statement piece, adorned with Quartz countertops, a unique lux backsplash, pendant lighting, and upgraded white kitchen cabinetry. Master suite boasts tray ceiling, walk-in closet with wood (not MDF) organizer, floor to ceiling tile in shower with $1k head upgrade, and light filled private sun room/sitting area. Office/den, in addition to the 2 first floor bedrooms, offers French door access off dining room. 2nd floor offers full bath, bedroom number three, family room, 3 closets, and door entry attic with storage area. Yard can be fenced from home edge to neighboring home edge north of the residence creating a private and comparatively enormous yard space. HOA social committee offers a variety of activities and clubhouse is also available for private events. Seller is motivated, injury/health forces sale.
Closed
Zillow last checked:
Listing updated:
Bought with:
No Sales Agent, 0
Non-Mls Company
Source: GAMLS,MLS#: 10241268
Price history
| Date | Event | Price |
|---|---|---|
| 10/2/2024 | Sold | $600,000-2.9%$210/sqft |
Source:  GAMLS #10241268 Report a problem GAMLS #10241268 Report a problem | ||
| 8/8/2024 | Pending sale | $617,900$216/sqft |
Source:  FMLS GA #7320823 Report a problem FMLS GA #7320823 Report a problem | ||
| 8/7/2024 | Listed for sale | $617,900$216/sqft |
Source: FMLS GA #7320823 Report a problem | ||
| 8/7/2024 | Pending sale | $617,900$216/sqft |
Source: FMLS GA #7320823 Report a problem | ||
| 7/20/2024 | Price change | $617,900-3.1%$216/sqft |
Source: GAMLS #10241268 Report a problem | ||
| 6/6/2024 | Price change | $637,900-3.7%$223/sqft |
Source: FMLS GA #7320823 Report a problem | ||
| 4/9/2024 | Price change | $662,300-1.5%$232/sqft |
Source: FMLS GA #7320823 Report a problem | ||
| 4/1/2024 | Listing removed | -- |
Source: FMLS GA #7350226 Report a problem | ||
| 3/14/2024 | Price change | $672,300-1.5%$235/sqft |
Source: FMLS GA #7320823 Report a problem | ||
| 3/9/2024 | Listed for rent | $3,100$1/sqft |
Source: FMLS GA #7350226 Report a problem | ||
| 1/9/2024 | Listed for sale | $682,300+39.7%$239/sqft |
Source: FMLS GA #7320823 Report a problem | ||
| 7/27/2023 | Listing removed | -- |
Source: FMLS GA #6849102 Report a problem | ||
| 5/1/2021 | Pending sale | $488,400+15.9%$171/sqft |
Source: FMLS GA #6849102 Report a problem | ||
| 4/30/2021 | Price change | $421,300+2.1%$148/sqft |
Source:  Traton Homes Report a problem Traton Homes Report a problem | ||
| 4/20/2021 | Price change | $412,500+2.2%$144/sqft |
Source: Traton Homes Report a problem | ||
| 3/29/2021 | Price change | $403,500-17.4%$141/sqft |
Source: Traton Homes Report a problem | ||
| 3/28/2021 | Listed for sale | $488,400$171/sqft |
Source: FMLS GA #6849102 Report a problem | ||

Get a cash offer in 3 minutes
Find out how much your home could sell for in as little as 3 minutes with a no-obligation cash offer.
Estimated market value
$595,300
