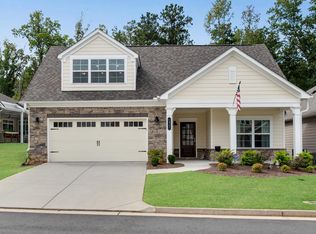
Your chance to own a beautiful and meticulously maintained home with many upgrades in the pristine Active Adult 55+ Community of Courtyards at Camden! Ideal Cobb County location just a few minutes to Mars Hill and Stilesboro Shopping, Restaurants, Grocery Stores, Health Care Facilities, Brookstone, Northwest Family YMCA and More! Traton Homes large Promenade III floorplan features open architecture with efficient use of space and natural light. Welcoming front porch surrounds front door entrance to foyer with front guest room and full bathroom on the right side of the home. Open great room with fireplace/dining room has view of light and bright kitchen. Beautiful Kitchen Cabinetry with custom lighting and pull out drawers for easy of use! Kitchen pantry has 16" shelves. Oversized coat closet near garage entrance. 2 car garage features added steel hanging shelving and clean and non-skid epoxy sealed floor. Additional interior heated and cooled storage room with built-in shelving is a nice bonus between the kitchen and the garage! From the dining area, versatile room with french doors is ideal as a home office or den! All of the main great room living space has a view of the side courtyard. Owners added a custom pergola by STRUXTURE with 2 ceiling fans, adjustable electric operated louvers and sunshades. Enjoy the outdoor courtyard year around by easily customizing the amount of light and overhead covering depending on the time of day and the weather! Past the main living area, wide hallway leads to the large laundry room on left and hall closet on right. The primary bedroom suite has an extended addition providing a nice area for additional furniture. 4" window shutters by Castleberry Shutters throughout the home including transom windows! Huge walk-in closet! Owner's bathroom has double vanity and a stepless walk in shower. Best of all....a heated tile floor operated by a programmable thermostat! Neutral paint and Luxury Vinyl Plank flooring in most rooms with Carpet in Bedrooms and Heated Tile in Primary Bathroom. Low monthly HOA of $270 covers yard maintenance, termite warranty, trash and use of pool and clubhouse/fitness center and dog park amenities. Cobb County has an excellent property tax exemption available (no school tax) for Homeowners 62 and older! Call today to schedule a tour!
Closed
Zillow last checked:
Listing updated:
Bought with:
Non Mls Salesperson, 172153
Non-Mls Company
Source: GAMLS,MLS#: 10455157
Price history
| Date | Event | Price |
|---|---|---|
| 6/18/2025 | Sold | $538,000-2.2%$240/sqft |
Source:  GAMLS #10455157 Report a problem GAMLS #10455157 Report a problem | ||
| 6/4/2025 | Pending sale | $550,000$245/sqft |
Source:  FMLS GA #7521179 Report a problem FMLS GA #7521179 Report a problem | ||
| 5/3/2025 | Price change | $550,000-6%$245/sqft |
Source: GAMLS #10455157 Report a problem | ||
| 2/7/2025 | Listed for sale | $585,000$261/sqft |
Source: FMLS GA #7521179 Report a problem | ||

Get a cash offer in 3 minutes
Find out how much your home could sell for in as little as 3 minutes with a no-obligation cash offer.
Estimated market value
$539,700
