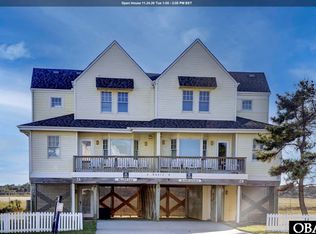
Discover the possibilities at 48843 NC 12 Hwy in Buxton, NC! This unique multi-unit property offers a versatile combination of a spacious 3-bedroom, 2-bath main home and two additional apartments, creating an excellent opportunity for multi-generational living, rental income, or a flexible investment property in the heart of Hatteras Island.
The main home features three bedrooms and two full bathrooms, along with a functional layout designed for comfortable everyday living. The custom kitchen offers a beautiful quartz island, gas range, upgraded appliances, and a walk-in pantry, white oak flooring adds a clean, modern touch throughout the living areas. A dedicated laundry room adds convenience, and mini-split systems provide heating and air conditioning. The downstairs bathroom features tile flooring and a tub/shower combination, while the upstairs bathroom offers white oak flooring and a standing shower. The bedrooms are carpeted for added comfort.
Adding even more versatility are two separate apartments, each with its own private entrance. The upstairs two-bedroom apartment features a private entrance at the rear of the building, tile flooring and countertops in the kitchen, a gas range and oven, dishwasher, and beautiful wood flooring in the living area. Both bedrooms are carpeted, with one offering queen-sized accommodations and the other featuring two twin beds. The tiled bathroom includes a tub/shower combination, and private front and back porches provide inviting outdoor spaces. A tankless gas water heater serves this unit.
The downstairs one-bedroom apartment also has its own rear entrance, opening into a shared utility room. This unit offers a kitchen with tile flooring and a gas range, a tiled bathroom with a walk-in shower, and vinyl flooring throughout the living space. Sleeping accommodations include a twin daybed and a double bed. This apartment also benefits from a tankless gas water heater.
Both apartments have access to an upstairs laundry area located outside the units.
With three distinct living spaces, multiple private entrances, and a convenient location along NC Highway 12 in Buxton, this property offers exceptional flexibility and opportunity. Whether you're looking for a property to accommodate extended family, explore rental possibilities, or enjoy the benefits of multiple living spaces, 48843 NC 12 Hwy is a property worth discovering. Experience the possibilities of owning a versatile property in the heart of the Outer Banks!
** Home has 2 electric and 2 water meters. Recent updates since 2021 - 7 bedroom septic (2023), new siding, windows and roof. Custom kitchen in main house - GE Profile appliances with custom handles. New mini-splits.
For sale
$650,000
48843 State Highway 12, Buxton, NC 27920
6beds
2,481sqft
Multi Family, Residential
Built in 1930
-- sqft lot
$616,200 Zestimate®
$262/sqft
$-- HOA
What's special
Upstairs two-bedroom apartmentMultiple private entrancesCustom kitchenBeautiful quartz islandGas rangeWalk-in pantryUpgraded appliances
- 21 days
- 376
- 28
Likely to sell faster than
Zillow last checked:
Listing updated:
Listed by:
Kristian Head 252-305-7087,
Resort Realty - Frisco
Source: OBAR,MLS#: 134513
Facts & features
Interior
Bedrooms & bathrooms
- Bedrooms: 6
- Bathrooms: 4
- Full bathrooms: 4
Heating
- Ductless
Cooling
- Multi Units
Appliances
- Included: Dishwasher, Microwave, Range/Oven, Refrigerator, Washer
Features
- Flooring: Carpet, Tile, Wood
- Furnished: Yes
Interior area
- Total structure area: 2,481
- Total interior livable area: 2,481 sqft
Property
Parking
- Parking features: Paved, Off Street
- Has garage: Yes
Features
- Waterfront features: None
Lot
- Size: 0.65 Acres
Details
- Parcel number: 016708000
- Zoning: C-3
Construction
Type & style
- Home type: MultiFamily
- Property subtype: Multi Family, Residential
Materials
- Frame
Condition
- Year built: 1930
Utilities & green energy
- Sewer: Septic Tank
- Water: Public
Community & HOA
Community
- Subdivision: None
Location
- Region: Buxton
Financial & listing details
- Price per square foot: $262/sqft
- Tax assessed value: $407,600
- Annual tax amount: $1,726
- Date on market: 10/30/2026
- Cumulative days on market: 22 days
- Listing agreement: Exclusive Right To Sell
- Ownership: Owned More than 12 Months
- Lease term: Weekly
- Road surface type: Paved
Estimated market value
$616,200
$585,000 - $647,000
$2,148/mo
Price history
| Date | Event | Price |
|---|---|---|
| 10/30/2026 | Listed for sale | $650,000+78.1%$262/sqft |
Source:  OBAR #134513 Report a problem | ||
| 8/3/2021 | Sold | $365,000-18.9%$147/sqft |
Source: Public Record Report a problem | ||
| 4/1/2021 | Listing removed | -- |
Source: OBAR #111074 Report a problem | ||
| 9/18/2020 | Listed for sale | $450,000+125%$181/sqft |
Source: Midgett Realty - Hatteras #111074 Report a problem | ||
| 8/4/2011 | Sold | $200,000$81/sqft |
Source: Public Record Report a problem | ||
Public tax history
| Year | Property taxes | Tax assessment |
|---|---|---|
| 2025 | $1,727 +7.7% | $407,600 +57.5% |
| 2024 | $1,603 | $258,800 |
| 2023 | $1,603 +1.7% | $258,800 |
| 2022 | $1,577 -9.1% | $258,800 -12.9% |
| 2021 | $1,735 -0.1% | $297,039 +14.8% |
| 2020 | $1,737 +11.2% | $258,800 +38.8% |
| 2019 | $1,562 +2.3% | $186,500 |
| 2018 | $1,527 -5% | $186,500 +1.3% |
| 2017 | $1,608 | $184,100 |
| 2016 | $1,608 | $184,100 |
| 2014 | -- | $184,100 -27.5% |
| 2012 | -- | $253,900 |
| 2011 | -- | $253,900 |
| 2010 | -- | $253,900 |
| 2009 | -- | $253,900 |
| 2008 | -- | $253,900 -29.5% |
| 2007 | -- | $360,300 |
Find assessor info on the county website
Monthly payment
Est. payment
Payment breakdown
Explore the cost of this home by adjusting the details. Changes won't be saved.Climate risks
Neighborhood: 27920
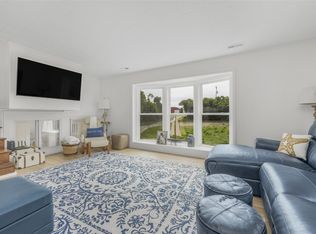


Similar homes
- $660,0006 bd6 ba3.4k sqft46084 A&b Cape Hatteras Ln, Buxton, NC 27920For Sale
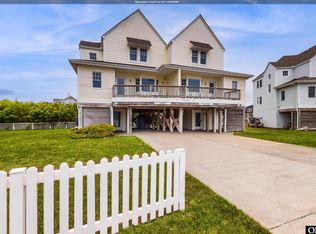 MLS ID #134314, Elaine C Whitaker, NC 12 Realty. OBAR
- $770,0005 bd4 ba2.6k sqft47452 Lost Tree Trl Lot 41, Buxton, NC 27920For Sale
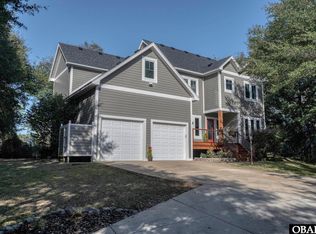 MLS ID #131397, Kelley J Macchio, Homes on Hatteras. OBAR
- $561,2003 bd3 ba2.4k sqft47158 Crooked Ridge Trl Lot 73, Buxton, NC 27920For Sale
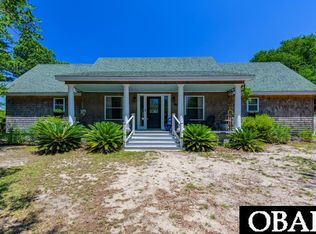 MLS ID #133381, Caroline S Basnight, Basnight Realty. OBAR
- $579,0004 bd4 ba2.9k sqft46013 A&b Little Kinnakeet Cir, Buxton, NC 27920For Sale
 MLS ID #132345, Wendi L Munden, NC 12 Realty. OBAR
- $655,0005 bd5 ba2.4k sqft53279 Runboat Circle, Frisco, NC 27936For Sale
 MLS ID #100596050, Gabriel Stabley, RE/MAX Coastal Associates Outer Banks. Hive MLS
