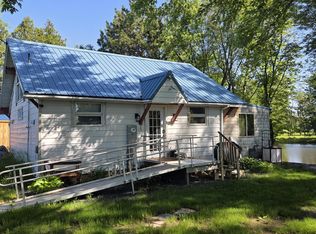
Discover the magic of Hog Island on Lake Champlain with this brand-new, never-occupied 2020-built seasonal cottage—your gateway to endless lakeside adventures! Perched on a serene dead-end, town-maintained street with breathtaking lake views just steps away. Step into effortless one-level living with an open-concept design where the kitchen and dining area flow seamlessly into the living room, framed by stunning lake vistas that inspire every moment. The comfortable bedroom and versatile second room—perfect as a home office, guest space, or cozy nook—provide flexibility for relaxation or remote work, all backed by open farmland views for ultimate privacy. Embrace Lake Champlain's world-class boating, fishing, and swimming with the quiet island vibe and proximity to outdoor trails and the Missisquoi Refuge. This untouched gem (also listed as MLS 5084304 with a second lot and deeded lake access across the street) is primed for your vision—create unforgettable summer memories starting now!
Active
Listed by: Artisan Realty of Vermont • David Raphael
Price cut: $35K (6/18)
$199,000
489 Lakewood Drive #38, Swanton, VT 05488
1beds
678sqft
:
Get pre-qualified$1,771/mo
Single Family Residence
Built in 2020
9,583 Square Feet Lot
$-- Zestimate®
$294/sqft
$-- HOA
What's special
Open-concept designEffortless one-level livingStunning lake vistasComfortable bedroom
- 108 days |
- 1,734 |
- 79 |
Zillow last checked:
Listing updated:
Listed by:
David Raphael,
Artisan Realty of Vermont 802-363-7002
Source: PrimeMLS,MLS#: 5084303
Facts & features
Interior
Bedrooms & bathrooms
- Bedrooms: 1
- Bathrooms: 1
- 3/4 bathrooms: 1
Heating
- Propane, Gas Heater
Cooling
- None
Appliances
- Included: Refrigerator, Electric Stove
Features
- Flooring: Vinyl Plank
- Basement: Crawl Space,Frost Wall,Interior Entry
Interior area
- Total structure area: 678
- Total interior livable area: 678 sqft
- Finished area above ground: 678
- Finished area below ground: 0
Property
Parking
- Parking features: Paved, Driveway, Off Street
- Has garage: Yes
- Has uncovered spaces: Yes
Features
- Levels: One
- Stories: 1
- Exterior features: Shed
- Has view: Yes
- View description: Water, Lake
- Has water view: Yes
- Water view: Water,Lake
- Body of water: Lake Champlain
- Frontage length: Road frontage: 100
Lot
- Size: 9,583 Square Feet
- Features: Country Setting, Level
Details
- Zoning description: R
Construction
Type & style
- Home type: SingleFamily
- Architectural style: Cottage/Camp
- Property subtype: Single Family Residence
Materials
- Wood Frame, Vinyl Siding
- Foundation: Concrete
- Roof: Architectural Shingle
Condition
- New construction: No
- Year built: 2020
Utilities & green energy
- Electric: Circuit Breakers
- Sewer: On-Site Septic Exists
- Utilities for property: Cable Available
Community & HOA
Location
- Region: Swanton
Financial & listing details
- Price per square foot: $294/sqft
- Date on market: 4/18/2026
- Road surface type: Paved
Estimated market value
Not available
Estimated sales range
Not available
Not available
Price history
| Date | Event | Price |
|---|---|---|
| 6/18/2026 | Price change | $199,000-15%$294/sqft |
Source:  PrimeMLS #5084303 Report a problem PrimeMLS #5084303 Report a problem | ||
| 4/18/2026 | Listed for sale | $234,000$345/sqft |
Source: PrimeMLS #5084303 Report a problem | ||
| 11/11/2025 | Listing removed | $234,000$345/sqft |
Source: PrimeMLS #5052686 Report a problem | ||
| 8/27/2025 | Price change | $234,000-6%$345/sqft |
Source: PrimeMLS #5052686 Report a problem | ||
| 7/22/2025 | Listed for sale | $249,000$367/sqft |
Source: PrimeMLS #5052686 Report a problem | ||
Public tax history
Tax history is unavailable.
Monthly payment
Est. payment
Payment breakdown
Explore the cost of this home by adjusting the details. Changes won't be saved.Climate risks
Neighborhood: 05488
Nearby schools
GreatSchools rating
- 4/10Swanton SchoolsGrades: PK-6Distance: 5.7 mi
- 4/10Missisquoi Valley Uhsd #7Grades: 7-12Distance: 6.1 mi
- $96,5001 bd1 ba650 sqft489 Lakewood Dr, Swanton, VT 05488Off Market
- $789,500-- bd-- ba-- sqft490 Lakewood Dr, Swanton, VT 05488Off Market
- $367,6003 bd1 ba1.3k sqft494 Lakewood Dr, Swanton, VT 05488Off Market
- $280,0003 bd2 ba1.4k sqft479 Lakewood Dr, Swanton, VT 05488Sold

- $236,8002 bd1 ba958 sqft482 Lakewood Dr, Swanton, VT 05488Off Market
- $861,300-- bd2 ba2.9k sqft508 Lakewood Dr, Swanton, VT 05488Off Market
- $625,0003 bd3 ba2.3k sqft478 Lakewood Dr, Swanton, VT 05488Off Market
- $55,800-- bd-- ba-- sqft539 Lakewood Dr, Swanton, VT 05488Off Market
A local agent can set up tours, give advice and negotiate with sellers.
Similar homes
- $254,0002 bd1 ba984 sqft41 New Street, Swanton, VT 05488Active
 MLS ID #5099418, Amy Gerrity-Parent. PrimeMLS
 - $200,0002 bd1 ba650 sqft2710 Lake Shore Rd, Chazy, NY 12921For Sale
 MLS ID #207464, Samantha Seymour, Listing by: Coldwell Banker Whitbeck Assoc. Plattsburgh. ACVMLS
 - $249,0003 bd1 ba936 sqft4131 Lower Newton Road, St. Albans Town, VT 05478Active
 MLS ID #5078184, David Graves. PrimeMLS
 - $235,0004 bd1 ba768 sqft1255 Blockhouse Point Road, North Hero, VT 05474Active
 MLS ID #5083667, Nicole Broderick. PrimeMLS
 - $125,0001 bd1 ba572 sqft2322 West Shore Road, Alburgh, VT 05440ActiveMLS ID #5101865, Michael Savage. PrimeMLS
- $239,9002 bd1 ba624 sqft71 Kirk and Fitts Road, Alburgh, VT 05449ActiveMLS ID #5087753, Bryce Gilmer. PrimeMLS
- $195,5003 bd1 ba986 sqft181 Federal Street, St. Albans City, VT 05478ActiveMLS ID #5076917, Lipkin Audette Team. PrimeMLS
- $249,9001 bd1 ba448 sqft107 Hunter Road North, Alburgh, VT 05440ActiveMLS ID #5098137, Andrea Champagne. PrimeMLS
- $159,0002 bd2 ba1k sqft229 Duprey Rd, Chazy, NY 12921For SaleMLS ID #207808, Amy Provost, Listing by: Ridgeline Realty Group. ACVMLS
- $238,5002 bd1 ba672 sqft306 Hammond Shore Road, Franklin, VT 05457ActiveMLS ID #5094699, Shannon Kane. PrimeMLS
- $145,0003 bd1 ba900 sqft11076 Us Highway 9, Champlain, NY 12919For SaleMLS ID #207660, Gaelan Trombley, Listing by: Kavanaugh Realty-Plattsburgh. ACVMLS
- $125,0003 bd1 ba960 sqft14 Columbus Dr, Rouses Pt, NY 12979For SaleMLS ID #205429, Tami Smith, Listing by: Kavanaugh Realty-Plattsburgh. ACVMLS
- $170,0003 bd2 ba924 sqft124 Laforest Rd, West Chazy, NY 12992For SaleMLS ID #206480, Scott Tetreault, Listing by: Century 21 The One. ACVMLS
- $139,900-- bd1 ba864 sqft22 Macadam Rd, Chazy, NY 12921For SaleMLS ID #207482, Andrew Castine, Listing by: Castine Properties. ACVMLS
- $139,0003 bd1 ba800 sqft1238 Cumberland Head Rd, Plattsburgh, NY 12901For SaleMLS ID #205760, Penny Daniels, Listing by: Coldwell Banker Whitbeck Assoc. Plattsburgh. ACVMLS
- $255,0003 bd1 ba960 sqft94 Heritage Drive, Georgia, VT 05468ActiveMLS ID #5095812, Blue Slate Realty- Kevin Holmes. PrimeMLS
- $99,9001 bd1 ba936 sqft2338 Miner Farm Rd, Altona, NY 12910For SaleMLS ID #207310, Alec Currier, Listing by: Century 21 The One. ACVMLS
- $289,0002 bd1 ba624 sqft33 Campano Drive, Georgia, VT 05478ActiveMLS ID #5056540, Heather T Morse. PrimeMLS
- $99,9001 bd1 ba434 sqft35 Hammond Shore Road, Franklin, VT 05457ActiveMLS ID #5060520, Margo Sherwood. PrimeMLS
- $145,0002 bd1 ba1k sqft49 Seth Sq, Plattsburgh, NY 12901For SaleMLS ID #206496, Nicole Lamberton, Listing by: Fesette Realty, LLC. ACVMLS
