Stunning New Construction on Premium 2+ Acre Lots in the Town of Warwick!
Six Gorgeous new homes are now being built on expansive, private homesites in one of Warwick’s most desirable locations. This exceptional home can be yours in less than two months—don’t miss this rare opportunity!
This thoughtfully designed floor plan features a dramatic great room with soaring cathedral ceilings, a cozy fireplace, and rich hardwood floors throughout the main level. The gourmet kitchen is a true centerpiece, complete with a massive center island, 36” cabinetry with crown molding, your choice of granite or quartz countertops, and a full stainless steel appliance package. Enjoy both everyday comfort and elegant entertaining with a sun-filled breakfast area and a spacious formal dining room. The main level also includes a private office with a closet (perfect for guests or remote work) and a full bath.
Upstairs, you’ll find four generously sized bedrooms, including a luxurious primary suite with tray ceilings, an oversized walk-in closet, and a spa-inspired bath featuring a soaking tub and ultra-shower. A beautifully finished hall bath with tile flooring, plus a convenient second-floor laundry room, adds to the home’s functionality. Choose your preferred carpeting for the second level to make it your own.
Step outside to your private 2.8-acre retreat, offering both front and backyard space—ideal for relaxing, entertaining, or future outdoor amenities.
Located just minutes from top-rated schools, public transportation, fine dining, shopping, wineries, breweries, ski centers, Sport center, parks, and the Appalachian Trail, and in proximity to Garnet Health Medical Center and Crystal Run Healthcare. All this, just about one hour from New York City!
Luxury living, privacy, and convenience—all in one incredible home.
Pending
Price cut: $20K (5/4)
$799,900
489 Union Corners Road, Florida, NY 10921
4beds
2,542sqft
Single Family Residence, Residential
Built in 2026
2.8 Acres Lot
$-- Zestimate®
$315/sqft
$-- HOA
What's special
Four generously-sized bedroomsStainless steel appliancesInviting soaking tubCharming fireplaceSpacious walk-in showerCozy family roomPlush carpeting
- 173 days |
- 39 |
- 0 |
Zillow last checked:
Listing updated:
Listed by:
Keller Williams Realty 845-928-8000,
Carla J Terranova 845-494-1532,
Joseph Distelburger 845-344-7170,
Keller Williams Realty
Source: OneKey® MLS as distributed by MLS GRID,MLS#: 959539
Facts & features
Interior
Bedrooms & bathrooms
- Bedrooms: 4
- Bathrooms: 3
- Full bathrooms: 3
Heating
- Forced Air, Heat Pump, Propane
Cooling
- Central Air
Appliances
- Included: Dishwasher, Microwave, Oven, Refrigerator
- Laundry: Washer/Dryer Hookup
Features
- Chefs Kitchen, Double Vanity, Eat-in Kitchen, Entrance Foyer, Formal Dining, Kitchen Island, Pantry, Primary Bathroom, Recessed Lighting, Soaking Tub, Storage, Walk Through Kitchen, Walk-In Closet(s)
- Flooring: Ceramic Tile, Hardwood, Tile
- Basement: Full,Unfinished,Walk-Out Access
- Attic: Scuttle
- Number of fireplaces: 1
- Fireplace features: Family Room
Interior area
- Total structure area: 2,542
- Total interior livable area: 2,542 sqft
Property
Parking
- Total spaces: 2
- Parking features: Attached, Driveway, Garage
- Garage spaces: 2
- Has uncovered spaces: Yes
Features
- Patio & porch: Deck, Porch
Lot
- Size: 2.8 Acres
- Features: Back Yard, Cleared, Front Yard, Near Public Transit, Near School, Near Shops
Details
- Parcel number: 3354890070000002076.2300000
- Special conditions: None
Construction
Type & style
- Home type: SingleFamily
- Architectural style: Colonial
- Property subtype: Single Family Residence, Residential
Materials
- Frame, Vinyl Siding
- Foundation: Concrete Perimeter
Condition
- New Construction,Under Construction
- New construction: Yes
- Year built: 2026
Utilities & green energy
- Sewer: Septic Tank
- Water: Well
- Utilities for property: Cable Available, Electricity Available, Phone Available, Propane
Community & HOA
Community
- Subdivision: The Reserve
HOA
- Has HOA: No
Location
- Region: Florida
Financial & listing details
- Price per square foot: $315/sqft
- Tax assessed value: $14,300
- Annual tax amount: $3,757
- Date on market: 2/7/2026
- Cumulative days on market: 187 days
- Listing agreement: Exclusive Right To Sell
- Electric utility on property: Yes
Estimated market value
Not available
Estimated sales range
Not available
Not available
Price history
| Date | Event | Price |
|---|---|---|
| 5/22/2026 | Pending sale | $799,900$315/sqft |
Source:  OneKey® MLS as distributed by MLS GRID #959539 Report a problem OneKey® MLS as distributed by MLS GRID #959539 Report a problem | ||
| 5/4/2026 | Price change | $799,900-2.4%$315/sqft |
Source: OneKey® MLS as distributed by MLS GRID #959539 Report a problem | ||
| 2/7/2026 | Listed for sale | $819,900$323/sqft |
Source: OneKey® MLS as distributed by MLS GRID #959539 Report a problem | ||
| 12/24/2025 | Listing removed | $819,900$323/sqft |
Source: OneKey® MLS as distributed by MLS GRID #886822 Report a problem | ||
| 12/5/2025 | Listed for sale | $819,900$323/sqft |
Source: OneKey® MLS as distributed by MLS GRID #886822 Report a problem | ||
Public tax history
Tax history is unavailable.
Monthly payment
Climate risks
Neighborhood: 10921
Nearby schools
GreatSchools rating
- 6/10Golden Hill Elementary SchoolGrades: PK-5Distance: 1.6 mi
- 7/10S S Seward InstituteGrades: 6-12Distance: 1.9 mi
Schools provided by the listing agent
- Elementary: Golden Hill Elementary
- Middle: S S Seward Institute
- High: S.S. Seward Institute
Source: OneKey® MLS as distributed by MLS GRID. This data may not be complete. We recommend contacting the local school district to confirm school assignments for this home.
- $834,9004 bd3 ba3.2k sqft481 Union Corners Rd, Florida, NY 10921New Construction
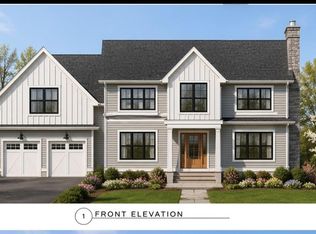
- $829,9004 bd3 ba2.8k sqft477 Union Corners Rd, Florida, NY 10921New Construction

- $989,9004 bd3 ba3.2k sqft501 Union Corners Rd, Florida, NY 10921New Construction

- $210,7003 bd1 ba1.7k sqft557 Union Corners Rd, Florida, NY 10921Off Market
- $--6 bd5 ba3 sqft537 Union Corners Rd, Florida, NY 10921Off Market
- $625,6003 bd2 ba1.6k sqft577 Union Corners Rd, Florida, NY 10921Off Market
- $809,6004 bd2 ba2.3k sqft525 Union Corners Rd, Florida, NY 10921Off Market
- $880,0004 bd5 ba4.5k sqft579 Union Corners Rd, Florida, NY 10921Sold
A local agent can set up tours, give advice and negotiate with sellers.
Similar homes
- $749,9004 bd3 ba2.9k sqft512 County Route 49, Middletown, NY 10940For Sale

 MLS ID #1014571, Jonathon Z. Lee, Listing by: KW Hudson Valley United. OneKey® MLS as distributed by MLS GRID
 - $779,9004 bd3 ba2.6k sqft24 (LOT #3) Sunset Lane, New Hampton, NY 10958For Sale
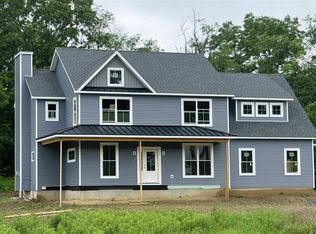 MLS ID #969674, Christopher M Ogden, Listing by: Realty Promotions Inc. OneKey® MLS as distributed by MLS GRID
 - $785,9004 bd3 ba2.9k sqftLot #14 Azalea Lane, Slate Hill, NY 10973New Construction
 OneKey® MLS as distributed by MLS GRID
 - $699,9004 bd3 ba2k sqft18 (LOT #2) Sunset Lane, New Hampton, NY 10958For Sale
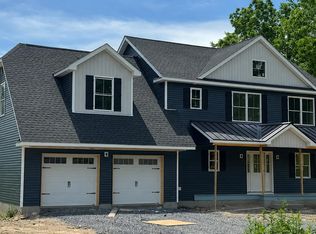 MLS ID #965612, Christopher M Ogden, Listing by: Realty Promotions Inc. OneKey® MLS as distributed by MLS GRID
 - $750,0004 bd3 ba3.6k sqft6 Dorian Way, Campbell Hall, NY 10916For SaleMLS ID #1020727, Kathleen P Strong, Listing by: Hudson Valley Griffith. OneKey® MLS as distributed by MLS GRID
- $929,9004 bd3 ba2.7k sqft52 Breezeway Lane, Goshen, NY 10924New ConstructionMLS ID #H6324427, Brian J Caplicki, Listing by: KW Hudson Valley United. OneKey® MLS as distributed by MLS GRID
- $599,9003 bd2 ba1.5k sqft50 Hambletonian Avenue, Chester, NY 10918For SaleMLS ID #1029645, Derek J. Greene, Listing by: Greene Realty Group. OneKey® MLS as distributed by MLS GRID
- $807,9004 bd3 ba3.1k sqftLot #4 Lotus Drive, Slate Hill, NY 10973New ConstructionOneKey® MLS as distributed by MLS GRID
- $900,0004 bd3 ba2.5k sqft60 Whitetail Run, Chester, NY 10918For SaleMLS ID #1002536, Sholom Torim, Listing by: Realty Blue Corp. OneKey® MLS as distributed by MLS GRID
- $807,9004 bd3 ba3.1k sqftLot #19 Beeblossom Court, Slate Hill, NY 10973New ConstructionOneKey® MLS as distributed by MLS GRID
- $785,9004 bd3 ba2.9k sqftLot #11 Azalea Lane, Slate Hill, NY 10973New ConstructionOneKey® MLS as distributed by MLS GRID
- $849,9004 bd3 ba3.2k sqftLot 3 - 62 Camp Monroe Road, Monroe, NY 10950New ConstructionMLS ID #934733, Sandra Spector, Listing by: Howard Hanna Rand Realty. OneKey® MLS as distributed by MLS GRID
- $949,9993 bd3 ba2.9k sqft46 Mansion Ridge Boulevard, Monroe, NY 10950For SaleMLS ID #1025597, Catherine Mulvey, Listing by: Terrie OConnor. OneKey® MLS as distributed by MLS GRID
- $869,9004 bd3 ba2.7k sqft3 Rosewood Lane, Salisbury Mills, NY 12577New ConstructionMLS ID #973480, Theresa Budich, Listing by: Howard Hanna Rand Realty. OneKey® MLS as distributed by MLS GRID
- $799,9994 bd3 ba3k sqftTBD Brook Road, Middletown, NY 10941New ConstructionMLS ID #999740, Philip Barnao, Listing by: eXp Realty. OneKey® MLS as distributed by MLS GRID
- $749,9004 bd3 ba2.4k sqftLot #3 Lotus Drive, Slate Hill, NY 10973New ConstructionOneKey® MLS as distributed by MLS GRID
- $725,0003 bd3 ba2.8k sqft329 Mountain Road, Bloomingburg, NY 12721For SaleMLS ID #949204, Christina Herschel-Huebner, Listing by: Herschel Realty Corp. OneKey® MLS as distributed by MLS GRID
- $535,0006 bd2 ba2.4k sqft43 Glenmere Homesites Road, Florida, NY 10921For SaleMLS ID #934872, Anita S. Cristiano, Listing by: HomeSmart Homes & Estates. OneKey® MLS as distributed by MLS GRID
- $900,0004 bd3 ba2.4k sqft4 Lewis Lane, Bloomingburg, NY 12721For SaleMLS ID #959143, Travis Thompson, Listing by: KW Hudson Valley United. OneKey® MLS as distributed by MLS GRID
- $669,0004 bd3 ba3.4k sqft8 Brian Court, Salisbury Mills, NY 12577For SaleMLS ID #1020144, Moche Halpern, Listing by: Blooming Realty. OneKey® MLS as distributed by MLS GRID
