**A rare find with the best of country living!** This beautiful property offers an updated home, a storm shelter, and a little over 12 acres of versatile land. The spacious 3,751 sq. ft. barn, plus 908 sq. ft. of covered storage, provides endless possibilities for agricultural use, storage, or workshop space. Barn also has meat room, and bathrooom. Relax on the screened-in porch and enjoy the peace and privacy of this fully fenced property, featuring a wooden fence around the home and 5-strand barbed wire fencing surrounding the acreage. Complete with a catch pen for animals, this property is ready for both comfort and functionality. Great location, Minutes from Guntersville State Park
Under contract
$560,000
4896 County Road 400 Grv, Groveoak, AL 35975
3beds
1,837sqft
Single Family Residence
Built in ----
12.27 Acres Lot
$531,600 Zestimate®
$305/sqft
$-- HOA
What's special
Catch pen for animalsUpdated homeFully fenced propertyScreened-in porch
- 35 days
- 1,237
- 59
Zillow last checked:
Listing updated:
Listed by:
Michelle Brewer 256-665-1715,
Weichert Realtors-The Sp Plce
Source: ValleyMLS,MLS#: 21929598
Facts & features
Interior
Bedrooms & bathrooms
- Bedrooms: 3
- Bathrooms: 3
- Full bathrooms: 3
Rooms
- Room types: Foyer, Master Bedroom, Living Room, Bedroom 2, Dining Room, Bedroom 3, Kitchen, Utility Room, Master Bathroom, Bath:GuestFull, Bath:PowderFull
Primary bedroom
- Features: Ceiling Fan(s), Wood Floor
- Level: First
- Area: 224
- Dimensions: 14 x 16
Bedroom 2
- Features: Ceiling Fan(s), Carpet
- Level: First
- Area: 182
- Dimensions: 14 x 13
Bedroom 3
- Features: Ceiling Fan(s), Carpet
- Level: First
- Area: 156
- Dimensions: 13 x 12
Primary bathroom
- Features: Tile
- Level: First
- Area: 77
- Dimensions: 11 x 7
Bathroom 1
- Features: Tile
- Level: First
- Area: 77
- Dimensions: 11 x 7
Bathroom 2
- Features: Tile
- Level: First
- Area: 42
- Dimensions: 7 x 6
Bathroom 3
- Features: LVP Flooring
- Level: First
- Area: 50
- Dimensions: 5 x 10
Dining room
- Features: Wood Floor
- Level: First
- Area: 192
- Dimensions: 12 x 16
Kitchen
- Features: Granite Counters, Tile
- Level: First
- Area: 99
- Dimensions: 9 x 11
Living room
- Features: Wood Floor
- Level: First
- Area: 360
- Dimensions: 20 x 18
Utility room
- Features: Tile, Built-in Features
- Level: First
- Area: 70
- Dimensions: 7 x 10
Heating
- Central 1
Cooling
- Central 1
Features
- Basement: Crawl Space
- Number of fireplaces: 1
- Fireplace features: One
Interior area
- Total interior livable area: 1,837 sqft
Property
Parking
- Total spaces: 2
- Parking features: Carport
- Carport spaces: 2
Features
- Levels: One
- Stories: 1
Lot
- Size: 12.27 Acres
- Features: Cleared
Details
- Additional structures: Barn/Stable, Outbuilding
- Parcel number: 2004180000003.007
Construction
Type & style
- Home type: SingleFamily
- Architectural style: Ranch
- Property subtype: Single Family Residence
Condition
- New construction: No
Utilities & green energy
- Sewer: Septic Tank
Community & HOA
Community
- Subdivision: Metes And Bounds
HOA
- Has HOA: No
Location
- Region: Groveoak
Financial & listing details
- Price per square foot: $305/sqft
- Tax assessed value: $218,820
- Annual tax amount: $722
- Date on market: 9/19/2026
Estimated market value
$531,600
$505,000 - $558,000
$2,066/mo
Price history
| Date | Event | Price |
|---|---|---|
| 10/22/2026 | Contingent | $560,000$305/sqft |
Source:  ValleyMLS #21929598 Report a problem | ||
| 9/19/2026 | Listed for sale | $560,000+7508.7%$305/sqft |
Source: ValleyMLS #21929598 Report a problem | ||
| 10/20/2005 | Sold | $7,360$4/sqft |
Source: Agent Provided Report a problem | ||
Public tax history
| Year | Property taxes | Tax assessment |
|---|---|---|
| 2025 | $722 +19.5% | $21,900 +17.9% |
| 2024 | $605 +1.7% | $18,580 +11% |
| 2023 | $594 +1.6% | $16,740 +1.6% |
| 2022 | $585 +34.4% | $16,480 +34.4% |
| 2021 | $435 | $12,260 |
| 2020 | $435 +25.5% | $12,260 +8.3% |
| 2017 | $347 -37.7% | $11,320 -8.6% |
| 2015 | $557 +44.9% | $12,380 |
| 2014 | $384 | $12,380 +3.7% |
| 2013 | -- | $11,940 +7.8% |
| 2012 | -- | $11,080 -3.3% |
| 2011 | -- | $11,460 |
| 2010 | -- | $11,460 |
Find assessor info on the county website
Monthly payment
Est. payment
Payment breakdown
Explore the cost of this home by adjusting the details. Changes won't be saved.Climate risks
Neighborhood: 35975
Nearby schools
Schools provided by the listing agent
- Elementary: Fyffe Elementary
- Middle: Fyffe Middle School
- High: Fyffe High School
Source: ValleyMLS. This data may not be complete. We recommend contacting the local school district to confirm school assignments for this home.


Similar homes
- $429,9003 bd2 ba1.6k sqft2155 County Road 356, Groveoak, AL 35975For Sale
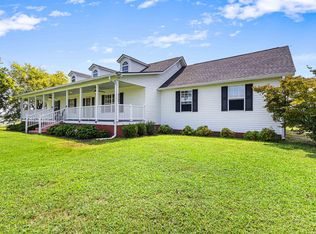
 MLS ID #21463467, Tim Huddleston, EXP Realty LLC. GALMLS
- $359,9003 bd2 ba2k sqft3220 County Road 356 Grv, Groveoak, AL 35975For Sale
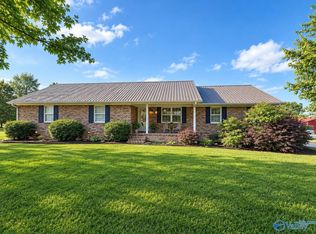 MLS ID #21912617, Ashley Ford. ValleyMLS
- $574,5003 bd2 ba1.7k sqft1135 Menominee Rd, Langston, AL 35755For Sale
 MLS ID #21916479, Andrew Pankey. ValleyMLS
- $399,0003 bd2 ba1.7k sqft1307 County Road 170, Crossville, AL 35962For Sale
 MLS ID #21932094, Jill Freeman. ValleyMLS
- $285,0003 bd2 ba2.5k sqft6128 County Road 58, Albertville, AL 35951Active
 MLS ID #10877784, Heather Edwards, Keller Williams Realty Carrollton. GAMLS
