On a quiet back road that is still close to amenities, this brick and stone ranch sits on 7± acres with a 40x40 shop that has electric, water, and its own bathroom. Inside, 2,616± sq ft offers 4 bedrooms and 3 baths, with the bedrooms grouped on one side of the home. Gather around the wood-burning fireplace in the 23x19 family room, or set up a pool table in the 29x15 sunken living room. Updates include a 2022 roof and HVAC, plus new flooring, interior paint, a remodeled primary bath, and a newly built back deck in 2026. Crown molding, faux beams, a granite island, and new kitchen appliances and light fixtures add character. 2-car carport, front porch, and no HOA. Zoned for Asbury schools.
For sale
$399,000
5311 McVille Rd, Albertville, AL 35951
4beds
2,616sqft
Single Family Residence
Built in 1972
7 Acres Lot
$-- Zestimate®
$153/sqft
$-- HOA
What's special
Interior paintFront porchNew flooringBrick and stone ranchFaux beamsNewly built back deckGranite island
- 15 days
- 956
- 75
Likely to sell faster than
Zillow last checked:
Listing updated:
Listed by:
Trenten Hammond 256-841-5982,
South Towne Realtors, LLC
Source: ValleyMLS,MLS#: 21931273
Facts & features
Interior
Bedrooms & bathrooms
- Bedrooms: 4
- Bathrooms: 3
- Full bathrooms: 1
- 3/4 bathrooms: 2
Rooms
- Room types: Master Bedroom, Living Room, Bedroom 2, Dining Room, Bedroom 3, Kitchen, Bedroom 4, Family Room, Laundry
Primary bedroom
- Features: Ceiling Fan(s), Crown Molding, Wood Floor
- Level: First
- Area: 285
- Dimensions: 15 x 19
Bedroom 2
- Features: Ceiling Fan(s), Crown Molding, Wood Floor
- Level: First
- Area: 182
- Dimensions: 13 x 14
Bedroom 3
- Features: Ceiling Fan(s), Crown Molding, Wood Floor
- Level: First
- Area: 182
- Dimensions: 13 x 14
Bedroom 4
- Features: Ceiling Fan(s), Crown Molding, Wood Floor
- Level: First
- Area: 120
- Dimensions: 8 x 15
Dining room
- Features: Ceiling Fan(s), Crown Molding, Chair Rail, Tile
- Level: First
- Area: 210
- Dimensions: 14 x 15
Family room
- Features: Bay WDW, Ceiling Fan(s), Crown Molding, Fireplace, Scored Conc Fl
- Level: First
- Area: 437
- Dimensions: 19 x 23
Kitchen
- Features: Crown Molding, Kitchen Island, Tile
- Level: First
- Area: 168
- Dimensions: 14 x 12
Living room
- Features: Ceiling Fan(s), Crown Molding, Wood Floor
- Level: First
- Area: 435
- Dimensions: 15 x 29
Laundry room
- Features: Crown Molding, Tile
- Level: First
- Area: 80
- Dimensions: 8 x 10
Heating
- Central 1
Cooling
- Central 1
Appliances
- Included: Dishwasher, Range
Features
- Basement: Crawl Space
- Number of fireplaces: 1
- Fireplace features: One, Wood Burning
Interior area
- Total interior livable area: 2,616 sqft
Property
Parking
- Parking features: Detached Carport, Driveway-Concrete
Features
- Levels: One
- Stories: 1
- Patio & porch: Covered
- Waterfront features: Creek
Lot
- Size: 7 Acres
Details
- Parcel number: 1803080000007.000
Construction
Type & style
- Home type: SingleFamily
- Architectural style: Ranch
- Property subtype: Single Family Residence
Condition
- New construction: No
- Year built: 1972
Utilities & green energy
- Sewer: Septic Tank
- Water: Public
Community & HOA
Community
- Subdivision: Metes And Bounds
HOA
- Has HOA: No
Location
- Region: Albertville
Financial & listing details
- Price per square foot: $153/sqft
- Tax assessed value: $251,600
- Annual tax amount: $734
- Date on market: 10/9/2026
Estimated market value
Not available
Estimated sales range
Not available
Not available
Price history
| Date | Event | Price |
|---|---|---|
| 10/14/2026 | Listed for sale | $399,000+149.5%$153/sqft |
Source:  ValleyMLS #21931273 Report a problem | ||
| 5/12/2015 | Listing removed | $159,900$61/sqft |
Source: Coldwell Banker Graben Real Estate, Inc. #1011939 Report a problem | ||
| 2/4/2015 | Listed for sale | $159,900+147.9%$61/sqft |
Source: Coldwell Banker Graben-Arab #1011939 Report a problem | ||
| 10/15/2014 | Sold | $64,500-21.2%$25/sqft |
Source: ValleyMLS #658775 Report a problem | ||
| 7/21/2014 | Price change | $81,900-8.9%$31/sqft |
Source: Coldwell Banker Graben-Arab #658775 Report a problem | ||
| 7/1/2014 | Price change | $89,900-5.3%$34/sqft |
Source: Coldwell Banker Graben-Arab #658775 Report a problem | ||
| 6/5/2014 | Price change | $94,900-5%$36/sqft |
Source: Coldwell Banker Graben-Arab #658775 Report a problem | ||
| 5/5/2014 | Listed for sale | $99,900-40.3%$38/sqft |
Source: Coldwell Banker Graben-Arab #658775 Report a problem | ||
| 4/24/2014 | Sold | $167,311+54.9%$64/sqft |
Source: Public Record Report a problem | ||
| 4/3/2014 | Listed for sale | $108,000-81.1%$41/sqft |
Source: Coldwell Banker Graben-Arab #658775 Report a problem | ||
| 8/5/2005 | Sold | $572,000$219/sqft |
Source: Agent Provided Report a problem | ||
Public tax history
| Year | Property taxes | Tax assessment |
|---|---|---|
| 2025 | $734 +7.5% | $20,980 +6.9% |
| 2024 | $683 +7.6% | $19,620 +7% |
| 2023 | $635 | $18,340 |
| 2022 | $635 | $18,340 |
| 2021 | $635 +23% | $18,340 +20.8% |
| 2020 | $516 | $15,180 +3.5% |
| 2017 | $516 +3.9% | $14,660 -34.6% |
| 2015 | $497 | $22,400 +97.5% |
| 2014 | -- | $11,340 |
| 2013 | -- | $11,340 +1.3% |
| 2012 | -- | $11,200 |
| 2011 | -- | $11,200 -24% |
| 2010 | -- | $14,740 |
| 2009 | -- | $14,740 -18.7% |
| 2004 | -- | $18,120 +69.7% |
| 2003 | -- | $10,680 |
| 2002 | $348 +9.2% | $10,680 +7.9% |
| 2001 | $318 | $9,900 |
| 2000 | $318 | $9,900 |
Find assessor info on the county website
Monthly payment
Est. payment
Payment breakdown
Explore the cost of this home by adjusting the details. Changes won't be saved.Climate risks
Neighborhood: 35951
Nearby schools
Schools provided by the listing agent
- Elementary: Asbury Elementary School
- Middle: Asbury Middle School
- High: Asbury
Source: ValleyMLS. This data may not be complete. We recommend contacting the local school district to confirm school assignments for this home.
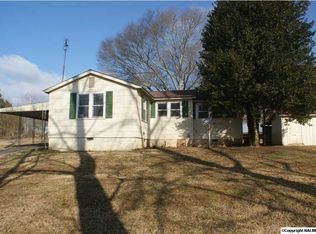

Similar homes
- $369,0004 bd4 ba2.4k sqft920 Wolf Creek Dr, Albertville, AL 35951For Sale
 MLS ID #21922166, Pam Brown. ValleyMLS
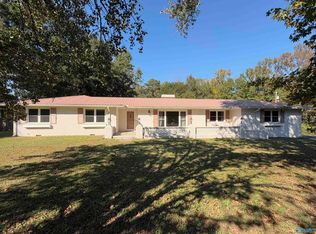
- $449,9004 bd4 ba2.5k sqft18 Country Club Rd, Albertville, AL 35951New Construction
 MLS ID #21931168, Gabe Henderson. ValleyMLS
- $399,9004 bd3 ba2.2k sqft108 Brock St, Albertville, AL 35950For Sale
 MLS ID #21905822, Heath Landers. ValleyMLS
- $399,0003 bd2 ba1.7k sqft1307 County Road 170, Crossville, AL 35962For Sale
 MLS ID #21932094, Jill Freeman. ValleyMLS
- $437,9004 bd4 ba2.7k sqft16 Drury Ln, Albertville, AL 35950For Sale
 MLS ID #21467750, Lana McAlpin, RealtySouth-Oneonta/Blount Co. GALMLS
