This lovely well cared for home is nicely situated in a beautifully maintained subdivision. You will find the flow of this home to be so well thought out. The 9' ceilings and oversized family room offer such a nice touch as well as the vaulted ceiling sunroom off the living room adjoined to the primary bedroom. The landscaping and detached garage are a really nice touch. You won't feel at all slighted at the size of the eat in kitchen and the large laundry room too. The oversized garage features 2 storage rooms off of the garage as well. There is plenty of cabinets featured in this kitchen and the large front porch is nicely featured as well. This home is most certainly a MUST SEE!
For sale
$424,900
1014 Crestwood Dr, Albertville, AL 35950
3beds
2,140sqft
Single Family Residence
Built in 1994
0.57 Acres Lot
$403,500 Zestimate®
$199/sqft
$-- HOA
What's special
Oversized garageDetached garageLarge front porchLarge laundry roomBeautifully maintained subdivisionOversized family room
- 77 days |
- 202 |
- 11 |
Zillow last checked:
Listing updated:
Listed by:
Brenda King 256-550-2101,
Re/Max Heritage
Source: ValleyMLS,MLS#: 21919496
Facts & features
Interior
Bedrooms & bathrooms
- Bedrooms: 3
- Bathrooms: 3
- Full bathrooms: 1
- 3/4 bathrooms: 1
- 1/2 bathrooms: 1
Rooms
- Room types: Foyer, Master Bedroom, Living Room, Bedroom 2, Dining Room, Bedroom 3, Kitchen, Family Room, Breakfast, Bonus Room, Bedroom, Laundry, Sun, Bathroom 3, Bath:Full, Bath:Half, Utility Room, Bath:Master3/4, Bath:Ensuite3/4, Bath:GuestFull, Bath:Guest1/2
Primary bedroom
- Features: 9’ Ceiling, Ceiling Fan(s), Crown Molding, Carpet, Recessed Lighting
- Level: First
- Area: 195
- Dimensions: 13 x 15
Bedroom 2
- Features: 9’ Ceiling, Crown Molding, Carpet
- Level: First
- Area: 156
- Dimensions: 12 x 13
Bedroom 3
- Features: 9’ Ceiling, Crown Molding, Carpet
- Level: First
- Area: 156
- Dimensions: 12 x 13
Bathroom 1
- Features: 9’ Ceiling, Crown Molding, Sol Sur Cntrtop, Vinyl
- Level: First
- Area: 35
- Dimensions: 5 x 7
Bathroom 2
- Features: 9’ Ceiling, Crown Molding, Sol Sur Cntrtop, Vinyl
- Level: First
- Area: 40
- Dimensions: 5 x 8
Bathroom 3
- Features: 9’ Ceiling, Crown Molding, Double Vanity, Sol Sur Cntrtop, Vinyl, Walk-In Closet(s)
- Level: First
- Area: 65
- Dimensions: 5 x 13
Dining room
- Features: 9’ Ceiling, Crown Molding, Carpet, Chair Rail
- Level: First
- Area: 168
- Dimensions: 12 x 14
Kitchen
- Features: 9’ Ceiling, Ceiling Fan(s), Crown Molding, Pantry, Recessed Lighting, Wood Floor
- Level: First
- Area: 288
- Dimensions: 12 x 24
Living room
- Features: 9’ Ceiling, Ceiling Fan(s), Crown Molding, Carpet, Fireplace, Recessed Lighting
- Level: First
- Area: 340
- Dimensions: 17 x 20
Bonus room
- Features: 9’ Ceiling, Carpet
- Level: First
- Area: 70
- Dimensions: 7 x 10
Laundry room
- Features: 9’ Ceiling, Pantry, Vinyl
- Level: First
- Area: 63
- Dimensions: 7 x 9
Heating
- Central 1
Cooling
- Central 1
Appliances
- Included: Cooktop, Double Oven, Dishwasher, Microwave, Gas Water Heater
Features
- Basement: Crawl Space
- Number of fireplaces: 1
- Fireplace features: Gas Log, One
Interior area
- Total interior livable area: 2,140 sqft
Video & virtual tour
Property
Parking
- Parking features: Garage-One Car, Garage-Two Car, Garage-Attached, Garage-Detached, Garage Door Opener, Garage Faces Front, Garage Faces Side, Driveway-Concrete
Features
- Levels: One
- Stories: 1
- Patio & porch: Covered Porch, Front Porch, Patio
- Exterior features: Curb/Gutters
Lot
- Size: 0.57 Acres
- Dimensions: 150 x 162 x 150 x 168
Details
- Parcel number: 1905153000001.001
Construction
Type & style
- Home type: SingleFamily
- Architectural style: Ranch,Traditional
- Property subtype: Single Family Residence
Condition
- New construction: No
- Year built: 1994
Utilities & green energy
- Sewer: Public Sewer
- Water: Public
Community & HOA
Community
- Features: Curbs
- Subdivision: Metes And Bounds
HOA
- Has HOA: No
Location
- Region: Albertville
Financial & listing details
- Price per square foot: $199/sqft
- Tax assessed value: $226,800
- Annual tax amount: $2,022
- Date on market: 5/30/2026
Estimated market value
$403,500
$383,000 - $424,000
$2,088/mo
Price history
| Date | Event | Price |
|---|---|---|
| 5/30/2026 | Listed for sale | $424,900$199/sqft |
Source:  ValleyMLS #21919496 Report a problem ValleyMLS #21919496 Report a problem | ||
Public tax history
| Year | Property taxes | Tax assessment |
|---|---|---|
| 2025 | $2,022 +7% | $43,480 +7% |
| 2024 | $1,890 | $40,640 +110.6% |
| 2023 | -- | $19,300 |
| 2022 | -- | $19,300 +12.9% |
| 2021 | $577 +1.2% | $17,100 +14.6% |
| 2020 | $570 | $14,920 +6.4% |
| 2017 | $570 | $14,020 -11.7% |
| 2015 | -- | $15,880 |
| 2014 | -- | $15,880 |
| 2013 | -- | $15,880 +1.8% |
| 2012 | -- | $15,600 |
| 2011 | -- | $15,600 |
| 2010 | -- | $15,600 -4.8% |
| 2009 | -- | $16,380 |
Find assessor info on the county website
Monthly payment
Est. payment
Payment breakdown
Explore the cost of this home by adjusting the details. Changes won't be saved.Climate risks
Neighborhood: 35950
Nearby schools
GreatSchools rating
- 5/10Albertville Elementary SchoolGrades: PK,3-4Distance: 0.8 mi
- 4/10Ala Avenue Middle SchoolGrades: 7-8Distance: 0.6 mi
- 5/10Albertville High SchoolGrades: 9-12Distance: 0.6 mi
Schools provided by the listing agent
- Elementary: Albertville
- Middle: Albertville
- High: Albertville
Source: ValleyMLS. This data may not be complete. We recommend contacting the local school district to confirm school assignments for this home.
- $7,700-- bd-- ba-- sqft1014 Crestwood Dr, Albertville, AL 35950Off Market
- $5,100-- bd-- ba-- sqftCrestwood St, Albertville, AL 35950Off Market
- $302,2004 bd3 ba2.4k sqft1016 Crestwood Dr, Albertville, AL 35950Off Market
- $321,200-- bd2 ba2.8k sqft1007 E Alabama Ave, Albertville, AL 35950Off Market
- $279,3004 bd2 ba2.3k sqft112 E Dons Ave, Albertville, AL 35950Off Market
- $309,5004 bd3 ba3.2k sqft1009 E Alabama Ave, Albertville, AL 35950Off Market
- $444,9005 bd4 ba4.8k sqft1005 E Alabama Ave, Albertville, AL 35950Off Market
- $457,500-- bd-- ba5.3k sqft1005 E Alabama Ave, Albertville, AL 35950Off Market
A local agent can set up tours, give advice and negotiate with sellers.
A local lender can help you make sure your offer is ready when you are.
Similar homes
- $429,9003 bd2 ba2.3k sqft1707 Walnut St, Albertville, AL 35950For Sale
 MLS ID #21926324, Trenten Hammond. ValleyMLS
 - $449,0003 bd2 ba2.1k sqft512 Tahoe Trl, Albertville, AL 35950For Sale
 MLS ID #21926428, Trenten Hammond. ValleyMLS
 - $409,0004 bd3 ba2.2k sqft1453 S Broad St, Albertville, AL 35950For Sale
 MLS ID #21917800, Jane Wallace. ValleyMLS
 - $374,9003 bd3 ba2k sqft1324 S Broad St, Albertville, AL 35950New Construction
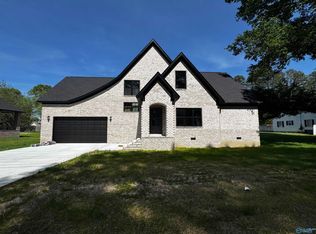 MLS ID #21910106, Gabe Henderson. ValleyMLS
 - $420,0004 bd3 ba2.2k sqft108 Brock St, Albertville, AL 35950For SaleMLS ID #21905822, Heath Landers. ValleyMLS
- $394,9005 bd3 ba2.2k sqft1404 Bains St, Albertville, AL 35950For SaleMLS ID #21922944, Pam Brown. ValleyMLS
- $359,0004 bd3 ba2k sqft1935 Whitesville Rd, Albertville, AL 35950New ConstructionMLS ID #21925873, Evan Holland. ValleyMLS
- $474,9004 bd4 ba2.7k sqft125 Berkshire Ln, Albertville, AL 35950For SaleMLS ID #21924513, Raven Cryar. ValleyMLS
- $390,0004 bd3 ba2.8k sqft1304 Horton Rd, Albertville, AL 35950For SaleMLS ID #21920969, Brian Nguyen. ValleyMLS
- $338,6003 bd2 ba2.1k sqft1120 Fulton St, Albertville, AL 35950For SaleMLS ID #21924822, Julie Whitt. ValleyMLS
- $324,5003 bd2 ba2.1k sqft1201 Elm Cir, Albertville, AL 35950For SaleMLS ID #21921764, Trenten Hammond. ValleyMLS
- $--3 bd2 ba2.9k sqft342 Tessa Cir, Albertville, AL 35950AuctionXome
- $459,9003 bd3 ba2.4k sqft694 Mount Vernon Dr, Boaz, AL 35957For SaleMLS ID #21926163, Anna Weathers Smith. ValleyMLS
- $394,9003 bd2 ba2.1k sqft1322 S Broad St, Albertville, AL 35950New ConstructionMLS ID #21909293, Gabe Henderson. ValleyMLS
- $359,0003 bd2 ba1.9k sqft1468 Mount Vernon Dr, Boaz, AL 35957For SaleMLS ID #21926434, Trenten Hammond. ValleyMLS
- $289,9003 bd2 ba1.7k sqft612 Powell Blvd, Albertville, AL 35950For SaleMLS ID #21924426, Jane Wallace. ValleyMLS
- $449,9003 bd2 ba2.6k sqft79 Woodbury Cir, Albertville, AL 35951For SaleMLS ID #21922374, Leamon Yarbrough. ValleyMLS
- $424,9004 bd3 ba2.6k sqft68 Pierce Rd, Albertville, AL 35951For SaleMLS ID #21919717, Rusty Glines. ValleyMLS
- $239,9003 bd2 ba1.8k sqft1307 Hickory St, Albertville, AL 35950For SaleMLS ID #21920021, Thomas Whitten. ValleyMLS
- $395,0004 bd3 ba2.4k sqft2392 State Highway 205 N, Albertville, AL 35950For SaleMLS ID #21918892, Julie Brown. ValleyMLS
