The building permit for this beautiful 4 bedroom 4.5 bath waterfront home with nearly 3,000 AC SQ FT and over 7,500 total SQ FT has just been approved. Rare opportunity to purchase pre-construction and make all your personalized selections without the hassle of finding & purchasing the lot, going through the architectural & engineering design process & cost as well as the long permitting process. This home will be constructed on a large lot on a wide waterway overlooking a preserve (not other houses) and will include a dock with lift for easy Gulf access and best of all you can walk or bike to beautiful Bonita Beach. The large lot allowed for this come to be designed as one level living with an open floor plan that includes a kitchen with sit at island, open dining room and large great room all with high volume ceilings that open to the covered deck plus summer kitchen with gas grill. The western exposure views offers amazing sunsets over the swimming pool, spa & water. The Owner’s suite includes water views, deck area, two large closets, his and hers areas, free standing tub and walk around shower. The three guest bedrooms all have en suite baths. The private elevator, laundry room and powder bath complete the living level. The large garage will handle all your toys and cars plus there is a covered lanai at the pool. The quality of the finishes, appliances, flooring and cabinetry plus generous allowances for all your selections make for a smooth purchase process. Details of the pre construction purchase process including specifications are available for review.
For sale
$2,875,000
4897 Esplanade ST, BONITA SPRINGS, FL 34134
4beds
2,985sqft
:
Get pre-qualified$18,864/mo
Single Family Residence
Built in 2026
7,971 Square Feet Lot
$-- Zestimate®
$963/sqft
$-- HOA
What's special
One level livingLarge garagePowder bathPrivate elevatorCovered deckOpen floor planWaterfront home
- 234 days |
- 289 |
- 10 |
Zillow last checked:
Listing updated:
Listed by:
Barry DeNicola 239-777-0804,
Barry DeNicola Realty Inc
Source: SWFLMLS,MLS#: 225083670 Originating MLS: Naples
Originating MLS: NaplesFacts & features
Interior
Bedrooms & bathrooms
- Bedrooms: 4
- Bathrooms: 5
- Full bathrooms: 4
- 1/2 bathrooms: 1
Rooms
- Room types: Balcony, Great Room, Guest Bath, Guest Room, 4 Bed
Dining room
- Features: Breakfast Bar, Dining - Living
Kitchen
- Features: Island
Heating
- Central
Cooling
- Ceiling Fan(s), Central Air
Appliances
- Included: Cooktop, Dishwasher, Disposal, Dryer, Ice Maker, Microwave, Refrigerator/Freezer, Tankless Water Heater, Washer
- Laundry: Inside, Laundry Tub
Features
- Built-In Cabinets, Closet Cabinets, Custom Mirrors, Foyer, Laundry Tub, Multi Phone Lines, Smoke Detectors, Volume Ceiling, Walk-In Closet(s), Balcony, Great Room, Guest Bath, Guest Room, Laundry in Residence
- Flooring: Tile
- Doors: Impact Resistant Doors
- Windows: Impact Resistant Windows
- Has fireplace: No
Interior area
- Total structure area: 7,520
- Total interior livable area: 2,985 sqft
Property
Parking
- Total spaces: 5
- Parking features: Driveway, Attached
- Attached garage spaces: 5
- Has uncovered spaces: Yes
Features
- Levels: Two
- Stories: 2
- Patio & porch: Deck
- Exterior features: Dock, Balcony, Outdoor Grill, Outdoor Kitchen, Boat Lift, Elec Avail at dock, Water Avail at Dock
- Has private pool: Yes
- Pool features: In Ground, Screen Enclosure
- Has spa: Yes
- Spa features: In Ground, Screened
- Has view: Yes
- View description: Canal
- Has water view: Yes
- Water view: Canal
- Waterfront features: Canal Front, Seawall
Lot
- Size: 7,971 Square Feet
- Features: Regular
Details
- Additional structures: Outdoor Kitchen
- Parcel number: 324725B400207.0240
- Zoning: RM-2
Construction
Type & style
- Home type: SingleFamily
- Property subtype: Single Family Residence
Materials
- Block, Frame, Stucco
- Foundation: Concrete Block
- Roof: Metal
Condition
- New construction: No
- Year built: 2026
Utilities & green energy
- Gas: Propane
- Water: Central
Community & HOA
Community
- Features: Boating
- Security: Smoke Detector(s)
- Subdivision: IMPERIAL SHORES
HOA
- Has HOA: No
- Amenities included: None
Location
- Region: Bonita Springs
Financial & listing details
- Price per square foot: $963/sqft
- Tax assessed value: $590,417
- Annual tax amount: $7,505
- Date on market: 12/19/2025
- Lease term: Buyer Finance/Cash
- Road surface type: Paved
Estimated market value
Not available
Estimated sales range
Not available
Not available
Price history
| Date | Event | Price |
|---|---|---|
| 12/19/2025 | Listed for sale | $2,875,000+310.7%$963/sqft |
Source:  SWFLMLS #225083670 Report a problem SWFLMLS #225083670 Report a problem | ||
| 4/15/2024 | Sold | $700,000+40%$235/sqft |
Source: Public Record Report a problem | ||
| 4/20/2022 | Sold | $500,000+1%$168/sqft |
Source: Public Record Report a problem | ||
| 6/7/2021 | Sold | $495,000$166/sqft |
Source: Public Record Report a problem | ||
| 4/5/2021 | Pending sale | $495,000$166/sqft |
Source:  Coconut Coast Realtors #221011173 Report a problem Coconut Coast Realtors #221011173 Report a problem | ||
| 2/13/2021 | Listed for sale | $495,000+23.8%$166/sqft |
Source: DomainRealty.com LLC #221011173 Report a problem | ||
| 6/25/2014 | Sold | $400,000$134/sqft |
Source: Public Record Report a problem | ||
Public tax history
| Year | Property taxes | Tax assessment |
|---|---|---|
| 2025 | $7,556 +0.7% | $590,417 +10.4% |
| 2024 | $7,506 +13.3% | $534,615 +15.6% |
| 2023 | $6,624 +14.3% | $462,647 +16.3% |
| 2022 | $5,798 +24.1% | $397,921 +48.1% |
| 2021 | $4,671 +4.4% | $268,696 +10% |
| 2020 | $4,474 +22.7% | $244,269 +10% |
| 2019 | $3,647 | $222,063 +3.4% |
| 2018 | $3,647 | $214,787 |
Find assessor info on the county website
Monthly payment
Est. payment
Payment breakdown
Explore the cost of this home by adjusting the details. Changes won't be saved.Climate risks
Neighborhood: 34134
Nearby schools
GreatSchools rating
- 5/10Spring Creek Elementary SchoolGrades: PK-5Distance: 2.9 mi
- 5/10Bonita Springs Middle Center For The ArtsGrades: 6-8Distance: 3 mi
- 4/10Bonita Springs High SchoolGrades: 9-12Distance: 4.4 mi
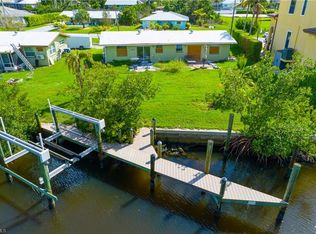
- $700,0002 bd2 ba-- sqft4897-4899 Esplanade St, Bonita Springs, FL 34134Sold
- $1,099,2003 bd4 ba2.5k sqft4895 Esplanade St #2, Bonita Springs, FL 34134Off Market
- $1,272,0003 bd4 ba2.5k sqft4895 Esplanade St #1, Bonita Springs, FL 34134Off Market

- $4,9503 bd4 ba2.5k sqft4895 Esplanade St, Bonita Springs, FL 34134For Rent

- $619,9002 bd2 ba605 sqft4901 Esplanade St #4903, Bonita Springs, FL 34134Off Market
- $--8,189 sqft4901 Esplanade St, Bonita Springs, FL 34134Off Market
- $2,850,0005 bd7 ba4.2k sqft4905 Esplanade St, Bonita Springs, FL 34134Sold
- $2,250,0004 bd5 ba3.4k sqft4891 Esplanade St, Bonita Springs, FL 34134Sold
A local agent can set up tours, give advice and negotiate with sellers.
A local lender can help you make sure your offer is ready when you are.
Similar homes
- $2,699,0004 bd4 ba2.9k sqft211 1st ST, BONITA SPRINGS, FL 34134New Construction

 MLS ID #226025245, Geoff Moore, PA, Serhant-Naples. SWFLMLS
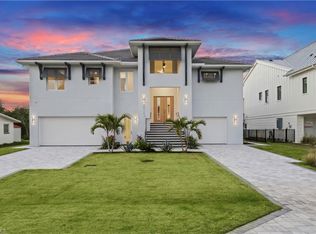
 - $2,716,0004 bd5 ba3k sqft215 1st ST, BONITA SPRINGS, FL 34134New Construction
 MLS ID #226002362, Hope Moore, PA, Serhant-Naples. SWFLMLS
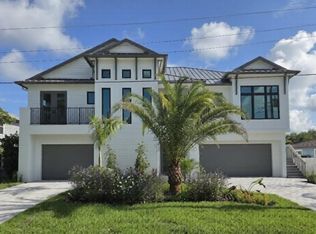
 - $2,995,0004 bd4 ba2.7k sqft231 1st ST, BONITA SPRINGS, FL 34134New Construction
 MLS ID #224056976, Maurice Cossairt, Edgewater Realty & Homes LLC. SWFLMLS
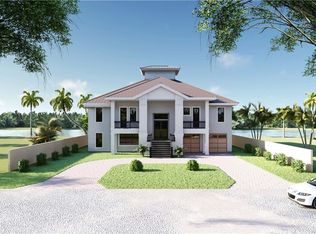
 - $2,550,0003 bd3 ba2.5k sqft4837 Gary RD, BONITA SPRINGS, FL 34134For Sale
 MLS ID #225066384, Jacqueline Modico, Epique Realty, INC. SWFLMLS
 - $2,495,0004 bd4 ba4.1k sqft27211 Del LN, BONITA SPRINGS, FL 34135For SaleMLS ID #226011520, Steve Moriconi, Coldwell Banker Realty. SWFLMLS
- $3,275,0003 bd4 ba3.3k sqft16696 Lucarno WAY, NAPLES, FL 34110For SaleMLS ID #226026979, Lisa Van Dien, Mediterra Realty. SWFLMLS
- $2,295,0004 bd4 ba2.7k sqft24265 Cock Robin LN, BONITA SPRINGS, FL 34135New ConstructionMLS ID #226017064, Mark Lenard, Optzions Inc. SWFLMLS
- $2,599,0004 bd3 ba3.1k sqft3521 1st AVE NW, NAPLES, FL 34120For SaleMLS ID #226022120, Candace Garber, Trudeals Realty Corp. SWFLMLS
- $2,900,0003 bd5 ba3.2k sqft10570 Via Torino WAY, MIROMAR LAKES, FL 33913For SaleMLS ID #226010773, Molly Lenore Jackson, Realty One Group MVP. SWFLMLS
- from $2,215,0004 bd4 ba3.1k sqftThe Beach Plan, Coconut Landing, Bonita Springs, FL 34134New ConstructionHeadwaters Development
- $2,665,9454 bd4 ba3.7k sqft25590 Crystal Shore DR, BONITA SPRINGS, FL 34135For SaleMLS ID #226025617, Marianne Mituzas, Stock Realty, LLC. SWFLMLS
- $2,750,0004 bd4 ba3.1k sqft5080 Hickory Wood DR, NAPLES, FL 34119New ConstructionMLS ID #226004696, Teymur Akhundov, LLC, Waterfront Realty Group Inc. SWFLMLS
- from $2,200,0004 bd5 ba3k sqftThe Dune Plan, Coconut Landing, Bonita Springs, FL 34134New ConstructionHeadwaters Development
- $2,899,9004 bd5 ba3.2k sqft2950 Coco Lakes WAY, NAPLES, FL 34105For SaleMLS ID #225061938, Kerry Reed, Divco Realty Corp. SWFLMLS
- $2,895,9903 bd4 ba2.7k sqft19056 Via Messina WAY, MIROMAR LAKES, FL 33913For SaleMLS ID #226010577, Robert A Ekdahl, Miromar Realty LLC. SWFLMLS
- $2,351,9454 bd5 ba3k sqft25614 Crystal Shore DR, BONITA SPRINGS, FL 34135For SaleMLS ID #226025624, Marianne Mituzas, Stock Realty, LLC. SWFLMLS
- $2,299,9994 bd3 ba2.7k sqft6423 Livingston Woods LN, NAPLES, FL 34109For SaleMLS ID #226015220, Josie Jean Charles, Downing Frye Realty Inc.. SWFLMLS
- $2,445,6954 bd5 ba3k sqft25562 Crystal Shore DR, BONITA SPRINGS, FL 34135For SaleMLS ID #226024397, Marianne Mituzas, Stock Realty, LLC. SWFLMLS
- $1,789,0003 bd3 ba2.4k sqft27201 Del LN, BONITA SPRINGS, FL 34135For SaleMLS ID #225027666, Steve Moriconi, Coldwell Banker Realty. SWFLMLS
- $2,850,0003 bd4 ba3.7k sqft2854 Coach House WAY, NAPLES, FL 34105New ConstructionMLS ID #226022504, Bryson Smith, William Raveis Real Estate. SWFLMLS
